Lots of charm in this South Frankfort home. Inside you are welcomed by gorgeous wood floors and high ceilings in the large entryway and throughout the house. Two spacious bedrooms boast lots of natural light with a third possible (currently setup as a living room). The eat-in kitchen includes stainless appliances and a bar overlooking what could be used as a formal dining room or family room, depending on your preference. The house also features a recently updated bathroom with tile shower and a dedicated laundry and utility room. Outside, the quaint back patio offers a place to relax, including a small pond. There is also a detached garage with a driveway which faces Logan Street and offers options for off-street parking (a huge plus) and storage. Conveniently located just blocks from the Kentucky state capitol (visible from the back patio) and downtown Frankfort, this gem combines timeless character with modern comfort.
For sale
Price cut: $20K (9/3)
$279,900
123 E Campbell St, Frankfort, KY 40601
2beds
1,885sqft
Single Family Residence
Built in ----
6,011 Square Feet Lot
$272,100 Zestimate®
$148/sqft
$-- HOA
What's special
Small pondQuaint back patioEat-in kitchenLarge entrywayHigh ceilingsLots of natural lightGorgeous wood floors
- 90 days
- 413
- 34
Zillow last checked:
Listing updated:
Listed by:
Jordan Hall 502-320-4915,
CENTURY 21 Simpson & Associates
Source: Imagine MLS,MLS#: 26015089
Facts & features
Interior
Bedrooms & bathrooms
- Bedrooms: 2
- Bathrooms: 1
- Full bathrooms: 1
Primary bedroom
- Level: First
Bedroom 2
- Level: First
Dining room
- Level: First
Kitchen
- Level: First
Living room
- Level: First
Utility room
- Level: First
Heating
- Forced Air
Cooling
- Central Air
Appliances
- Included: Microwave, Refrigerator, Range
- Laundry: Electric Dryer Hookup, Washer Hookup
Features
- Entrance Foyer, Ceiling Fan(s)
- Flooring: Tile, Vinyl, Wood
- Doors: Storm Door(s)
- Has basement: No
- Number of fireplaces: 1
- Fireplace features: Master Bedroom
Interior area
- Total structure area: 1,885
- Total interior livable area: 1,885 sqft
- Finished area above ground: 1,885
- Finished area below ground: 0
Property
Parking
- Total spaces: 1
- Parking features: Garage
- Garage spaces: 1
Features
- Levels: One
- Fencing: Wood
Lot
- Size: 6,011 Square Feet
- Features: Landscaped
Details
- Parcel number: 0623203005.00
Construction
Type & style
- Home type: SingleFamily
- Architectural style: Ranch
- Property subtype: Single Family Residence
Materials
- Wood Siding
- Foundation: Stone
- Roof: Shingle
Utilities & green energy
- Sewer: Public Sewer
- Water: Public
- Utilities for property: Electricity Connected, Natural Gas Connected, Sewer Connected, Water Connected
Community & HOA
Community
- Subdivision: South Frankfort
HOA
- Has HOA: No
Location
- Region: Frankfort
Financial & listing details
- Price per square foot: $148/sqft
- Tax assessed value: $115,000
- Annual tax amount: $301
- Date on market: 6/26/2026
Estimated market value
$272,100
$258,000 - $286,000
$1,512/mo
Price history
| Date | Event | Price |
|---|---|---|
| 9/3/2026 | Price change | $279,900-6.7%$148/sqft |
Source:  Imagine MLS #26015089 Report a problem Imagine MLS #26015089 Report a problem | ||
| 6/26/2026 | Listed for sale | $299,900+254.9%$159/sqft |
Source: Imagine MLS #26015089 Report a problem | ||
| 11/6/2000 | Sold | $84,500$45/sqft |
Source: Agent Provided Report a problem | ||
Public tax history
| Year | Property taxes | Tax assessment |
|---|---|---|
| 2025 | $301 -6.1% | $115,000 |
| 2024 | $320 -41.3% | $115,000 |
| 2023 | $545 -0.4% | $115,000 |
| 2022 | $547 -2% | $115,000 |
| 2021 | $558 -51.6% | $115,000 +21.7% |
| 2020 | $1,153 | $94,500 |
| 2019 | -- | $94,500 |
| 2018 | -- | $94,500 |
| 2017 | $1,474 | $94,500 |
| 2016 | $1,474 | $94,500 |
| 2015 | $1,474 | $94,500 |
Find assessor info on the county website
Monthly payment
Est. payment
Payment breakdown
Explore the cost of this home by adjusting the details. Changes won't be saved.Climate risks
Neighborhood: 40601
Nearby schools
Schools provided by the listing agent
- Elementary: Second St
- Middle: Second St Middle
- High: Frankfort
Source: Imagine MLS. This data may not be complete. We recommend contacting the local school district to confirm school assignments for this home.
Similar homes
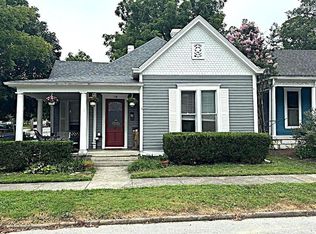
- $299,9002 bd2 ba2.1k sqft214 W Campbell St, Frankfort, KY 40601For Sale
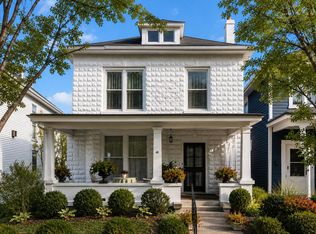
 MLS ID #26019233, Jennifer Woods, Marshall Lane Real Estate. Imagine MLS
 - $258,0003 bd2 ba1.4k sqft320 Logan St, Frankfort, KY 40601For Sale
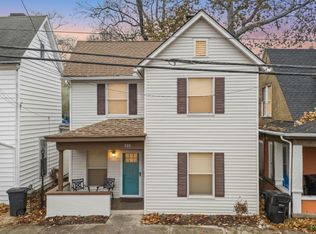 MLS ID #25506681, Mary Ellen Foster, Heart of KY Real Estate. Imagine MLS
 - $265,0003 bd2 ba1.2k sqft707 Woodland Ave, Frankfort, KY 40601For Sale
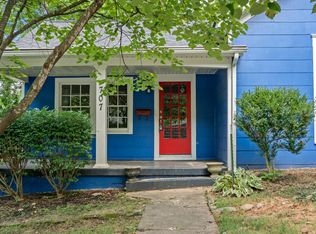 MLS ID #26024895, Taylor A Marshall, Marshall Lane Real Estate. Imagine MLS
 - $269,9003 bd2 ba1.7k sqft499 Grama Dr, Frankfort, KY 40601For Sale
 MLS ID #26024874, Kim M Stiles, RE/MAX Creative Realty. Imagine MLS
 - $279,9004 bd2 ba1.8k sqft1039 River Bend Rd, Frankfort, KY 40601For Sale
 MLS ID #1716396, Autumn R Boblitt, Torrey Smith Realty Co., LLC. Metro Search Inc. LLC DBA Apex MLS
 - $299,0004 bd3 ba2k sqft151 Pinehurst Dr, Frankfort, KY 40601For SaleMLS ID #26025777, Jessie Hood, Marshall Lane Real Estate. Imagine MLS
- $289,9003 bd2 ba2.7k sqft70 Reilly Rd, Frankfort, KY 40601For SaleMLS ID #26014540, Kyle Bibb, Transactionbroker.com. Imagine MLS
- $290,0003 bd2 ba1.7k sqft607 Louisville Rd, Frankfort, KY 40601For SaleMLS ID #26017352, Scott C Fryar, Keller Williams Bluegrass Realty. Imagine MLS
- $269,9003 bd2 ba1.4k sqft508 Hiawatha Trl, Frankfort, KY 40601For SaleMLS ID #26024665, Rebecca McKee, Plum Tree Realty. Imagine MLS
- $259,9003 bd1 ba1.5k sqft857 Leestown Ln, Frankfort, KY 40601For SaleMLS ID #1726490, Jennifer Woods, Marshall Lane Real Estate. Metro Search Inc. LLC DBA Apex MLS
- $249,9003 bd2 ba1.7k sqft861 Chestnut Dr, Frankfort, KY 40601For SaleMLS ID #26022196, Todd S Reed, RE/MAX Creative Realty. Imagine MLS
- $329,9002 bd3 ba2.7k sqft104 Reservoir Rd, Frankfort, KY 40601For SaleMLS ID #26023554, Tiffany Seppenfield, Transactionbroker.com. Imagine MLS
- $305,0004 bd2 ba2.1k sqft508 Poa Dr, Frankfort, KY 40601For SaleMLS ID #26006780, Penny A Varble, Transactionbroker.com. Imagine MLS
- $285,0003 bd3 ba2.1k sqft1214 Seneca Trl, Frankfort, KY 40601For SaleMLS ID #26008692, Calen R Studler, Transactionbroker.com. Imagine MLS
- $247,5004 bd2 ba1.5k sqft216 Rancho Dr, Frankfort, KY 40601For SaleMLS ID #26019673, Makenna Walls, Torrey Smith Realty Co, LLC. Imagine MLS
- $190,0005 bd3 ba2.1k sqft408 Logan St, Frankfort, KY 40601For SaleMLS ID #26011365, Jennifer Woods, Marshall Lane Real Estate. Imagine MLS
- $375,0003 bd2 ba1.7k sqft200 Paul Sawyier Dr, Frankfort, KY 40601For SaleMLS ID #1720733, Kathleen Campbell, Heart of KY Real Estate, Inc.. Metro Search Inc. LLC DBA Apex MLS
- $300,0003 bd2 ba1.2k sqft208 Corral Ct, Frankfort, KY 40601For SaleMLS ID #26021574, Timothy Saylor, Threshold Real Estate Services. Imagine MLS
- $264,9003 bd2 ba1.6k sqft147 Meadowbrook Dr, Frankfort, KY 40601For SaleMLS ID #26013483, Brittany Clark, ERA Select Real Estate. Imagine MLS
- $319,9004 bd2 ba2.5k sqft1038 Sioux Trl, Frankfort, KY 40601For SaleMLS ID #26016157, Hope Hedden, Transactionbroker.com. Imagine MLS
