Beautiful, one-of-a-kind stone home featuring a vaulted ceiling and an open-concept layout that seamlessly connects the living room, dining area, and kitchen. The bedrooms boast beautiful hardwood floors, while energy-efficient windows and a newer HVAC system help provide year-round comfort and efficiency. You'll appreciate the abundance of storage with an oversized two-car garage, attic space, and an unfinished basement. Start your mornings with a cup of coffee on the inviting front porch, and unwind in the evenings while grilling on a spacious back deck. This unique home will not last long.
For sale
Price cut: $9.6K (9/15)
$249,900
861 Chestnut Dr, Frankfort, KY 40601
3beds
1,788sqft
Single Family Residence
Built in ----
9,173 Square Feet Lot
$244,000 Zestimate®
$140/sqft
$-- HOA
What's special
Inviting front porchSpacious back deckNewer hvac systemOne-of-a-kind stone homeOversized two-car garageOpen-concept layoutVaulted ceiling
- 40 days
- 846
- 60
Likely to sell faster than
Zillow last checked:
Listing updated:
Listed by:
Todd S Reed 502-542-2427,
RE/MAX Creative Realty
Source: Imagine MLS,MLS#: 26022196
Facts & features
Interior
Bedrooms & bathrooms
- Bedrooms: 3
- Bathrooms: 2
- Full bathrooms: 2
Primary bedroom
- Level: First
Kitchen
- Level: First
Heating
- Forced Air
Cooling
- Central Air, Ceiling Fan(s)
Appliances
- Included: Dryer, Disposal, Dishwasher, Microwave, Refrigerator, Washer, Range, Self Cleaning Oven
- Laundry: Electric Dryer Hookup, Main Level, Washer Hookup
Features
- Eat-in Kitchen, Ceiling Fan(s)
- Flooring: Carpet, Laminate, Vinyl, Wood
- Windows: Insulated Windows, Blinds, Screens
- Basement: Sump Pump,Unfinished
- Has fireplace: No
Interior area
- Total structure area: 1,788
- Total interior livable area: 1,788 sqft
- Finished area above ground: 1,788
- Finished area below ground: 0
Property
Parking
- Total spaces: 2
- Parking features: Detached Garage, Driveway
- Garage spaces: 2
- Has uncovered spaces: Yes
Features
- Levels: One
- Fencing: None
Lot
- Size: 9,173 Square Feet
- Features: Few Trees
Details
- Additional structures: Shed(s)
- Parcel number: 0743013025.00
Construction
Type & style
- Home type: SingleFamily
- Architectural style: Ranch
- Property subtype: Single Family Residence
Materials
- Stone
- Foundation: Block, Concrete Perimeter
- Roof: Metal
Utilities & green energy
- Sewer: Public Sewer
- Water: Public
- Utilities for property: Cable Available, Electricity Connected, Natural Gas Connected, Sewer Connected, Water Connected
Community & HOA
Community
- Subdivision: Crestwood
HOA
- Has HOA: No
Location
- Region: Frankfort
Financial & listing details
- Price per square foot: $140/sqft
- Tax assessed value: $137,000
- Annual tax amount: $1,641
- Date on market: 8/15/2026
Estimated market value
$244,000
$232,000 - $256,000
$1,858/mo
Price history
| Date | Event | Price |
|---|---|---|
| 9/15/2026 | Price change | $249,900-3.7%$140/sqft |
Source:  Imagine MLS #26022196 Report a problem Imagine MLS #26022196 Report a problem | ||
| 8/15/2026 | Listed for sale | $259,500+106.1%$145/sqft |
Source: Imagine MLS #26022196 Report a problem | ||
| 11/30/2009 | Sold | $125,900$70/sqft |
Source: Public Record Report a problem | ||
Public tax history
| Year | Property taxes | Tax assessment |
|---|---|---|
| 2025 | $1,641 -0.7% | $137,000 |
| 2024 | $1,654 +1% | $137,000 |
| 2023 | $1,637 +0.9% | $137,000 |
| 2022 | $1,622 +7.5% | $137,000 +8.8% |
| 2021 | $1,509 +511.5% | $125,900 |
| 2020 | $247 | $125,900 |
| 2019 | -- | $125,900 |
| 2018 | -- | $125,900 |
| 2017 | $1,686 | $125,900 |
| 2016 | $1,686 | $125,900 |
| 2015 | $1,686 | $125,900 |
Find assessor info on the county website
Monthly payment
Est. payment
Payment breakdown
Explore the cost of this home by adjusting the details. Changes won't be saved.Climate risks
Neighborhood: 40601
Nearby schools
Schools provided by the listing agent
- Elementary: Elkhorn Elem
- Middle: Elkhorn Middle
- High: Franklin Co
Source: Imagine MLS. This data may not be complete. We recommend contacting the local school district to confirm school assignments for this home.
Similar homes
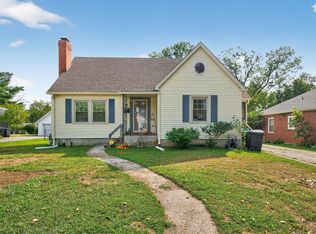
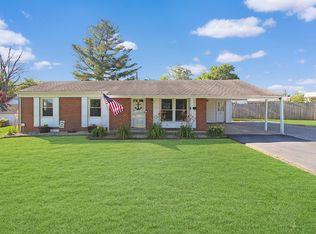
- $247,5004 bd2 ba1.5k sqft216 Rancho Dr, Frankfort, KY 40601For Sale

 MLS ID #26019673, Makenna Walls, Torrey Smith Realty Co, LLC. Imagine MLS
 - $226,0004 bd2 ba1.3k sqft149 Willis St, Frankfort, KY 40601For Sale By Owner
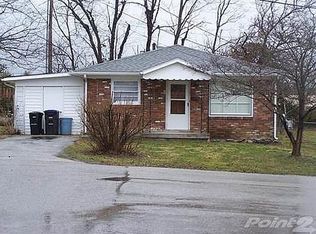
- $258,0003 bd2 ba1.4k sqft320 Logan St, Frankfort, KY 40601For Sale
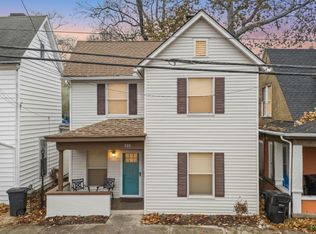 MLS ID #25506681, Mary Ellen Foster, Heart of KY Real Estate. Imagine MLS
 - $269,9003 bd2 ba1.7k sqft499 Grama Dr, Frankfort, KY 40601For Sale
 MLS ID #26024874, Kim M Stiles, RE/MAX Creative Realty. Imagine MLS
 - $285,0003 bd3 ba2.1k sqft1214 Seneca Trl, Frankfort, KY 40601For SaleMLS ID #26008692, Calen R Studler, Transactionbroker.com. Imagine MLS
- $265,0003 bd2 ba1.2k sqft707 Woodland Ave, Frankfort, KY 40601For SaleMLS ID #26024895, Taylor A Marshall, Marshall Lane Real Estate. Imagine MLS
- $300,0003 bd2 ba1.2k sqft208 Corral Ct, Frankfort, KY 40601For SaleMLS ID #26021574, Timothy Saylor, Threshold Real Estate Services. Imagine MLS
- $230,0004 bd2 ba1.7k sqft144-146 Montgomery Ave, Frankfort, KY 40601For SaleMLS ID #26023171, Vanessa Vale Team - Vanessa Vale Womack, LPT Realty. Imagine MLS
- $245,0003 bd2 ba1.7k sqft13955 Swallowfield Rd, Frankfort, KY 40601For SaleMLS ID #25008079, Brittany Clark, ERA Select Real Estate. Imagine MLS
- $264,9003 bd2 ba1.6k sqft147 Meadowbrook Dr, Frankfort, KY 40601For SaleMLS ID #26013483, Brittany Clark, ERA Select Real Estate. Imagine MLS
- $319,9004 bd2 ba2.5k sqft1038 Sioux Trl, Frankfort, KY 40601For SaleMLS ID #26016157, Hope Hedden, Transactionbroker.com. Imagine MLS
- $299,9003 bd3 ba2.3k sqft525 Mohegan Trl, Frankfort, KY 40601For SaleMLS ID #26024431, Kevin Bradley, KB Realty Group. Imagine MLS
- $299,0004 bd3 ba2k sqft151 Pinehurst Dr, Frankfort, KY 40601For SaleMLS ID #26025777, Jessie Hood, Marshall Lane Real Estate. Imagine MLS
- $279,9004 bd2 ba1.8k sqft1039 River Bend Rd, Frankfort, KY 40601For Sale
 MLS ID #1716396, Autumn R Boblitt, Torrey Smith Realty Co., LLC. Metro Search Inc. LLC DBA Apex MLS
 - $259,9003 bd2 ba1.4k sqft132 Meadowbrook Dr, Frankfort, KY 40601For SaleMLS ID #26021622, Larry E Moore, CENTURY 21 Simpson & Associates. Imagine MLS
- $199,9003 bd1 ba1.2k sqft3955 Us Highway 421 N, Frankfort, KY 40601For SaleMLS ID #26021634, Jordan Hall, CENTURY 21 Simpson & Associates. Imagine MLS
- $290,0003 bd2 ba1.7k sqft607 Louisville Rd, Frankfort, KY 40601For SaleMLS ID #26017352, Scott C Fryar, Keller Williams Bluegrass Realty. Imagine MLS
- $348,0003 bd3 ba2.1k sqft141 White Cliffs Ln, Frankfort, KY 40601For SaleMLS ID #26024868, Samuel Laytart, United Real Estate Bluegrass. Imagine MLS
- $235,0004 bd3 ba2.2k sqft3 Richardson Ct, Frankfort, KY 40601For SaleMLS ID #1722689, Baird Dunsmore, Torrey Smith Realty Co., LLC. Metro Search Inc. LLC DBA Apex MLS
- $279,9002 bd1 ba1.8k sqft123 E Campbell St, Frankfort, KY 40601For SaleMLS ID #26015089, Jordan Hall, CENTURY 21 Simpson & Associates. Imagine MLS
