Welcome to 115-39 202nd Street — a newly rebuilt, turn-key two-family home with serious income potential and room for the whole family.
This property delivers 6 bedrooms and 3 full bathrooms, spread across three well-laid-out levels, giving you flexibility whether you’re an investor, multigenerational household, or owner-occupant looking to offset your mortgage.
Outside, you’re set up for:
Private driveway comfortably fits 6–7 cars
1.5-car garage for storage or workshop space
Rear patio deck + backyard—ideal for hosting friends
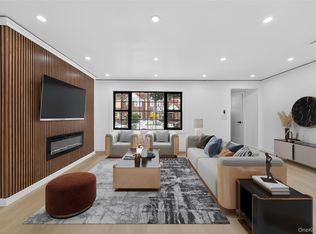

Inside, every level has been rebuilt with modern finishes and 8.5-ft ceilings throughout, giving the entire home a bright, open feel.
Breakdown by level:
First Floor: 3 bedrooms, 1 full bath, spacious living/dining area, updated kitchen
Second Floor: 2 bedrooms, 1 full bath, great natural light
Basement Accessory Unit: 1 bedroom apartment with a full kitchen already in place—perfect for extended family or additional rental income
Pending
$1,095,000
115-39 202nd Street, Saint Albans, NY 11412
6beds
1,560sqft
Duplex, Multi Family
Built in 1925
-- sqft lot
$-- Zestimate®
$702/sqft
$-- HOA
What's special
Modern finishesGreat natural lightBright open feelThree well-laid-out levelsUpdated kitchen
- 228 days |
- 81 |
- 0 |
Zillow last checked:
Listing updated:
Listed by:
Exclusive Homes Group Inc 917-703-1772,
Amit Nidam 917-703-1772
Source: OneKey® MLS as distributed by MLS GRID,MLS#: 942283
Facts & features
Interior
Bedrooms & bathrooms
- Bedrooms: 6
- Bathrooms: 3
- Full bathrooms: 3
Heating
- Heat Pump
Cooling
- Ductless
Appliances
- Laundry: Common Area
Features
- First Floor Bedroom, First Floor Full Bath, Eat-in Kitchen, Galley Type Kitchen, High Ceilings, Open Floorplan
- Flooring: Hardwood
- Basement: Finished,Full,Walk-Out Access
Interior area
- Total structure area: 1,560
- Total interior livable area: 1,560 sqft
Property
Parking
- Total spaces: 1.5
- Parking features: Driveway, Private
- Garage spaces: 1.5
- Has uncovered spaces: Yes
Lot
- Size: 3,000 Square Feet
- Dimensions: 30 by 100
Details
- Parcel number: 110430045
- Special conditions: None
Construction
Type & style
- Home type: MultiFamily
- Property subtype: Duplex, Multi Family
Materials
- Vinyl Siding
Condition
- Year built: 1925
Utilities & green energy
- Gas: Separate Gas Meters: 2
- Sewer: Public Sewer
- Water: Public
- Utilities for property: Electricity Connected, Natural Gas Connected, Phone Connected, Water Connected
Community & HOA
Location
- Region: Saint Albans
Financial & listing details
- Price per square foot: $702/sqft
- Tax assessed value: $40,440
- Annual tax amount: $6,356
- Date on market: 12/8/2025
- Cumulative days on market: 186 days
- Listing agreement: Exclusive Right To Sell
- Electric utility on property: Yes
Estimated market value
Not available
Estimated sales range
Not available
Not available
Price history
| Date | Event | Price |
|---|---|---|
| 4/28/2026 | Pending sale | $1,095,000$702/sqft |
Source:  OneKey® MLS as distributed by MLS GRID #942283 Report a problem OneKey® MLS as distributed by MLS GRID #942283 Report a problem | ||
| 3/25/2026 | Price change | $1,095,000-2.7%$702/sqft |
Source: OneKey® MLS as distributed by MLS GRID #942283 Report a problem | ||
| 2/3/2026 | Price change | $1,125,000-0.9%$721/sqft |
Source: OneKey® MLS as distributed by MLS GRID #942283 Report a problem | ||
| 12/8/2025 | Listed for sale | $1,135,000+138.9%$728/sqft |
Source: OneKey® MLS as distributed by MLS GRID #942283 Report a problem | ||
| 7/10/2025 | Sold | $475,000$304/sqft |
Source: Public Record Report a problem | ||
Public tax history
| Year | Property taxes | Tax assessment |
|---|---|---|
| 2025 | -- | $40,440 +1.4% |
| 2024 | -- | $39,900 +10.8% |
| 2023 | -- | $36,000 +3.3% |
| 2022 | -- | $34,860 -4.6% |
| 2021 | -- | $36,540 +16.2% |
| 2020 | $5,012 +7.2% | $31,440 +16.7% |
| 2019 | $4,677 -10.2% | $26,940 +8.3% |
| 2018 | $5,205 +8.4% | $24,883 +5.6% |
| 2017 | $4,801 +19.5% | $23,554 |
| 2016 | $4,018 | $23,554 +1.1% |
| 2015 | $4,018 +73.6% | $23,296 +6% |
| 2014 | $2,314 | $21,979 +6% |
| 2013 | -- | $20,736 +5.6% |
| 2012 | -- | $19,629 |
| 2011 | -- | $19,629 +1.1% |
| 2010 | -- | $19,414 +6% |
| 2009 | -- | $18,316 +6% |
| 2008 | -- | $17,280 |
Find assessor info on the county website
Monthly payment
Climate risks
Neighborhood: St. Albans
Nearby schools
GreatSchools rating
- 7/10Ps 136 Roy WilkinsGrades: PK-5Distance: 0.1 mi
- 5/10Is 192 The LindenGrades: 6-8Distance: 0.6 mi
- 5/10Math/Science Research and Technology Magnet High SchoolGrades: 9-12Distance: 0.3 mi
- $718,5004 bd3 ba1.3k sqft11537 202nd St, Saint Albans, NY 11412Off Market
- $793,500-- bd-- ba1.1k sqft11540 202nd St, Saint Albans, NY 11412Off Market
- $714,500-- bd-- ba1.1k sqft11532 202nd St, Saint Albans, NY 11412Off Market
- $748,000-- bd-- ba1.2k sqft11533 202nd St, Saint Albans, NY 11412Off Market
- $734,500-- bd-- ba1.1k sqft11544 202nd St, Saint Albans, NY 11412Off Market
- $690,200-- bd-- ba1.2k sqft11545 202nd St, Saint Albans, NY 11412Off Market
- $691,700-- bd-- ba1.2k sqft11547 202nd St, Saint Albans, NY 11412Off Market
- $699,1003 bd3 ba1.2k sqft11531 202nd St, Saint Albans, NY 11412Off Market
A local agent can set up tours, give advice and negotiate with sellers.
Similar homes
- $799,0003 bd3 ba1.9k sqft114-25 200th Street, Saint Albans, NY 11412For Sale
 MLS ID #1029137, Gabriel Kashi, Listing by: Keystone Realty USA Corp. OneKey® MLS as distributed by MLS GRID
 - $899,0004 bd3 ba1.8k sqft11633 192nd Street, Saint Albans, NY 11412For Sale
 MLS ID #1024462, Gabriel Kashi, Listing by: Keystone Realty USA Corp. OneKey® MLS as distributed by MLS GRID
 - $1,100,0007 bd5 ba2.2k sqft112-38 212th Street, Queens Village, NY 11429For Sale
 MLS ID #1011407, Amit Nidam, Listing by: Exclusive Homes Group Inc. OneKey® MLS as distributed by MLS GRID
 - $749,0004 bd4 ba2.2k sqft186-14 121st Avenue, Saint Albans, NY 11412For Sale
 MLS ID #1029369, Gabriel Kashi, Listing by: Keystone Realty USA Corp. OneKey® MLS as distributed by MLS GRID
 - $975,0005 bd4 ba1.9k sqft122-19 Lucas Street, Springfield Gardens, NY 11413For SaleMLS ID #1008967, Amit Nidam, Listing by: Exclusive Homes Group Inc. OneKey® MLS as distributed by MLS GRID
- $949,0005 bd2 ba2.1k sqft11481 178th Street, Saint Albans, NY 11434For SaleMLS ID #1024554, Gabriel Kashi, Listing by: Keystone Realty USA Corp. OneKey® MLS as distributed by MLS GRID
- $1,249,0006 bd5 ba2k sqft24149 148th Drive, Rosedale, NY 11422For SaleMLS ID #967756, Gabriel Kashi, Listing by: Keystone Realty USA Corp. OneKey® MLS as distributed by MLS GRID
- $1,125,0005 bd5 ba1.8k sqft639 Watkins Street, Brooklyn, NY 11212For SaleMLS ID #990208, Isabel Martinez, Listing by: Inter Realty LLC. OneKey® MLS as distributed by MLS GRID
- $1,199,0006 bd4 ba1.9k sqft14225 250th Street, Rosedale, NY 11422For SaleMLS ID #1008913, Tulay Pitsikoulis, Listing by: Rixel Real Estate Inc. OneKey® MLS as distributed by MLS GRID
- $1,149,9996 bd5 ba1.8k sqft2240 Quimby Avenue, Bronx, NY 10473For SaleMLS ID #1024832, Drishti Khan, Listing by: Image Homes Realty Inc. OneKey® MLS as distributed by MLS GRID
- $998,0003 bd2 ba1.4k sqft25 N 12th Street, New Hyde Park, NY 11040For SaleMLS ID #1020945, Kaiqiao Wang, Listing by: Prospes Real Estate Corp. OneKey® MLS as distributed by MLS GRID
- $899,0004 bd3 ba2.3k sqft10920 221st Street, Queens Village, NY 11429For SaleMLS ID #1024350, Gabriel Kashi, Listing by: Keystone Realty USA Corp. OneKey® MLS as distributed by MLS GRID
- $1,100,0006 bd2 ba2.1k sqft341 E 51st St #2FAM, Brooklyn, NY 11203ActiveMLS ID #S1831113, Roni Yaghoobzar, Listing by: Safdie Realty Group. StreetEasy
- $945,0004 bd4 ba2.1k sqft153-20 119th Road, Jamaica, NY 11434For SaleMLS ID #1020904, Amit Nidam, Listing by: Exclusive Homes Group Inc. OneKey® MLS as distributed by MLS GRID
- $1,149,0007 bd4 ba2.2k sqft605 Sheffield Avenue, Brooklyn, NY 11207For SaleMLS ID #984938, Valerie A. Shalomoff CBR, Listing by: Keller WIlliams Realty Liberty. OneKey® MLS as distributed by MLS GRID
- $1,180,0006 bd4 ba1.7k sqft14936 Ash Avenue, Flushing, NY 11355For SaleMLS ID #1020033, Jun Shu Zhang, Listing by: B Square Realty. OneKey® MLS as distributed by MLS GRID
- $995,0004 bd2 ba1.6k sqft7947 68th Road, Middle Village, NY 11379For SaleMLS ID #974165, Marek Sobolewski, Listing by: Trademarko Realty Inc. OneKey® MLS as distributed by MLS GRID
- $989,4457 bd4 ba2.2k sqft325 Newman Avenue, Bronx, NY 10473For SaleMLS ID #1021403, Vincent Thompson, Listing by: Keller Williams Landmark II. OneKey® MLS as distributed by MLS GRID
- $854,7774 bd2 ba1.3k sqft126-19 Sutter Avenue, South Ozone Park, NY 11420For SaleMLS ID #973502, Vincent Thompson, Listing by: Keller Williams Landmark II. OneKey® MLS as distributed by MLS GRID
- $1,325,0004 bd4 ba1k sqft76-37 Vleigh Pl, Flushing, NY 11367ActiveMLS ID #S1838945, Yehudis Weiss, Listing by: Astor Brokerage, Ltd.. StreetEasy
