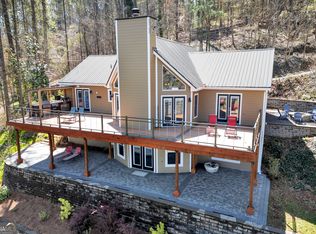
Nestled in a quiet, secluded, and well-established neighborhood in Mansfield, this beautifully renovated lakefront home on Jackson Lake offers the perfect combination of luxury, comfort, and year-round lake living. Located in desirable Jasper County, this completely remodeled residence features more than 3,800 square feet of living space on a spacious 1.14-acre deeded lot with over 180 feet of shoreline and breathtaking lake views from nearly every room. Designed for both relaxation and entertaining, the home offers four bedrooms and three-and-a-half bathrooms, including a primary suite on the main level. Three of the four bedrooms feature private en-suite bathrooms, creating an ideal layout for family and guests. The home sits on a level lot outside the FEMA flood zone with a gentle slope leading to the water's edge, all shaded by large mature trees that provide beauty and comfort throughout the summer months. The thoughtfully updated interior is complemented by extensive outdoor improvements and modernized systems throughout the property. Roof, hvac, water heater, gutters and windows were all replaced during the recent complete home remodel. Common living areas and bedrooms capture serene lake views, while the reinforced seawall with supporting rip rap adds lasting shoreline protection. Convenient paved road access ensures easy year-round entry with no dirt roads to navigate. Additional interior highlights include a jet tub in the guest suite and beautifully updated finishes throughout the home. Outdoor living is exceptional with a private covered single-slip dock featuring a boat lift, two jet ski ports, and a swim platform, all installed in 2018 in water depths exceeding six feet. A brand-new open deck completed in 2025 extends directly from the main living areas and bedrooms, providing stunning panoramic lake views and seamless indoor-outdoor living. The large backyard includes an inviting fire pit area perfect for entertaining family and friends. Additional features include a 20' x 16' powered and air-conditioned outbuilding with a new roof installed in 2020, ideal for a workshop, hobby space, or home gym. A separate 16' x 9' metal storage building was added in 2023 for additional storage needs. The property also offers a four-car carport, a spacious blacktop driveway with trailer parking, and a newly installed six-foot privacy fence completed in 2023. The beautifully landscaped grounds showcase Emerald Zoysia sod in both the front and rear yards, complemented by a new lake-fed six-zone irrigation system installed in 2023. A covered front porch added in 2022 enhances the home's welcoming curb appeal, while all exterior lighting has been upgraded to energy-efficient LED fixtures. For added convenience, the neighborhood boat ramp is located next door, and Bear Creek Marina is just one cove away. This exceptional lakefront property delivers privacy, modern upgrades, stunning views, and prime location in a quiet cove on one of Georgia's most beautiful lakes.
Active
$749,000
1155 Alcovy North Dr, Mansfield, GA 30055
4beds
3,930sqft
:
Get pre-qualified$4,926/mo
Single Family Residence
Built in 1986
1 Acres Lot
$712,200 Zestimate®
$191/sqft
$-- HOA
What's special
- 64 days |
- 459 |
- 23 |
Zillow last checked:
Listing updated:
Listed by:
Wally H Cawthon 770-313-0574,
Lake Homes Realty LLC
Source: GAMLS,MLS#: 10770502
Facts & features
Interior
Bedrooms & bathrooms
- Bedrooms: 4
- Bathrooms: 4
- Full bathrooms: 3
- 1/2 bathrooms: 1
- Main level bathrooms: 2
- Main level bedrooms: 2
Rooms
- Room types: Bonus Room, Exercise Room, Family Room, Game Room, Great Room, Office, Sun Room
Dining room
- Features: Separate Room
Kitchen
- Features: Kitchen Island, Solid Surface Counters
Heating
- Central
Cooling
- Central Air
Appliances
- Included: Convection Oven, Dishwasher, Electric Water Heater, Microwave, Oven/Range (Combo), Refrigerator, Stainless Steel Appliance(s)
- Laundry: Upper Level
Features
- Double Vanity, High Ceilings, Master On Main Level, Roommate Plan, Separate Shower, Soaking Tub, Tile Bath, Vaulted Ceiling(s), Walk-In Closet(s), Wet Bar
- Flooring: Laminate, Stone, Tile, Vinyl
- Windows: Double Pane Windows, Storm Window(s)
- Basement: Bath Finished,Concrete,Exterior Entry,Finished,Full,Interior Entry
- Has fireplace: Yes
- Fireplace features: Family Room, Other
Interior area
- Total structure area: 3,930
- Total interior livable area: 3,930 sqft
- Finished area above ground: 2,540
- Finished area below ground: 1,390
Property
Parking
- Total spaces: 8
- Parking features: Carport, Detached, Parking Pad, Parking Shed, RV/Boat Parking
- Has garage: Yes
- Has carport: Yes
- Has uncovered spaces: Yes
Features
- Levels: Two
- Stories: 2
- Patio & porch: Deck, Patio, Porch
- Exterior features: Balcony, Dock
- Has spa: Yes
- Spa features: Bath
- Has view: Yes
- View description: Lake
- Has water view: Yes
- Water view: Lake
- Waterfront features: Deep Water Access, Private, Seawall
- Body of water: Jackson Lake
- Frontage type: Lakefront,Waterfront
- Frontage length: Waterfront Footage: 230
Lot
- Size: 1 Acres
- Features: Level
- Residential vegetation: Grassed
Details
- Additional structures: Boat House, Covered Dock, Garage(s), Outbuilding, Stationary Dock, Workshop
- Parcel number: 013A 014
Construction
Type & style
- Home type: SingleFamily
- Architectural style: Adirondack,Ranch
- Property subtype: Single Family Residence
Materials
- Wood Siding
- Foundation: Block, Slab
- Roof: Composition
Condition
- Updated/Remodeled
- New construction: No
- Year built: 1986
Utilities & green energy
- Electric: 220 Volts
- Sewer: Septic Tank
- Water: Public
- Utilities for property: High Speed Internet
Community & HOA
Community
- Features: Lake, Marina
- Subdivision: DEEDED
HOA
- Has HOA: No
- Services included: None
Location
- Region: Mansfield
Financial & listing details
- Price per square foot: $191/sqft
- Tax assessed value: $511,510
- Annual tax amount: $4,624
- Date on market: 5/21/2026
- Cumulative days on market: 64 days
- Listing agreement: Exclusive Right To Sell
Estimated market value
$712,200
$677,000 - $748,000
$3,366/mo
Price history
| Date | Event | Price |
|---|---|---|
| 5/22/2026 | Listed for sale | $749,000+131.2%$191/sqft |
Source:  GAMLS #10770502 Report a problem GAMLS #10770502 Report a problem | ||
| 9/27/2018 | Sold | $324,000-2.7%$82/sqft |
Source: Public Record Report a problem | ||
| 9/24/2018 | Pending sale | $332,900$85/sqft |
Source: Southern Edge Realty LLC #8366905 Report a problem | ||
| 6/13/2018 | Price change | $332,900-1.8%$85/sqft |
Source: Southern Edge Realty LLC #8366905 Report a problem | ||
| 4/24/2018 | Listed for sale | $339,000+17.7%$86/sqft |
Source: Southern Edge Realty LLC #8366905 Report a problem | ||
| 3/28/2017 | Sold | $288,000-4%$73/sqft |
Source:  FMLS GA #5736065 Report a problem FMLS GA #5736065 Report a problem | ||
| 2/10/2017 | Pending sale | $300,000$76/sqft |
Source: MARK SPAIN REAL ESTATE #8055193 Report a problem | ||
| 11/10/2016 | Price change | $300,000-1.6%$76/sqft |
Source: MARK SPAIN REAL ESTATE #8055193 Report a problem | ||
| 10/18/2016 | Price change | $305,000-2.5%$78/sqft |
Source: MARK SPAIN REAL ESTATE #8055193 Report a problem | ||
| 10/7/2016 | Price change | $312,900-0.6%$80/sqft |
Source: MARK SPAIN REAL ESTATE #8055193 Report a problem | ||
| 8/18/2016 | Listed for sale | $314,900+6.8%$80/sqft |
Source: MARK SPAIN REAL ESTATE #8055193 Report a problem | ||
| 9/25/2014 | Listing removed | $294,900$75/sqft |
Source: Crowe Realty #07242800 Report a problem | ||
| 7/10/2014 | Price change | $294,900-1.7%$75/sqft |
Source: Crowe Realty #07242800 Report a problem | ||
| 3/28/2014 | Listed for sale | $299,900+5.2%$76/sqft |
Source: Crowe Realty #07242800 Report a problem | ||
| 9/9/2005 | Sold | $285,000$73/sqft |
Source: Public Record Report a problem | ||
Public tax history
| Year | Property taxes | Tax assessment |
|---|---|---|
| 2025 | $4,604 -1.2% | $204,604 +7.3% |
| 2024 | $4,658 +9.9% | $190,636 +8% |
| 2023 | $4,239 -4.3% | $176,436 +15.8% |
| 2022 | $4,429 -0.5% | $152,356 +12.1% |
| 2021 | $4,453 +8.4% | $135,956 +14.4% |
| 2020 | $4,107 -1.4% | $118,812 +3.6% |
| 2019 | $4,166 -0.2% | $114,652 +1.9% |
| 2018 | $4,174 +2% | $112,528 +0.8% |
| 2017 | $4,092 +6.1% | $111,648 +5.3% |
| 2016 | $3,859 | $105,992 +4.2% |
| 2015 | $3,859 +3.9% | $101,752 |
| 2014 | $3,715 | $101,752 |
| 2013 | -- | -- |
| 2012 | -- | -- |
| 2011 | -- | -- |
| 2010 | -- | -- |
| 2009 | -- | $135,352 -9% |
| 2008 | -- | $148,772 +15.2% |
| 2007 | -- | $129,172 +10.7% |
| 2006 | -- | $116,652 |
| 2005 | -- | $116,652 +12% |
| 2004 | -- | $104,172 +139.3% |
| 2003 | -- | $43,528 |
| 2002 | -- | $43,528 |
| 2001 | -- | $43,528 |
| 2000 | -- | $43,528 |
Find assessor info on the county website
Monthly payment
Est. payment
Payment breakdown
Explore the cost of this home by adjusting the details. Changes won't be saved.Climate risks
Neighborhood: 30055
Nearby schools
GreatSchools rating
- 4/10Washington Park Elementary SchoolGrades: 3-5Distance: 10.4 mi
- 5/10Jasper County Middle SchoolGrades: 6-8Distance: 10.7 mi
- 4/10Jasper County High SchoolGrades: 9-12Distance: 8.7 mi
Schools provided by the listing agent
- Elementary: Washington Park
- Middle: Jasper
- High: Jasper
Source: GAMLS. This data may not be complete. We recommend contacting the local school district to confirm school assignments for this home.
- $468,9003 bd2 ba1.4k sqft1195 Alcovy North Dr, Mansfield, GA 30055Off Market

- $200,000-- bd2 ba2.6k sqft1166 Alcovy North Dr, Mansfield, GA 30055Sold
- $490,500-- bd2 ba1.1k sqft1065 Alcovy North Dr, Mansfield, GA 30055Off Market
- $372,600-- bd2 ba1.2k sqft1215 Alcovy North Dr, Mansfield, GA 30055Off Market
- $260,100-- bd2 ba1.3k sqft1212 Alcovy North Dr, Mansfield, GA 30055Off Market
- $542,4003 bd2 ba1.9k sqft1221 Alcovy North Dr, Mansfield, GA 30055Off Market
- $404,500-- bd3 ba2.5k sqft20 Emerald Ln, Mansfield, GA 30055Off Market
- $601,000-- bd2 ba1.9k sqft1235 Alcovy North Dr, Mansfield, GA 30055Off Market
A local agent can set up tours, give advice and negotiate with sellers.
Similar homes
- $715,0004 bd4 ba3.3k sqft660 Doe Ln, Mansfield, GA 30055Active

 MLS ID #10703429, Meagan Maughon, Crossroads Realty LLC. GAMLS
 - $739,0005 bd3 ba3.5k sqft318 E Mourning Dove Ct, Monticello, GA 31064Active
 MLS ID #10713238, Wally H Cawthon, Lake Homes Realty LLC. GAMLS
 - $995,0004 bd3 ba3.2k sqft1721 Long Piney Rd, Mansfield, GA 30055Active
 MLS ID #10803819, Wally H Cawthon, Lake Homes Realty LLC. GAMLS
 - $419,0003 bd3 ba2.1k sqft376 Doe Ln, Mansfield, GA 30055Active
 MLS ID #10718662, Danny R Turner, Team One Real Estate Professionals. GAMLS
 - $795,0005 bd4 ba4.4k sqft3018 E Lake Rd, McDonough, GA 30252ActiveMLS ID #10810501, James Mazza, U-List Real Estate. GAMLS
- $649,9004 bd4 ba2.8k sqft304 Bailey Rd, Monticello, GA 31064ActiveMLS ID #10768746, Jaysee Fallin, Self Property Advisors. GAMLS
- $789,0003 bd4 ba2.7k sqft200 Manders Trl, Covington, GA 30014ActiveMLS ID #10782959, Wally H Cawthon, Lake Homes Realty LLC. GAMLS
- $710,0004 bd3 ba2.2k sqft188 Deptula Rd, Jackson, GA 30233ActiveMLS ID #10791015, Amanda K Rivers, Century 21 Crowe Realty. GAMLS
- $639,0003 bd3 ba2.4k sqft125 Cardinal Point, Monticello, GA 31064ActiveMLS ID #10806476, Randy Bell, Foundations Realty. GAMLS
- $739,9003 bd3 ba2.2k sqft144 Blackberry Rd, Jackson, GA 30233ActiveMLS ID #10700355, Heather Brannan, The Legacy Real Estate Group. GAMLS
- $687,7504 bd4 ba2.7k sqft60 Jackson Ridge Dr, Monticello, GA 31064ActiveMLS ID #10794147, Diane O'Cain, SouthSide, REALTORS. GAMLS
- $739,9004 bd5 ba4.8k sqft165 River Cove Rdg, Social Circle, GA 30025ActiveMLS ID #10784529, Robin Shearouse, Southern Classic Realtors. GAMLS
- $418,5005 bd4 ba2.5k sqft437 Lawson Dr, Mansfield, GA 30055ActiveMLS ID #10802737, Janet Gresham-Todd, Todd & Associates Realty. GAMLS
- $479,9003 bd3 ba2.2k sqft310 Gaithers Rd, Mansfield, GA 30055ActiveMLS ID #10802316, Jason T Strantz, Summit Realty Group. GAMLS
- $584,9005 bd3 ba4.3k sqft205 High Point Forest Dr, Covington, GA 30016ActiveMLS ID #10782797, Shantel Biangel, The American Realty. GAMLS
- $814,9007 bd5 ba4.2k sqft408 Warren Way, McDonough, GA 30252ActiveMLS ID #10808667, Diane O'Cain, SouthSide, REALTORS. GAMLS
- $759,9005 bd5 ba5.5k sqft105 Meadow Trl, Social Circle, GA 30025ActiveMLS ID #10800702, Sandy Greene, Sandy Greene Realty. GAMLS
- $699,9006 bd4 ba4.7k sqft20 Allie Dr, McDonough, GA 30252ActiveMLS ID #10714234, Brent Fisher, HomeSmart. GAMLS
- $884,0005 bd4 ba4.1k sqft613 Van Morrison Rd, Monticello, GA 31064ActiveMLS ID #10631486, Melissa Nash, Pinnacle Realtors. GAMLS
- $999,9004 bd4 ba3.6k sqft9210 Jackson Lake Rd, Monticello, GA 31064ActiveMLS ID #10753072, Michael Weatherly, Dover Realty Co. Inc.. GAMLS
