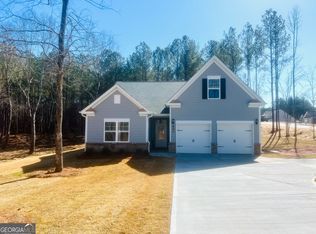
Must See! Better Than New & Move-In Ready in Waters Edge! Why wait for new construction when this beautifully maintained, only two-year-old home is ready for you today? Offering 5 spacious bedrooms and 4 full baths, this exceptional home combines modern style, thoughtful design, and everyday comfort. A grand foyer welcomes you into a bright, open floor plan perfect for entertaining and family living. The main level features a private guest bedroom and full bath-ideal for visitors, extended family, or a home office. Upstairs, the versatile loft provides the perfect flex space for a media room, play area, or second living room. The spacious owner's suite is a true retreat, complete with a luxurious ensuite bath featuring a soaking tub, separate shower, dual vanities, and a large walk-in closet. Generously sized secondary bedrooms and four full baths provide plenty of room for everyone. Unlike many new construction homes, this one is move-in ready and already includes window blinds throughout and a refrigerator-saving you time and money from day one. Enjoy the benefits of a nearly new home without the wait, unexpected upgrade costs, or construction delays. Located in the desirable Waters Edge community in Mansfield, this home offers the perfect blend of space, convenience, and value. Don't miss your opportunity to own a home that's ready to enjoy from the moment you receive the keys!
Active
$418,500
437 Lawson Dr, Mansfield, GA 30055
5beds
2,595sqft
Single Family Residence
Built in 2024
1.01 Acres Lot
$415,900 Zestimate®
$161/sqft
$-- HOA
What's special
Grand foyerWindow blinds throughoutLarge walk-in closetGenerously sized secondary bedrooms
- 61 days
- 59
- 3
Zillow last checked:
Listing updated:
Listed by:
Janet Gresham-Todd 770-712-0186,
Todd & Associates Realty
Source: GAMLS,MLS#: 10802737
Facts & features
Interior
Bedrooms & bathrooms
- Bedrooms: 5
- Bathrooms: 4
- Full bathrooms: 4
- Main level bathrooms: 1
- Main level bedrooms: 1
Rooms
- Room types: Family Room, Foyer, Loft
Heating
- Central, Dual, Electric
Cooling
- Ceiling Fan(s), Central Air, Dual, Electric
Appliances
- Included: Cooktop, Electric Water Heater, Microwave, Stainless Steel Appliance(s)
- Laundry: In Hall, Upper Level
Features
- Double Vanity, Separate Shower, Soaking Tub, Walk-In Closet(s)
- Flooring: Carpet, Laminate, Tile
- Basement: None
- Attic: Pull Down Stairs
- Number of fireplaces: 1
Interior area
- Total structure area: 2,595
- Total interior livable area: 2,595 sqft
- Finished area above ground: 2,595
- Finished area below ground: 0
Property
Parking
- Parking features: Attached, Garage, Garage Door Opener, Kitchen Level
- Has attached garage: Yes
Features
- Levels: Two
- Stories: 2
Lot
- Size: 1.01 Acres
- Features: Level, Open Lot
Details
- Parcel number: 014B 081 132
Construction
Type & style
- Home type: SingleFamily
- Architectural style: Craftsman
- Property subtype: Single Family Residence
Materials
- Concrete
- Roof: Composition
Condition
- Resale
- New construction: No
- Year built: 2024
Utilities & green energy
- Sewer: Septic Tank
- Water: Public
- Utilities for property: Electricity Available, High Speed Internet
Community & HOA
Community
- Features: None
- Subdivision: Waters Edge
HOA
- Has HOA: Yes
- Services included: Management Fee
Location
- Region: Mansfield
Financial & listing details
- Price per square foot: $161/sqft
- Tax assessed value: $404,500
- Annual tax amount: $3,656
- Date on market: 7/9/2026
- Cumulative days on market: 61 days
- Listing agreement: Exclusive Right To Sell
- Listing terms: Cash,Conventional,FHA,VA Loan
- Electric utility on property: Yes
Estimated market value
$415,900
$395,000 - $437,000
$3,234/mo
Price history
| Date | Event | Price |
|---|---|---|
| 7/10/2026 | Listed for sale | $418,500+4.3%$161/sqft |
Source:  GAMLS #10802737 Report a problem GAMLS #10802737 Report a problem | ||
| 3/22/2024 | Sold | $401,355$155/sqft |
Source:  FMLS GA #7298490 Report a problem FMLS GA #7298490 Report a problem | ||
| 2/22/2024 | Pending sale | $401,355$155/sqft |
Source: FMLS GA #7298490 Report a problem | ||
| 1/13/2024 | Price change | $401,355+0.5%$155/sqft |
Source: FMLS GA #7298490 Report a problem | ||
| 11/2/2023 | Listed for sale | $399,260$154/sqft |
Source: FMLS GA #7298490 Report a problem | ||
Public tax history
| Year | Property taxes | Tax assessment |
|---|---|---|
| 2025 | $3,891 -1.3% | $161,800 +1.3% |
| 2024 | $3,941 | $159,800 |
Find assessor info on the county website
Monthly payment
Est. payment
Payment breakdown
Explore the cost of this home by adjusting the details. Changes won't be saved.Climate risks
Neighborhood: 30055
Nearby schools
Schools provided by the listing agent
- Elementary: Washington Park
- Middle: Jasper
- High: Jasper
Source: GAMLS. This data may not be complete. We recommend contacting the local school district to confirm school assignments for this home.

Similar homes
- $405,0005 bd4 ba2.5k sqft201 Cooper Dr, Mansfield, GA 30055Active

 MLS ID #10816345, Stacy Brownlee, Keller Williams Premier. GAMLS
 - $467,0824 bd4 ba2.3k sqft476 Lawson Dr #25, Mansfield, GA 30055Active
 GAMLS
GAMLS - $--4 bd3 ba2.3k sqft115 Heyman Dr, Covington, GA 30016Auction
 Auction.com 2
 - $370,0005 bd3 ba2.4k sqft105 Dawn Ct, Jackson, GA 30233Active
 MLS ID #10836888, S. Chasity Cagle, The Legacy Real Estate Group. GAMLS
 - $373,9004 bd3 ba2k sqft217 Yancey Rd, Covington, GA 30014ActiveMLS ID #10791805, Beau J Kelley, Buddy Kelley Properties. GAMLS
- $429,0004 bd3 ba2.1k sqft168 Belford Way, Jackson, GA 30233ActiveMLS ID #10799577, Sasha Braden, Chapman Group Realty, Inc.. GAMLS
- $399,9004 bd3 ba2.1k sqft84 Swallow Ct, Monticello, GA 31064ActiveMLS ID #10798029, Trey Patterson, Atlanta Fine Homes - Sotheby's Int'l. GAMLS
- $458,0004 bd3 ba2.8k sqft132 Whitworth Dr, Locust Grove, GA 30248ActiveMLS ID #10836100, Cindy Carter, Blue Door Associates, LLC. GAMLS
- $289,9003 bd2 ba1.4k sqft865 Stag Run Dr, Mansfield, GA 30055ActiveMLS ID #10819307, Michael St. Bernard, The American Realty. GAMLS
- $385,0003 bd3 ba2.4k sqft309 Helena Pl, McDonough, GA 30252ActiveMLS ID #10831788, Traci Pate, Southern Roots Realty Partners. GAMLS
- $399,0004 bd4 ba2.3k sqft50 Rose Creek Dr, Covington, GA 30014ActiveMLS ID #10799486, Tyler Moore, Keller Williams Lake Oconee. GAMLS
- $455,0003 bd3 ba2.2k sqft1577 Stark Rd, Jackson, GA 30233ActiveMLS ID #10783252, Krystal East, The Legacy Real Estate Group. GAMLS
- $449,0005 bd3 ba3k sqft231 Homestead Cir, Forsyth, GA 31029ActiveMLS ID #10834559, Erin Hicks, The Legacy Real Estate Group. GAMLS
- $485,0004 bd4 ba2.4k sqft202 River Point Way, Jackson, GA 30233ActiveMLS ID #10763711, Caelyn Tackett, Georgia Real Estate Team. GAMLS
- $390,0004 bd4 ba2.9k sqft316 Tussahaw Trl, Locust Grove, GA 30248ActiveMLS ID #10817231, David Pope, SouthSide, REALTORS. GAMLS
- $373,0004 bd3 ba2k sqft33 Pheasant Ct, Monticello, GA 31064ActiveMLS ID #10804946, Michael St. Bernard, The American Realty. GAMLS
- $430,0004 bd4 ba2.9k sqft197 Tapestry Dr, McDonough, GA 30252ActiveMLS ID #10803956, Mark Spain, Mark Spain Real Estate. GAMLS
- $575,0004 bd3 ba3k sqft302 Savannah Dr, Mansfield, GA 30055ActiveMLS ID #10823172, Ann Young, Extol Realty. GAMLS
- $444,9003 bd3 ba2.4k sqft203 Oak Ridge Dr, Monticello, GA 31064ActiveMLS ID #10802424, Stacy Brownlee, Keller Williams Premier. GAMLS
- $415,0005 bd4 ba3.4k sqft6018 Vicksburg Ct, Conyers, GA 30094ActiveMLS ID #10805615, Janee C Price, Paradigm Realty, LLC. GAMLS
