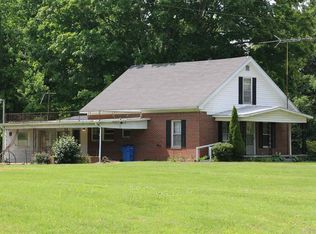
Cute and Cozy Farm House with plenty of elbow room. This property is currently being surveyed from a larger tract of land. This property offers a nice Country Setting just the right distance from the City.
For sale
$249,900
1155 Lafayette Rd, Scottsville, KY 42164
3beds
1,600sqft
Single Family Residence
Built in 1960
2 Acres Lot
$235,600 Zestimate®
$156/sqft
$-- HOA
What's special
Plenty of elbow roomNice country setting
- 64 days
- 104
- 2
Zillow last checked:
Listing updated:
Listed by:
Ben Bray 615-633-7723,
Better Homes & Garden Real Estate--Ben Bray & Associates
Source: RASK,MLS#: RA20264567
Facts & features
Interior
Bedrooms & bathrooms
- Bedrooms: 3
- Bathrooms: 1
- Full bathrooms: 1
- Main level bathrooms: 1
- Main level bedrooms: 3
Rooms
- Room types: Den
Primary bedroom
- Level: Main
- Area: 144
- Dimensions: 12 x 12
Bedroom 2
- Level: Main
- Area: 144
- Dimensions: 12 x 12
Bedroom 3
- Level: Main
- Area: 80
- Dimensions: 8 x 10
Primary bathroom
- Level: Main
Bathroom
- Features: Tub/Shower Combo
Dining room
- Level: Main
- Area: 100
- Dimensions: 10 x 10
Kitchen
- Level: Main
- Area: 180
- Dimensions: 12 x 15
Living room
- Level: Main
- Area: 280
- Dimensions: 14 x 20
Heating
- Central, Electric
Cooling
- Central Air
Appliances
- Included: Dishwasher, Range/Oven, Electric Water Heater
- Laundry: Laundry Room
Features
- Walk-In Closet(s), Walls (Dry Wall), Country Kitchen, Formal Dining Room
- Flooring: Laminate, Tile
- Basement: None,Crawl Space
- Has fireplace: Yes
- Fireplace features: Flue
Interior area
- Total structure area: 1,600
- Total interior livable area: 1,600 sqft
Property
Parking
- Parking features: None
- Has uncovered spaces: Yes
Accessibility
- Accessibility features: 1st Floor Bathroom
Features
- Patio & porch: Deck
- Exterior features: Concrete Walks
- Fencing: Partial
Lot
- Size: 2 Acres
- Features: Farm
Details
- Parcel number: 8333
Construction
Type & style
- Home type: SingleFamily
- Architectural style: Cottage
- Property subtype: Single Family Residence
Materials
- Vinyl Siding
- Foundation: Block
- Roof: Shingle
Condition
- New Construction
- New construction: No
- Year built: 1960
Utilities & green energy
- Sewer: Septic Tank
- Water: County
Community & HOA
Community
- Subdivision: None
Location
- Region: Scottsville
Financial & listing details
- Price per square foot: $156/sqft
- Tax assessed value: $80,731
- Annual tax amount: $308
- Price range: $249.9K - $249.9K
- Date on market: 7/30/2026
Estimated market value
$235,600
$224,000 - $247,000
$1,640/mo
Price history
| Date | Event | Price |
|---|---|---|
| 7/30/2026 | Listed for sale | $249,900$156/sqft |
Source:  RASK #RA20264567 Report a problem RASK #RA20264567 Report a problem | ||
Public tax history
| Year | Property taxes | Tax assessment |
|---|---|---|
| 2025 | $308 -60.1% | $80,731 |
| 2024 | $772 -1.2% | $80,731 |
| 2023 | $782 +0.2% | $80,731 +3.2% |
| 2022 | $780 -3.6% | $78,198 |
| 2021 | $809 -1.1% | $78,198 |
| 2020 | $818 -2.4% | $78,198 |
| 2019 | $838 | $78,198 +10.1% |
| 2018 | -- | $71,000 |
| 2017 | -- | $71,000 |
| 2016 | -- | $71,000 |
| 2015 | -- | $71,000 |
| 2014 | -- | $71,000 |
Find assessor info on the county website
Monthly payment
Est. payment
Payment breakdown
Explore the cost of this home by adjusting the details. Changes won't be saved.Climate risks
Neighborhood: 42164
Nearby schools
Schools provided by the listing agent
- Elementary: Allen County
- Middle: Allen County
- High: Allen County
Source: RASK. This data may not be complete. We recommend contacting the local school district to confirm school assignments for this home.
Similar homes
- $249,9003 bd2 ba1.2k sqft5762 Mount Union Rd, Scottsville, KY 42164For Sale

 MLS ID #RA20264743, Sandy J Mills, Mills Real Estate & Auction. RASK
 - $249,9003 bd2 ba1.4k sqft2611 Mount Union Rd, Scottsville, KY 42164For Sale
 United Country
 - $250,0004 bd2 ba1.6k sqft408 Doc Lonas Rd, Scottsville, KY 42164For Sale
 MLS ID #RA20257067, Greg Dunn, Crye-Leike Executive Realty. RASK
 - $254,9003 bd2 ba1.2k sqft104 Bluegrass Dr, Scottsville, KY 42164For Sale
 MLS ID #RA20265635, Tony M Huynh, Keller Williams First Choice R. RASK
 - $253,0003 bd2 ba1.3k sqft79 Mustang Dr, Scottsville, KY 42164For SaleMLS ID #RA20265140, Robert Beam, Coldwell Banker Legacy Group. RASK
- $207,9003 bd2 ba1.9k sqft4498 Walnut Creek Rd, Scottsville, KY 42164For SaleMLS ID #RA20265725, Tony Giglio, ListWithFreedom.com. RASK
- $249,0004 bd2 ba1.8k sqft1408 Sue Ann Ln, Lafayette, TN 37083For Sale
 MLS ID #3229476, Diana Pederson. RealTracs MLS as distributed by MLS GRID
 - $250,0003 bd2 ba1.5k sqft1819 Red Hill Rd, Scottsville, KY 42164For SaleMLS ID #RA20264938, Leslie Stark, Keller Williams First Choice R. RASK
- $--3 bd2 ba1.5k sqft1170 Trammel Boyce Rd, Scottsville, KY 42164AuctionMLS ID #RA20265652, Brian D Dyer, Dyer & Associates Auction/Realty Inc.. RASK
- $215,0003 bd2 ba1.5k sqft426 Largemouth Dr, Scottsville, KY 42164For SaleMLS ID #RA20265609, Joe H Wade, Crye-Leike Executive Realty. RASK
- $239,9003 bd3 ba2k sqft374 Largemouth Dr, Scottsville, KY 42164For SaleMLS ID #RA20263147, Joe W Costello, Mills Real Estate & Auction. RASK
- $225,0003 bd2 ba1.2k sqft57 Matt Dr, Scottsville, KY 42164For SaleMLS ID #RA20264632, Katie Jones, Exit Realty Refined. RASK
- $249,9004 bd2 ba1.4k sqft181 Patriot Cir, Scottsville, KY 42164For SaleMLS ID #RA20264691, Cris Baker, Benchmark Realty, LLC. RASK
- $219,9003 bd2 ba1.5k sqft4813 Cemetery Rd, Scottsville, KY 42164For SaleMLS ID #RA20264237, Tim L Page, Coldwell Banker Legacy Group. RASK
- $195,0003 bd2 ba1.2k sqft98 Woodland Circle Dr, Scottsville, KY 42164For SaleMLS ID #RA20264842, Isaac L Stuart, Garmon Real Estate & Auction. RASK
- $255,0003 bd2 ba1.6k sqft2727 Fleet Rd, Adolphus, KY 42120For SaleMLS ID #RA20265327, Paul Habegger, EXP Realty, LLC. RASK
- $246,0004 bd2 ba1.3k sqft75 Misty Row Ln, Scottsville, KY 42164For SaleMLS ID #RA20262532, Amy Waddell, Keller Williams First Choice R. RASK
- $275,0003 bd2 ba1.6k sqft730 Figure Eight Branch Rd, Fountain Run, KY 42133For SaleMLS ID #RA20262569, Brad K Young, United Country, Heartland Realty & Auction, LLC. RASK
- $219,9002 bd2 ba1k sqft210 Dream A Way Cir, Scottsville, KY 42164For SaleMLS ID #RA20265523, Donita Kirby, RE/MAX Real Estate Executives. RASK
- $229,9003 bd2 ba1.1k sqft145 Spring Valley Dr, Scottsville, KY 42164For SaleMLS ID #RA20265240, Alex Francis, Dyer & Associates Auction/Realty Inc.. RASK
