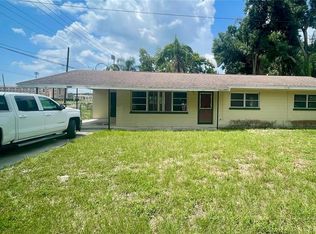
This charming bungalow home has undergone a loving renovation, featuring three bedrooms and two bathrooms. It boasts a new roof, a new air conditioning system, and ceramic tile floors throughout. The home also includes a detached one-car garage with ample space for your vehicle and storage. Conveniently located near public transportation, area hospitals, attractions, restaurants, and shopping centers, this home offers a perfect blend of comfort and convenience.
For sale
$220,000
1155 N FLORENCE AVENUE, LAKELAND, FL 33805
3beds
1,290sqft
:
Get pre-qualified$1,471/mo
Single Family Residence
Built in 2006
5,924 Square Feet Lot
$219,800 Zestimate®
$171/sqft
$-- HOA
What's special
New roofThree bedroomsTwo bathroomsCeramic tile floors throughoutNew air conditioning system
- 28 days |
- 581 |
- 41 |
Likely to sell faster than
Zillow last checked:
Listing updated:
Listed by:
Barbara Mollanazar 941-720-2517,
RE/MAX ALLIANCE GROUP 941-758-7777
Source: Stellar MLS,MLS#: A4699086 Originating MLS: Sarasota - Manatee
Originating MLS: Sarasota - Manatee
Facts & features
Interior
Bedrooms & bathrooms
- Bedrooms: 3
- Bathrooms: 2
- Full bathrooms: 2
Rooms
- Room types: Utility Room
Primary bedroom
- Features: Ceiling Fan(s), Built-in Closet
- Level: First
- Area: 144 Square Feet
- Dimensions: 12x12
Bedroom 1
- Features: Ceiling Fan(s), Built-in Closet
- Level: First
- Area: 120 Square Feet
- Dimensions: 10x12
Bedroom 2
- Features: Ceiling Fan(s), Built-in Closet
- Level: First
- Area: 120 Square Feet
- Dimensions: 12x10
Kitchen
- Features: Ceiling Fan(s), Built-in Closet
- Level: First
- Area: 120 Square Feet
- Dimensions: 10x12
Laundry
- Features: Built-In Shelving, Built-in Closet
- Level: First
- Area: 60 Square Feet
- Dimensions: 10x6
Living room
- Features: Ceiling Fan(s), Built-in Closet
- Level: First
- Area: 264 Square Feet
- Dimensions: 22x12
Heating
- Central
Cooling
- Central Air
Appliances
- Included: Electric Water Heater, Microwave, Range, Refrigerator
- Laundry: Inside
Features
- Attic Fan, Open Floorplan, Solid Wood Cabinets
- Flooring: Ceramic Tile
- Has fireplace: No
- Common walls with other units/homes: Corner Unit
Interior area
- Total structure area: 1,402
- Total interior livable area: 1,290 sqft
Video & virtual tour
Property
Parking
- Total spaces: 1
- Parking features: Alley Access
- Garage spaces: 1
- Details: Garage Dimensions: 12x40
Features
- Levels: One
- Stories: 1
- Patio & porch: Covered, Front Porch
- Exterior features: Private Yard, Sidewalk
- Has view: Yes
- View description: City
Lot
- Size: 5,924 Square Feet
- Dimensions: 68 x 87
- Features: City Lot, Near Public Transit, Sidewalk
- Residential vegetation: Trees/Landscaped
Details
- Parcel number: 232812057103000280
- Special conditions: None
Construction
Type & style
- Home type: SingleFamily
- Architectural style: Bungalow
- Property subtype: Single Family Residence
Materials
- Block, Stucco
- Foundation: Slab
- Roof: Shingle
Condition
- Completed
- New construction: No
- Year built: 2006
Utilities & green energy
- Sewer: Public Sewer
- Water: None
- Utilities for property: BB/HS Internet Available, Cable Available, Electricity Connected, Public, Sewer Connected, Underground Utilities, Water Connected
Community & HOA
Community
- Security: Smoke Detector(s)
- Pet fee: $0 monthly
- Subdivision: LAKE RIDGE
HOA
- Has HOA: No
Location
- Region: Lakeland
Financial & listing details
- Price per square foot: $171/sqft
- Tax assessed value: $153,195
- Annual tax amount: $2,763
- Date on market: 7/10/2026
- Cumulative days on market: 8 days
- Listing terms: Cash,Conventional,FHA,Owner May Carry
- Ownership: Fee Simple
- Total actual rent: 0
- Electric utility on property: Yes
- Road surface type: Paved
Estimated market value
$219,800
$209,000 - $231,000
$1,564/mo
Price history
| Date | Event | Price |
|---|---|---|
| 8/5/2026 | Listed for sale | $220,000$171/sqft |
Source:  Stellar MLS #A4699086 Report a problem Stellar MLS #A4699086 Report a problem | ||
| 7/15/2026 | Pending sale | $220,000$171/sqft |
Source: Stellar MLS #A4699086 Report a problem | ||
| 7/10/2026 | Listed for sale | $220,000+46.4%$171/sqft |
Source: Stellar MLS #A4699086 Report a problem | ||
| 4/13/2026 | Sold | $150,300+275.8%$117/sqft |
Source: Public Record Report a problem | ||
| 10/20/2023 | Sold | $40,000-66.7%$31/sqft |
Source: Public Record Report a problem | ||
| 12/14/2006 | Sold | $120,000$93/sqft |
Source: Public Record Report a problem | ||
Public tax history
| Year | Property taxes | Tax assessment |
|---|---|---|
| 2025 | $2,764 -4.5% | $153,195 -4.5% |
| 2024 | $2,895 -0.8% | $160,334 +0.1% |
| 2023 | $2,919 +46.5% | $160,109 +69.3% |
| 2022 | $1,993 +22.5% | $94,581 +10% |
| 2021 | $1,626 +2273.8% | $85,983 +137.4% |
| 2020 | $69 +6.1% | $36,222 +2.3% |
| 2019 | $65 | $35,408 +1.9% |
| 2018 | $65 +4.8% | $34,748 +2.1% |
| 2017 | $62 +10.2% | $34,033 +2.1% |
| 2016 | $56 -1.5% | $33,333 +0.7% |
| 2015 | $57 +7.2% | $33,101 +0.8% |
| 2014 | $53 -1% | $32,838 +1.5% |
| 2013 | $54 +9.9% | $32,353 +1.7% |
| 2012 | $49 -63.5% | $31,812 -23.5% |
| 2011 | $134 -34.7% | $41,599 -15.3% |
| 2010 | $205 -55.7% | $49,094 -39.1% |
| 2009 | $462 -26.2% | $80,576 -14.3% |
| 2008 | $626 | $93,981 |
| 2007 | -- | -- |
Find assessor info on the county website
Monthly payment
Est. payment
Payment breakdown
Explore the cost of this home by adjusting the details. Changes won't be saved.Climate risks
Neighborhood: Paul A. Diggs
Nearby schools
GreatSchools rating
- 7/10Carlton Palmore Elementary SchoolGrades: PK-5Distance: 4.3 mi
- 4/10Lakeland Highlands Middle SchoolGrades: 6-8Distance: 5.6 mi
- 2/10Tenoroc High SchoolGrades: 9-12Distance: 6.2 mi
- $217,0003 bd2 ba1.2k sqft1145 N Florence Ave, Lakeland, FL 33805Off Market
- $235,0003 bd2 ba1.2k sqft1152 N Virginia Ave, Lakeland, FL 33805Sold

- $255,0002 bd1 ba1.5k sqft1165 N Florence Ave, Lakeland, FL 33805Sold

- $229,2003 bd2 ba1.2k sqft1146 N Virginia Ave, Lakeland, FL 33805Off Market
- $217,0003 bd2 ba1.2k sqft1141 N Florence Ave, Lakeland, FL 33805Off Market
- $235,4003 bd2 ba1.4k sqft1162 N Virginia Ave, Lakeland, FL 33805Off Market
- $223,0003 bd2 ba1.2k sqft1144 N Florence Ave, Lakeland, FL 33809Sold
- $223,0003 bd2 ba1.2k sqft1144 N Florence Ave, Lakeland, FL 33805Sold
A local agent can set up tours, give advice and negotiate with sellers.
A local lender can help you make sure your offer is ready when you are.
Similar homes
- $259,9003 bd2 ba1.1k sqft3329 LYNN DRIVE, LAKELAND, FL 33805For Sale

 MLS ID #TB8534922, Camilo Perez, HOME SOLD REALTY LLC. Stellar MLS
 - $259,0003 bd2 ba1.6k sqft1104 W 14TH STREET, LAKELAND, FL 33805For Sale
 MLS ID #TB8526795, Esperanza DeLaGarza, DE LA GARZA REALTY, INC,.. Stellar MLS
 - $219,9004 bd2 ba1.1k sqft1235 MORGAN DRIVE, LAKELAND, FL 33801For Sale
 MLS ID #TB8501961, Bradley Dreher, GRAYSTONE REAL ESTATE. Stellar MLS
 - $229,9003 bd2 ba1.3k sqft2033 VOLTAIRE STREET, LAKELAND, FL 33801For Sale
 MLS ID #L4963918, Ulric Dunbar, III, AMERICAN REALTY. Stellar MLS
 - $254,9903 bd2 ba1.2k sqft838 N IOWA AVENUE, LAKELAND, FL 33801For SaleMLS ID #S5147748, Gabriel Silva Andrada, FLORIDA SPIRIT HOMES. Stellar MLS
- $225,0002 bd2 ba896 sqft835 MEMPHIS ROAD, LAKELAND, FL 33815For SaleMLS ID #TB8535918, Evelyn Gutierrez, DREAM HOME REALTY GROUP, LLC. Stellar MLS
- $220,0003 bd2 ba1.5k sqft1049 PLATEAU AVENUE, LAKELAND, FL 33815For SaleMLS ID #L4958607, Donna Williams, REMAX EXPERTS. Stellar MLS
- $207,0003 bd2 ba1.2k sqft2439 LAKEVIEW STREET, LAKELAND, FL 33801For SaleMLS ID #TB8454999, Maritza Diaz, COLDWELL BANKER REALTY. Stellar MLS
- $210,0003 bd2 ba1.4k sqft2145 SANDY HOOK, LAKELAND, FL 33813For SaleMLS ID #O6409948, Robert Salmons, ENTERA REALTY LLC. Stellar MLS
- $219,9003 bd1 ba800 sqft1038 CANAL DRIVE W, LAKELAND, FL 33801For SaleMLS ID #L4961882, Milton De La Cruz, LAKELAND HOMES AND REALTY, LLC. Stellar MLS
- $249,9003 bd2 ba1.6k sqft5911 N FORK COURT, LAKELAND, FL 33809For SaleMLS ID #L4963757, Tony Acosta, CENTURY 21 MYERS REALTY. Stellar MLS
- $215,0002 bd1 ba1k sqft2403 GOLFVIEW STREET, LAKELAND, FL 33801For SaleMLS ID #L4959035, Heidra Arciniega, KELLER WILLIAMS REALTY SMART 1. Stellar MLS
- $199,9002 bd1 ba895 sqft1222 GOLCONDA ROAD, LAKELAND, FL 33801For SaleMLS ID #TB8522265, Angela Inzerillo, BLUE SUN REALTY LLC. Stellar MLS
- $239,0002 bd2 ba1.5k sqft6381 EGRET DRIVE #14, LAKELAND, FL 33809For SaleMLS ID #O6417623, Jeffrey Stocks, STOCKS FAMILY REALTY LLC. Stellar MLS
- $248,0002 bd2 ba1.1k sqft121 MARIS COURT, LAKELAND, FL 33809For SaleMLS ID #P4938395, Stephanie Lucas, MUSIC REALTY. Stellar MLS
- $285,0006 bd3 ba1k sqft(Undisclosed Address), LAKELAND, FL 33801For SaleMLS ID #O6427651, Youbel Montesino, LPT REALTY, LLC. Stellar MLS
- $199,9003 bd3 ba1.3k sqft5404 QUARRY ROCK ROAD, LAKELAND, FL 33809For SaleMLS ID #L4963407, John Hubbert, Jr, BHHS FLORIDA PROPERTIES GROUP. Stellar MLS
- $219,9003 bd2 ba1.2k sqft513 LEMON STREET, AUBURNDALE, FL 33823For SaleMLS ID #O6387447, Connie Schmitt, EXP REALTY LLC. Stellar MLS
- $192,5003 bd1 ba886 sqft2440 WEBER STREET, LAKELAND, FL 33801For SaleMLS ID #L4959491, Doris Diaz, LAKELAND HOMES AND REALTY, LLC. Stellar MLS
- $237,5003 bd2 ba1.6k sqft3509 LISA LANE, LAKELAND, FL 33801For SaleMLS ID #A4652880, Arno Isaian, REALTY ONE GROUP SUNSHINE. Stellar MLS
