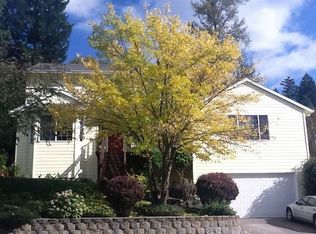
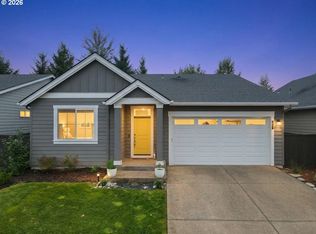
This 2006 square foot single family home has 3 bedrooms and 2.5 bathrooms. This home is located at 1155 NE Hill Way, Estacada, OR 97023.
Pre-foreclosure
Street View
Est. $492,000
1155 NE Hill Way, Estacada, OR 97023
3beds
2baths
2,006sqft
SingleFamily
Built in 1998
8,276 Square Feet Lot
$492,000 Zestimate®
$245/sqft
$-- HOA
Overview
- 55 days
- 22
- 2
Facts & features
Interior
Bedrooms & bathrooms
- Bedrooms: 3
- Bathrooms: 2.5
Heating
- Forced air, Electric
Appliances
- Included: Dishwasher, Dryer, Garbage disposal, Microwave, Range / Oven, Refrigerator, Washer
Features
- Flooring: Carpet, Laminate, Linoleum / Vinyl
- Has fireplace: No
Interior area
- Total interior livable area: 2,006 sqft
Property
Parking
- Total spaces: 2
- Parking features: Garage - Attached, Off-street, On-street
Features
- Exterior features: Composition
Lot
- Size: 8,276 Square Feet
Details
- Parcel number: 00939550
Construction
Type & style
- Home type: SingleFamily
Materials
- Roof: Other
Condition
- Year built: 1998
Community & HOA
Location
- Region: Estacada
Financial & listing details
- Price per square foot: $245/sqft
- Tax assessed value: $487,628
- Annual tax amount: $4,006
Foreclosure details
Estimated market value
$492,000
$467,000 - $517,000
$2,861/mo
Price history
| Date | Event | Price |
|---|---|---|
| 9/14/2022 | Sold | $460,000+2.2%$229/sqft |
Source:  RMLS (OR) #22092083 Report a problem RMLS (OR) #22092083 Report a problem | ||
| 8/16/2022 | Pending sale | $450,000$224/sqft |
Source: RMLS (OR) #22092083 Report a problem | ||
| 8/11/2022 | Price change | $450,000-4.3%$224/sqft |
Source: RMLS (OR) #22092083 Report a problem | ||
| 7/14/2022 | Listed for sale | $470,000+129.3%$234/sqft |
Source: RMLS (OR) #22092083 Report a problem | ||
| 2/27/2015 | Sold | $205,000-5.7%$102/sqft |
Source: RMLS (OR) #14148037 Report a problem | ||
| 1/27/2015 | Price change | $217,500-0.9%$108/sqft |
Source: realty trust group inc #14148037 Report a problem | ||
| 12/12/2014 | Price change | $219,500-4.4%$109/sqft |
Source: realty trust group inc #14148037 Report a problem | ||
| 11/5/2014 | Price change | $229,500-2.1%$114/sqft |
Source: realty trust group inc #14148037 Report a problem | ||
| 10/9/2014 | Price change | $234,500-1.7%$117/sqft |
Source: realty trust group inc #14148037 Report a problem | ||
| 9/3/2014 | Listed for sale | $238,500+36.3%$119/sqft |
Source: realty trust group inc #14148037 Report a problem | ||
| 11/1/2012 | Sold | $175,000-2.7%$87/sqft |
Source: RMLS (OR) #12183376 Report a problem | ||
| 7/8/2012 | Listing removed | $179,900$90/sqft |
Source: ReMax Preferred, Inc. Realtors Report a problem | ||
| 4/22/2012 | Price change | $179,900-5.3%$90/sqft |
Source: ReMax Preferred, Inc. Realtors Report a problem | ||
| 3/14/2012 | Listed for sale | $190,000+15.2%$95/sqft |
Source: ReMax Preferred, Inc. Realtors Report a problem | ||
| 12/14/1998 | Sold | $165,000$82/sqft |
Source: Public Record Report a problem | ||
Public tax history
| Year | Property taxes | Tax assessment |
|---|---|---|
| 2025 | $4,006 -3.7% | $273,186 +3% |
| 2024 | $4,160 +2.3% | $265,230 +3% |
| 2023 | $4,067 +2.8% | $257,505 +3% |
| 2022 | $3,956 +2.7% | $250,005 +3% |
| 2021 | $3,853 +3.8% | $242,724 +3% |
| 2020 | $3,710 +1.5% | $235,655 +3% |
| 2019 | $3,657 +2.3% | $228,792 +3% |
| 2018 | $3,573 | $222,128 +3% |
| 2017 | $3,573 +5.4% | $215,658 +3% |
| 2016 | $3,391 | $209,377 +3% |
| 2015 | $3,391 +3.5% | $203,279 +3% |
| 2014 | $3,276 +17.3% | $197,358 +12.8% |
| 2013 | $2,793 -9.5% | $175,006 -7.6% |
| 2012 | $3,087 -2% | $189,489 -1.1% |
| 2011 | $3,150 +2.1% | $191,610 +3% |
| 2010 | $3,085 +3.3% | $186,029 +3% |
| 2009 | $2,986 +5.4% | $180,611 +3% |
| 2008 | $2,832 +3.5% | $175,350 +3% |
| 2007 | $2,735 +2.4% | $170,243 +3% |
| 2006 | $2,671 +0% | $165,284 +3% |
| 2005 | $2,671 +7.1% | $160,470 +3% |
| 2004 | $2,493 +2.9% | $155,796 +3% |
| 2003 | $2,422 +3.9% | $151,258 +3% |
| 2002 | $2,331 -5.9% | $146,852 +3% |
| 2001 | $2,476 +31.3% | $142,575 +3% |
| 2000 | $1,886 | $138,422 |
Find assessor info on the county website
Monthly payment
Climate risks
Neighborhood: 97023
Nearby schools
Schools provided by the listing agent
- Elementary: Firwood
- Middle: Estacada
- High: Estacada
Source: The MLS. This data may not be complete. We recommend contacting the local school district to confirm school assignments for this home.
Similar homes
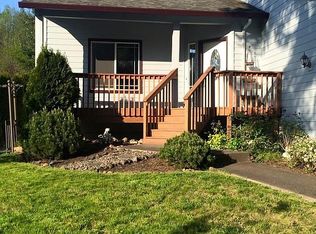

- $449,0003 bd2 ba1.5k sqft950 NE Edgehill Dr, Estacada, OR 97023Active
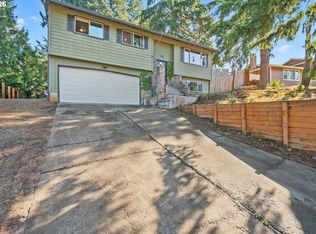
 MLS ID #196869019, Diana Ferguson, Keller Williams Realty Portland Elite. RMLS (OR)
 - $475,0003 bd2 ba1.8k sqft224 NE Liberty Ln, Estacada, OR 97023Active
 MLS ID #742366589, Jennifer Turner, Lovejoy Real Estate. RMLS (OR)
 - $459,0003 bd2 ba1.5k sqft1010 NW Cazadero Ct, Estacada, OR 97023Active
 MLS ID #630169750, Dale Burkholder, Pete Anderson Realty Group. RMLS (OR)
 - $489,9993 bd3 ba1.6k sqft503 NE Timberline St, Estacada, OR 97023Active
 MLS ID #799938405, Lori Bieber, RE/MAX Advantage Group. RMLS (OR)
 - $465,0003 bd2 ba1.6k sqft850 SE Pineview Ct, Estacada, OR 97023ActiveMLS ID #261069499, Kurt Johnson, All County Real Estate. RMLS (OR)
- $514,9993 bd3 ba1.6k sqft976 NE Trillium Dr, Estacada, OR 97023ActiveMLS ID #337472645, Shan Hill, Exclusive Homes Real Estate. RMLS (OR)
- $450,0003 bd2 ba1.4k sqft28900 SE Currin Rd, Estacada, OR 97023ActiveMLS ID #226506488, Beth Benner, Real Broker. RMLS (OR)
- $475,0003 bd2 ba1.3k sqft575 NE Caden Ct, Estacada, OR 97023ActiveMLS ID #469452896, Jonathan Cotton, MORE Realty. RMLS (OR)
- $545,0003 bd2 ba1.8k sqft1794 NE Shell Rock Dr, Estacada, OR 97023ActiveMLS ID #726512904, Katie Spurlock, Windermere Realty Trust. RMLS (OR)
- $475,0003 bd3 ba1.6k sqft971 NE Wildwood Dr, Estacada, OR 97023ActiveMLS ID #517058037, Becki Unger, Better Homes & Gardens Realty. RMLS (OR)
- $429,9003 bd2 ba1.4k sqft402 SW Ivy Rd, Estacada, OR 97023For Sale
 MLS ID #843960, CHRIS FORRETTE, Homesmart Realty Group. WVMLS
 - $435,0003 bd2 ba1.2k sqft252 NE Arrowhead Dr, Estacada, OR 97023ActiveMLS ID #689493993, Chelsea Quinn, Century 21 North Homes Realty. RMLS (OR)
