MORE THAN JUST THREE BEDROOMS — A HOME THAT ADAPTS TO YOU! (More photos on the way!)
Discover the possibilities in this BRAND-NEW Clayton modular home offering 1,720 square feet of comfortable, thoughtfully arranged living space on a full 1.01-acre homesite in Nash County!
Step inside to an inviting, open living area that connects naturally with the kitchen and dining space, making everything from everyday meals to entertaining feel easy. The kitchen features a center island, stainless steel appliances, generous cabinetry, and pantry storage. The split-bedroom layout provides a welcome measure of privacy, with a spacious primary suite offering a walk-in closet, double vanity, and walk-in shower. Two additional bedrooms and a full guest bath complete the main sleeping areas.
HERE'S A BONUS! An additional flex room with its own exterior side entrance adds another dimension of versatility! Whether you need a home office, creative workspace, hobby room, or simply a separate place to unwind, this extra space gives you options beyond the traditional three-bedroom layout.
Outside, the generous homesite provides room for gardening, outdoor recreation, pets, or creating your own backyard retreat. A rear deck offers a place to enjoy the outdoors, while the peaceful Red Oak-area location keeps Rocky Mount and surrounding communities within convenient reach. NO HOA fees!
With new construction, a flexible layout, and over an acre of land, 1155 Nick Coley Road offers a refreshing combination of comfort, convenience, and possibilities. Come explore what makes this home different!
New construction
$274,900
1155 Nick Coley Rd, Whitakers, NC 27891
3beds
1,720sqft
Single Family Residence
Built in 2025
1.01 Acres Lot
$274,500 Zestimate®
$160/sqft
$-- HOA
What's special
- 16 days
- 153
- 13
Likely to sell faster than
Zillow last checked:
Listing updated:
Listed by:
Mike Carswell 919-906-8865,
Premier Advantage Realty Inc
Source: Doorify MLS,MLS#: 10201578
Facts & features
Interior
Bedrooms & bathrooms
- Bedrooms: 3
- Bathrooms: 2
- Full bathrooms: 2
- Main level bedrooms: 3
Primary bedroom
- Level: Main
Bedroom 2
- Level: Main
Bedroom 3
- Level: Main
Dining room
- Level: Main
Kitchen
- Level: Main
Living room
- Level: Main
Other
- Level: Main
Heating
- Central, Electric, Heat Pump
Cooling
- Central Air, Electric
Appliances
- Included: Dishwasher, Electric Range, Free-Standing Refrigerator, Ice Maker, Range, Refrigerator, Range Hood, Stainless Steel Appliance(s)
- Laundry: Inside, Laundry Room, Washer Hookup
Features
- Crown Molding, Kitchen Island, Open Floorplan, Recessed Lighting
- Flooring: Laminate, Wood
- Common walls with other units/homes: No Common Walls
Interior area
- Total structure area: 1,720
- Total interior livable area: 1,720 sqft
- Finished area above ground: 1,720
- Finished area below ground: 0
Property
Features
- Levels: One
- Stories: 1
- Patio & porch: Deck
- Exterior features: Rain Gutters
- Has view: Yes
- View description: Forest, Neighborhood, Rural, Trees/Woods
Lot
- Size: 1.01 Acres
- Dimensions: 110 x 399
Details
- Parcel number: 331654
- Special conditions: Standard
Construction
Type & style
- Home type: SingleFamily
- Architectural style: Ranch
- Property subtype: Single Family Residence
Materials
- Vinyl Siding
- Foundation: Brick/Mortar, Raised
- Roof: Shingle
Condition
- New construction: Yes
- Year built: 2025
- Major remodel year: 2025
Details
- Builder model: RocketMan
Utilities & green energy
- Sewer: Septic Tank
- Water: Well
Community & HOA
Community
- Features: Suburban
- Security: Smoke Detector(s)
- Subdivision: Poplar Run
HOA
- Has HOA: No
Location
- Region: Whitakers
Financial & listing details
- Price per square foot: $160/sqft
- Tax assessed value: $275,000
- Annual tax amount: $360
- Date on market: 11/13/2026
- Listing agreement: Exclusive Right To Sell
- Listing terms: Cash,Conventional,FHA,USDA Loan,VA Loan
Estimated market value
$274,500
$261,000 - $288,000
$2,019/mo
Price history
| Date | Event | Price |
|---|---|---|
| 11/13/2026 | Listed for sale | $274,900+1.9%$160/sqft |
Source:  Doorify MLS #10201578 Report a problem | ||
| 10/23/2026 | Listing removed | -- |
Source: Owner Report a problem | ||
| 9/5/2026 | Listed for sale | $269,900-3.2%$157/sqft |
Source: Owner Report a problem | ||
| 5/6/2026 | Listing removed | $278,900$162/sqft |
Source:  Hive MLS #100525188 Report a problem | ||
| 2/6/2026 | Listed for sale | $278,900$162/sqft |
Source: Hive MLS #100525188 Report a problem | ||
| 2/5/2026 | Listing removed | $278,900$162/sqft |
Source: Doorify MLS #10116098 Report a problem | ||
| 12/16/2025 | Price change | $278,900-2.1%$162/sqft |
Source: Hive MLS #100525188 Report a problem | ||
| 11/17/2025 | Listed for sale | $284,900$166/sqft |
Source: Doorify MLS #10116098 Report a problem | ||
| 10/28/2025 | Pending sale | $284,900$166/sqft |
Source: Doorify MLS #10116098 Report a problem | ||
| 9/23/2025 | Price change | $284,900-1.7%$166/sqft |
Source: Hive MLS #100525188 Report a problem | ||
| 8/15/2025 | Listed for sale | $289,900+1160.4%$169/sqft |
Source: Hive MLS #100525188 Report a problem | ||
| 4/8/2020 | Sold | $23,000$13/sqft |
Source: Public Record Report a problem | ||
Public tax history
| Year | Property taxes | Tax assessment |
|---|---|---|
| 2024 | $195 +12.1% | $25,000 +17.9% |
| 2023 | $174 +1.2% | $21,210 |
| 2022 | $172 | $21,210 |
| 2021 | $172 | $21,210 |
| 2020 | $172 | $21,210 |
Find assessor info on the county website
Monthly payment
Est. payment
Payment breakdown
Explore the cost of this home by adjusting the details. Changes won't be saved.Climate risks
Neighborhood: 27891
Nearby schools
Schools provided by the listing agent
- Elementary: Nash - Red Oak Elementary
- Middle: Nash - Red Oak Middle
- High: Nash - Northern Nash High
Source: Doorify MLS. This data may not be complete. We recommend contacting the local school district to confirm school assignments for this home.

Similar homes
- $279,9003 bd2 ba1.5k sqft11757 Crooked Swamp Road, Whitakers, NC 27891New Construction
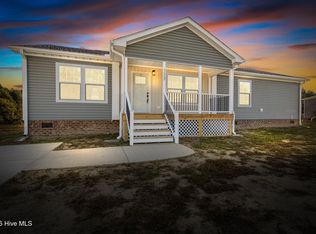
 MLS ID #100613345, Jay Hooks, Champion Real Estate. Hive MLS
- $212,0003 bd3 ba1.6k sqft11898 Crooked Swamp Rd, Whitakers, NC 27891Auction
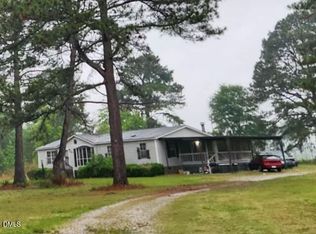
 MLS ID #10169797, JAMARR ZELLNER. Doorify MLS
- $265,0004 bd3 ba2k sqft864 Cori Court, Nashville, NC 27856For Sale
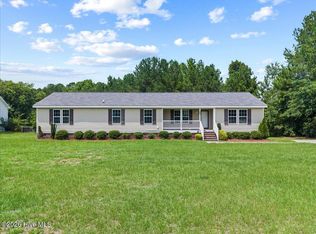 MLS ID #100594925, Delisha Richardson, United Real Estate Triangle. Hive MLS
- $255,0003 bd2 ba1.3k sqft1948 Singletree Lane, Rocky Mount, NC 27804For Sale
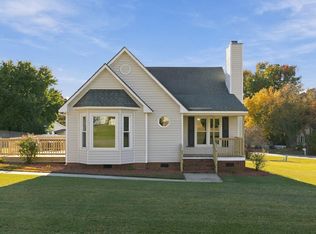 MLS ID #100614653, Lineberger Team, EXP Realty LLC - C. Hive MLS
- $289,9003 bd2 ba1.5k sqft5056 Green Hills Road, Rocky Mount, NC 27804For SaleMLS ID #100576319, Kathryn Heck Homan, Boone, Hill, Allen & Ricks. Hive MLS
- $299,0003 bd3 ba2.1k sqft1231 Evergreen Drive, Nashville, NC 27856For SaleMLS ID #100614100, Ginger M Dutmers, ERA Parrish Realty Legacy Group (Zebulon). Hive MLS
- $304,9003 bd2 ba1.6k sqft3304 Elmwood Road, Rocky Mount, NC 27804For SaleMLS ID #100602679, Joyner Silk Team, Market Leader Realty, LLC.. Hive MLS
- $265,0003 bd3 ba2k sqft1690 Bessie Ln, Rocky Mount, NC 27804For SaleMLS ID #10166606, Stirling West. Doorify MLS
- $255,0003 bd3 ba1.6k sqft1732 Acorn Ridge Road, Rocky Mount, NC 27804For SaleMLS ID #100571305, Reams Team, Reams Team Realty, LLC. Hive MLS
- $240,0003 bd2 ba1.7k sqft3177 Taylors Store Rd, Nashville, NC 27856For SaleMLS ID #10188388, andris Nunez. Doorify MLS
- $267,9993 bd2 ba1.5k sqft9325 Harrison Street, Castalia, NC 27816New ConstructionMLS ID #100596610, Anthony Bijan Hezar, Keller Williams Central. Hive MLS
- $279,9003 bd3 ba1.7k sqft128 S Applewood Court, Rocky Mount, NC 27803For SaleMLS ID #100595678, Chris L Bulluck, Moorefield Real Estate LLC. Hive MLS
- $325,0003 bd3 ba2.2k sqft1213 Spring Forest Drive, Rocky Mount, NC 27803For SaleMLS ID #100617250, Kelly Straughn, Five County Specialists. Hive MLS
- $254,9003 bd2 ba1.8k sqft6167 Taylors Gin Rd, Castalia, NC 27816New ConstructionMLS ID #10199434, Mike Carswell. Doorify MLS
- $279,9004 bd2 ba1.8k sqft1136 Mulberry Road, Nashville, NC 27856For SaleMLS ID #100591608, CINDY SMITH, Moorefield Real Estate LLC. Hive MLS
- $329,0003 bd2 ba1.9k sqft2041 Callies Court, Nashville, NC 27856For SaleMLS ID #100590003, Shannon Bass, Brent Bass & Associates. Hive MLS
- $300,0003 bd3 ba1.4k sqft275 Ringwood Rd, Enfield, NC 27823For SaleMLS ID #10199324, Christopher Sean Clayton. Doorify MLS
- $247,9973 bd2 ba1.6k sqft11365 Red Bud Road, Castalia, NC 27816New ConstructionMLS ID #100581745, Takyla Smith Hill, Key Realty Solutions. Hive MLS
