NEW CONSTRUCTION/ CUSTOM BUILD IN RED OAK SCHOOL DISTRICT. Welcome to your New Modern Luxury home nestled on almost an acre country setting lot. Step through the front door and notice a convenient, built-in drop zone for coats, shoes, bags. Open Concept Living Room with ambient electric fireplace for cozy evenings . The Kitchen has gorgeous granite countertops, premium soft close cabinets and drawers, a massive walk in pantry with built in shelving and all stainless appliances convey. Also has an Island with breakfast bar. An Open design boasts 10 ft ceilings, recessed lighting, and exquisite fixtures. This is a Split Bedroom floor plan that offers a Private Primary Suite. The primary bedroom leads into a spa like bath featuring a Garden tub, stunning walk in tile shower, double vanity with modern LED lighted and backlit mirrors plus soft close drawers. Go from the primary bath to a Primary Closet that feels more like a ROOM and then step right into the laundry room. There is room for an office space as well. Outdoors you will find a wonderful covered front porch and at back of home a 12 X 24 covered patio space for entertaining or just relaxing. There is also a 23 X 28 , 2 vehicle Garage and a 7 X 7 finished utility room that is climate controlled for extra storage space. Pull down stairs in garage for attic space. A custom built home with this much space, luxury details, and land doesn't stay on the market long. Call Today!!
New construction
Price cut: $10K (8/20)
$380,000
1173 Nick Coley Road, Whitakers, NC 27891
3beds
1,876sqft
Single Family Residence
Built in 2026
0.96 Acres Lot
$-- Zestimate®
$203/sqft
$-- HOA
What's special
Recessed lightingWonderful covered front porchAmbient electric fireplaceExquisite fixturesSplit bedroom floor planIsland with breakfast barGorgeous granite countertops
- 82 days
- 96
- 5
Zillow last checked:
Listing updated:
Listed by:
Reams Team 252-883-0259,
Reams Team Realty, LLC
Source: Hive MLS,MLS#: 100589098 Originating MLS: Rocky Mount Area Association of Realtors
Originating MLS: Rocky Mount Area Association of RealtorsFacts & features
Interior
Bedrooms & bathrooms
- Bedrooms: 3
- Bathrooms: 2
- Full bathrooms: 2
Rooms
- Room types: Master Bedroom, Bedroom 1, Bedroom 2, Office, Living Room, Dining Room
Primary bedroom
- Level: Main
Bedroom 1
- Level: Main
Bedroom 2
- Level: Main
Dining room
- Level: Main
Kitchen
- Level: Main
Living room
- Level: Main
Office
- Level: Main
Heating
- Fireplace(s), Electric, Forced Air, Heat Pump
Cooling
- Central Air, Ceiling Fan(s)
Appliances
- Included: Vented Exhaust Fan, Refrigerator, Range, Dishwasher
- Laundry: Laundry Room
Features
- Walk-in Closet(s), High Ceilings, Entrance Foyer, Solid Surface, Kitchen Island, Ceiling Fan(s), Pantry, Walk-in Shower, Walk-In Closet(s)
- Flooring: LVT/LVP, Carpet
- Attic: Pull Down Stairs,See Remarks
- Number of fireplaces: 1
Interior area
- Total structure area: 1,876
- Total interior livable area: 1,876 sqft
Video & virtual tour
Property
Parking
- Total spaces: 2
- Parking features: Garage Faces Front, Garage
- Attached garage spaces: 2
Features
- Levels: One
- Patio & porch: Covered, Front Porch, Rear Porch
- Fencing: None
- Has view: Yes
- View description: See Remarks
- Frontage type: See Remarks
Lot
- Size: 0.96 Acres
- Dimensions: 105 x 400
- Features: Open Lot, Level
Details
- Parcel number: 382600155266
- Zoning: A-1
- Special conditions: Standard
Construction
Type & style
- Home type: SingleFamily
- Property subtype: Single Family Residence
Materials
- Vinyl Siding, Wood Frame
- Foundation: Slab
- Roof: Shingle
Condition
- New Construction
- New construction: Yes
- Year built: 2026
Utilities & green energy
- Sewer: Septic Tank
- Water: Well
- Utilities for property: Other
Community & HOA
Community
- Security: Smoke Detector(s)
- Subdivision: Poplar Run
HOA
- Has HOA: No
Location
- Region: Whitakers
Financial & listing details
- Price per square foot: $203/sqft
- Tax assessed value: $248,730
- Annual tax amount: $1,567
- Date on market: 7/15/2026
- Cumulative days on market: 82 days
- Listing agreement: Exclusive Right To Sell
- Listing terms: Cash,Conventional,FHA,USDA Loan,VA Loan
- Road surface type: Paved
Estimated market value
Not available
Estimated sales range
Not available
Not available
Price history
| Date | Event | Price |
|---|---|---|
| 8/20/2026 | Price change | $380,000-2.6%$203/sqft |
Source:  Doorify MLS #10180264 Report a problem Doorify MLS #10180264 Report a problem | ||
| 7/15/2026 | Listed for sale | $390,000+766.7%$208/sqft |
Source:  Hive MLS #100589098 Report a problem Hive MLS #100589098 Report a problem | ||
| 4/7/2025 | Sold | $45,000+95.7%$24/sqft |
Source: Public Record Report a problem | ||
| 6/12/2020 | Sold | $23,000$12/sqft |
Source: Public Record Report a problem | ||
Public tax history
| Year | Property taxes | Tax assessment |
|---|---|---|
| 2024 | $117 -32.1% | $14,980 -28.6% |
| 2023 | $172 +1.2% | $20,970 |
| 2022 | $170 | $20,970 |
| 2021 | $170 | $20,970 |
| 2020 | $170 | $20,970 |
Find assessor info on the county website
Monthly payment
Est. payment
Payment breakdown
Explore the cost of this home by adjusting the details. Changes won't be saved.Climate risks
Neighborhood: 27891
Nearby schools
Schools provided by the listing agent
- Elementary: Red Oak
- Middle: Red Oak
- High: Northern Nash
Source: Hive MLS. This data may not be complete. We recommend contacting the local school district to confirm school assignments for this home.
Similar homes
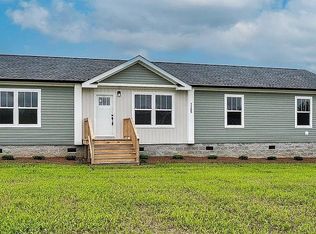
- $269,9003 bd2 ba1.7k sqft1155 Nick Coley Rd, Whitakers, NC 27891For Sale By Owner
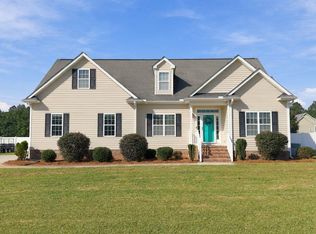
- $415,0003 bd3 ba2.3k sqft2470 Meadowlark Rd, Nashville, NC 27856For Sale
 MLS ID #10196180, Amber Lynn. Doorify MLS
 - $375,0003 bd3 ba2k sqft1702 Timberlane Drive, Nashville, NC 27856For Sale

 MLS ID #100605525, Felisa Bullock, Bullock Realty LLC. Hive MLS
 - $375,0003 bd2 ba1.6k sqft6012 Boulden Road, Nashville, NC 27856New ConstructionMLS ID #100608099, Lexxi Perez, LX Realty. Hive MLS
- $394,9004 bd3 ba2.2k sqft3918 Caitlin Drive, Battleboro, NC 27809For SaleMLS ID #100580232, Joyner Silk Team, Market Leader Realty, LLC.. Hive MLS
- $246,9993 bd2 ba1.4k sqft1814 J P Rd, Whitakers, NC 27891New ConstructionMLS ID #10194033, Amy Robinson. Doorify MLS
- $289,9004 bd2 ba1.8k sqft11621 Straight Gate Road, Whitakers, NC 27891New ConstructionMLS ID #100607009, CINDY SMITH, Moorefield Real Estate LLC. Hive MLS
- $225,0003 bd3 ba1.6k sqft11898 Crooked Swamp Rd, Whitakers, NC 27891AuctionMLS ID #10169797, Val Laborevitch. Doorify MLS
- $399,9003 bd3 ba2.5k sqft3832 Green Pastures W, Battleboro, NC 27809For SaleMLS ID #100586719, Anita Eatmon, United Real Estate Tri-County. Hive MLS
- $389,8003 bd3 ba2.4k sqft2239 Creekridge Drive, Rocky Mount, NC 27804For SaleMLS ID #100602136, Kellie Roy Jolley, Foote Real Estate Group. Hive MLS
- $234,9003 bd2 ba1.7k sqft9757 Fire Tower Farm Road, Whitakers, NC 27891For SaleMLS ID #100597987, Wendy Ricks, Keystone Realty, LLC. Hive MLS
- $385,0004 bd3 ba2.2k sqft4787 Golden Willow Drive, Battleboro, NC 27809For SaleMLS ID #100592216, James Baker, United Real Estate Tri-County. Hive MLS
- $277,5003 bd2 ba1.5k sqft11675 Straight Gate Road, Whitakers, NC 27891For SaleMLS ID #100597883, Michael Shane Whitley, Market Leader Realty, LLC.. Hive MLS
- $339,0003 bd2 ba1.9k sqft2041 Callies Court, Nashville, NC 27856For SaleMLS ID #100590003, Shannon Bass, Brent Bass & Associates. Hive MLS
- $374,9004 bd3 ba2.1k sqft870 Live Oak Lane, Nashville, NC 27856For SaleMLS ID #100600505, Dylan Stroud, United Real Estate Tri-County. Hive MLS
- $415,0004 bd3 ba2.5k sqft2285 Meadowlark Road, Nashville, NC 27856For SaleMLS ID #100598624, Maria Morgan, Turn Key Realty. Hive MLS
- $249,9003 bd2 ba1.7k sqft5025 Western Hills Road, Nashville, NC 27856For SaleMLS ID #100607604, Jason Walters Real Estate Team, EXP Realty LLC - C. Hive MLS
