Welcome to this spacious, one-owner home offering over 2,500 sq ft, 4 bedrooms, 3 full baths, a bonus room and a versatile split floor plan, all situated on 1.35 acres with county taxes only! Step inside to a hardwood foyer with a formal dining room featuring classic wainscoting. The main level offers two bedrooms and two full baths, including a private primary suite thoughtfully constructed with additional insulation for sound reduction. The primary bath features double vanities, a walk-in shower, soaking tub, large linen closet and walk-in closet.
The large living room is centered around gas logs with an adjustable thermostat and offers a semi-open flow into the kitchen. The kitchen features hardwood flooring, abundant cabinetry, a pantry, gas range, hooded microwave, dishwasher, eat-in dining area and breakfast bar.
Upstairs you'll find two additional bedrooms, both with generous walk-in closets, a full bath and a freshly painted bonus room. The bonus room also provides access to walk-in expandable attic space, offering excellent potential for additional finished space or convenient storage.
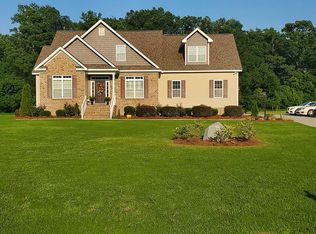
Outside, enjoy plenty of room to spread out on the 1.35-acre lot along with a spacious covered porch and deck. A two-car attached garage with utility sink adds even more convenience. With generous living spaces, abundant storage, a flexible floor plan and room to grow, this well-maintained home has so much to offer!
For sale
Price cut: $5K (9/24)
$415,000
2285 Meadowlark Road, Nashville, NC 27856
4beds
2,560sqft
Single Family Residence
Built in 2012
1.35 Acres Lot
$-- Zestimate®
$162/sqft
$-- HOA
What's special
- 41 days
- 1,027
- 70
Likely to sell faster than
Zillow last checked:
Listing updated:
Listed by:
Maria Morgan 252-822-1618,
Turn Key Realty
Source: Hive MLS,MLS#: 100598624 Originating MLS: Wilson Board of Realtors
Originating MLS: Wilson Board of RealtorsFacts & features
Interior
Bedrooms & bathrooms
- Bedrooms: 4
- Bathrooms: 3
- Full bathrooms: 3
Rooms
- Room types: Dining Room, Master Bedroom, Bedroom 1, Bedroom 2, Bedroom 3, Family Room
Primary bedroom
- Description: Master bedroom
- Level: First
Bedroom 1
- Description: Bedroom 1
- Level: First
Bedroom 2
- Description: Bedroom 2
- Level: Second
Bedroom 3
- Description: Bedroom 3
- Level: Second
Dining room
- Description: Dining Room
- Level: First
Family room
- Description: Den
- Level: First
Kitchen
- Description: Kitchen
- Level: First
Heating
- Electric, Heat Pump
Cooling
- Central Air
Appliances
- Included: Electric Oven, Refrigerator, Dishwasher
Features
- Walk-in Closet(s), Walk-In Closet(s)
- Basement: None
- Attic: Walk-In
- Has fireplace: Yes
Interior area
- Total structure area: 2,560
- Total interior livable area: 2,560 sqft
Property
Parking
- Total spaces: 2
- Parking features: Concrete
- Attached garage spaces: 2
Features
- Levels: Two
- Patio & porch: Deck, Porch
- Fencing: None
- Has view: Yes
- View description: See Remarks
- Frontage type: See Remarks
Lot
- Size: 1.35 Acres
Details
- Parcel number: 380200624059
- Zoning: R30
- Special conditions: Standard
Construction
Type & style
- Home type: SingleFamily
- Property subtype: Single Family Residence
Materials
- Vinyl Siding, Wood Frame
- Foundation: Crawl Space
- Roof: Architectural Shingle
Condition
- New construction: No
- Year built: 2012
Utilities & green energy
- Sewer: Septic Tank
- Water: Well
- Utilities for property: Cable Available
Community & HOA
Community
- Security: Security System
- Subdivision: Cypress Farm
HOA
- Has HOA: No
Location
- Region: Nashville
Financial & listing details
- Price per square foot: $162/sqft
- Tax assessed value: $329,310
- Annual tax amount: $2,733
- Date on market: 9/14/2026
- Cumulative days on market: 41 days
- Listing agreement: Exclusive Right To Sell
- Listing terms: Cash,Conventional,FHA,USDA Loan,VA Loan
- Road surface type: Paved
Estimated market value
Not available
Estimated sales range
Not available
$2,270/mo
Price history
| Date | Event | Price |
|---|---|---|
| 9/24/2026 | Price change | $415,000-1.2%$162/sqft |
Source:  Hive MLS #100598624 Report a problem Hive MLS #100598624 Report a problem | ||
| 9/7/2026 | Listed for sale | $420,000+75%$164/sqft |
Source: Hive MLS #100598624 Report a problem | ||
| 6/15/2012 | Sold | $240,000$94/sqft |
Source: Hive MLS #95092163 Report a problem | ||
Public tax history
| Year | Property taxes | Tax assessment |
|---|---|---|
| 2024 | $3,086 +15.5% | $329,310 +30.2% |
| 2023 | $2,671 | $252,940 |
| 2022 | $2,671 +13.1% | $252,940 |
| 2021 | $2,361 +0.4% | $252,940 |
| 2020 | $2,353 +3.3% | $252,940 |
| 2019 | $2,277 | $252,940 |
| 2018 | $2,277 -1% | $252,940 -7.6% |
| 2017 | $2,300 +21.4% | $273,835 +22.5% |
| 2015 | $1,894 +5% | $223,470 +1.7% |
| 2014 | $1,804 +820.2% | $219,650 +771.3% |
| 2012 | $196 | $25,210 |
Find assessor info on the county website
Monthly payment
Est. payment
Payment breakdown
Explore the cost of this home by adjusting the details. Changes won't be saved.Climate risks
Neighborhood: 27856
Nearby schools
Schools provided by the listing agent
- Elementary: Nashville
- Middle: Rocky Mount Middle
- High: Northern Nash
Source: Hive MLS. This data may not be complete. We recommend contacting the local school district to confirm school assignments for this home.
Similar homes
- $339,0003 bd2 ba1.9k sqft2041 Callies Court, Nashville, NC 27856For Sale

 MLS ID #100590003, Shannon Bass, Brent Bass & Associates. Hive MLS
 - $405,0004 bd4 ba2.6k sqft580 Bass Road, Nashville, NC 27856For Sale
 MLS ID #100593722, Shannon Bass, Brent Bass & Associates. Hive MLS
 - $409,9003 bd4 ba2.8k sqft576 Shellcastle Road, Rocky Mount, NC 27804For Sale
 MLS ID #100584467, Joan M Lucas, PREMIER REALTY OF NASHVILLE, LLC. Hive MLS
 - from $439,9003 bd3 ba2.1k sqftThe Camden SE Plan, Four Seasons Nash County New Homes, Nashville, NC 27856New Construction
 Four Seasons Contractors
 - $429,9003 bd3 ba2.3k sqft7615 Sweetwater Drive, Nashville, NC 27856New ConstructionHive MLS
- $223,5003 bd1 ba1.7k sqft931 Eastern Avenue, Nashville, NC 27856For SaleMLS ID #100603457, Kenny Bullard, Moorefield Real Estate LLC. Hive MLS
- $375,5993 bd3 ba2.1k sqft5493 Autry Road, Rocky Mount, NC 27803For SaleMLS ID #100565527, Kendal Hudson, True Local Realty. Hive MLS
- $379,0004 bd3 ba3k sqft104 Bunn Avenue, Rocky Mount, NC 27804For SaleMLS ID #100563368, Laura O Durham, Coldwell Banker Allied Real Es. Hive MLS
- $256,9004 bd3 ba1.6k sqft2020 Creek Road, Nashville, NC 27856For SaleMLS ID #100583267, Michael Shane Whitley, Market Leader Realty, LLC.. Hive MLS
- $409,9003 bd3 ba2.1k sqft3934 Carriage Woods Court, Rocky Mount, NC 27804New ConstructionHive MLS
- $429,9003 bd3 ba2.1k sqft3920 Carriage Woods Court, Rocky Mount, NC 27804New ConstructionHive MLS
- $449,9003 bd3 ba2.6k sqft212 Mclean Street, Spring Hope, NC 27882For SaleMLS ID #100524278, Joan M Lucas, PREMIER REALTY OF NASHVILLE, LLC. Hive MLS
- $389,0003 bd2 ba1.8k sqft4741 Joyner Road, Elm City, NC 27822For SaleMLS ID #100569912, Sherri B. Alligood, Coldwell Banker Allied Real Es. Hive MLS
- $240,4003 bd2 ba1.3k sqft2016 Creek Road, Nashville, NC 27856For SaleMLS ID #100578594, Michael Shane Whitley, Market Leader Realty, LLC.. Hive MLS
- $449,9004 bd5 ba3.5k sqft1011 Parkside Drive NW, Wilson, NC 27896For SaleMLS ID #100600193, Joan M Lucas, PREMIER REALTY OF NASHVILLE, LLC. Hive MLS
- $274,9904 bd3 ba1.8k sqft675 Essex Rd, Nashville, NC 27856New Construction
 MLS ID #10177770, Jasmine D James. Doorify MLS
