Welcome home to this brand-new Clayton Horizon Aspire, offering 1,475 sq. ft. of thoughtfully designed living space with 3 bedrooms, 2 bathrooms, and a versatile flex room on a spacious 1.12-acre lot surrounded by a beautiful mature tree border. The open-concept floor plan features a generous living area, modern kitchen with center island, stainless steel appliances, ample cabinetry, and an adjoining dining area perfect for everyday living and entertaining. The spacious primary suite features a walk-in closet and upgraded private bath with dual vanities, a soaking tub, and separate shower. Two additional bedrooms and the flex room provide plenty of space for guests, a home office, playroom, or additional living area. Enjoy the privacy and peaceful setting of a large wooded lot along with the comfort, efficiency, and low-maintenance appeal of a completely new home with no previous occupants. Exterior improvements are currently underway and are planned to include finished skirting, front and rear decks and steps, final grading, grass, landscaping, and mulch, creating a finished property ready for its first owner. Construction is scheduled for completion on or around October 9, giving buyers a unique opportunity to get in early. While construction is still underway, buyers have the opportunity to speak directly with the builder to discuss finishing touches, upgrades, or additional features they would like incorporated into the property before completion. Interior photos have been virtually staged to showcase the potential of the space. Exterior renderings depict planned improvements and are for illustrative purposes. Don't miss the opportunity to own a brand-new 3-bedroom home on 1.12 acres, combining modern finishes, flexible living space, privacy, and plenty of room to enjoy the outdoors.
New construction
$246,999
1814 J P Rd, Whitakers, NC 27891
3beds
1,475sqft
Manufactured On Land
Built in 2026
1.12 Acres Lot
$246,300 Zestimate®
$167/sqft
$-- HOA
What's special
Modern finishesSeparate showerFlexible living spaceVersatile flex roomSpacious primary suiteWalk-in closetTwo additional bedrooms
- 14 days
- 184
- 23
Likely to sell faster than
Zillow last checked:
Listing updated:
Listed by:
Amy Robinson 919-274-7011,
Robinson Realty Group, LLC
Source: Doorify MLS,MLS#: 10194033
Facts & features
Interior
Bedrooms & bathrooms
- Bedrooms: 3
- Bathrooms: 2
- Full bathrooms: 2
- Main level bathrooms: 2
- Main level bedrooms: 3
Primary bedroom
- Level: Main
- Area: 173.88 Square Feet
- Dimensions: 14.0 x 12.42
Bedroom 2
- Level: Main
- Area: 111.78 Square Feet
- Dimensions: 9.0 x 12.42
Bedroom 3
- Level: Main
- Area: 111.78 Square Feet
- Dimensions: 9.0 x 12.42
Dining room
- Level: Main
- Area: 106.56 Square Feet
- Dimensions: 8.58 x 12.42
Living room
- Level: Main
- Area: 211.14 Square Feet
- Dimensions: 17.0 x 12.42
Office
- Level: Main
- Area: 136.62 Square Feet
- Dimensions: 11.0 x 12.42
Heating
- Central, Electric, ENERGY STAR Qualified Equipment
Cooling
- Central Air, ENERGY STAR Qualified Equipment
Appliances
- Included: Cooktop, Dishwasher, ENERGY STAR Qualified Appliances, ENERGY STAR Qualified Dishwasher, ENERGY STAR Qualified Freezer, ENERGY STAR Qualified Refrigerator, Electric Range, Electric Water Heater, Free-Standing Electric Range, Free-Standing Refrigerator, Freezer, Microwave, Oven, ENERGY STAR Qualified Water Heater, Range, Refrigerator, Range Hood, Smart Appliance(s), Stainless Steel Appliance(s), Vented Exhaust Fan
- Laundry: Electric Dryer Hookup, Laundry Room, Washer Hookup
Features
- Eat-in Kitchen, Kitchen Island, Pantry, Primary Downstairs, Soaking Tub, Walk-In Closet(s), Separate Shower
- Flooring: Luxury Vinyl
- Windows: ENERGY STAR Qualified Windows
Interior area
- Total structure area: 1,475
- Total interior livable area: 1,475 sqft
- Finished area above ground: 1,475
- Finished area below ground: 0
Property
Parking
- Parking features: Driveway
- Has uncovered spaces: Yes
Features
- Levels: One
- Stories: 1
- Exterior features: Private Yard, Rain Gutters
Lot
- Size: 1.12 Acres
- Features: Back Yard, Cul-De-Sac, Front Yard, Level, Many Trees, Wooded, Hardwood Trees
Details
- Parcel number: 045208
- Special conditions: Standard
Construction
Type & style
- Home type: MobileManufactured
- Architectural style: Ranch
- Property subtype: Manufactured On Land
Materials
- Vinyl Siding
- Foundation: Crawlspace
- Roof: Architectural Shingle
Condition
- New Construction
- New construction: Yes
- Year built: 2026
- Major remodel year: 2026
Utilities & green energy
- Sewer: Septic Tank
- Water: Well
- Utilities for property: Electricity Connected, Water Connected, Septic Connected
Community & HOA
Community
- Subdivision: Fern Valley
HOA
- Has HOA: No
Location
- Region: Whitakers
Financial & listing details
- Price per square foot: $167/sqft
- Tax assessed value: $17,140
- Annual tax amount: $133
- Date on market: 9/21/2026
- Listing agreement: Exclusive Right To Sell
- Listing terms: Cash,Conventional,FHA,USDA Loan,VA Loan
- Road surface type: Gravel
- Body type: Double Wide
Estimated market value
$246,300
$234,000 - $259,000
Not available
Price history
| Date | Event | Price |
|---|---|---|
| 9/21/2026 | Listed for sale | $246,999+1048.8%$167/sqft |
Source:  Doorify MLS #10194033 Report a problem Doorify MLS #10194033 Report a problem | ||
| 6/29/2026 | Sold | $21,500$15/sqft |
Source:  Hive MLS #100581479 Report a problem Hive MLS #100581479 Report a problem | ||
| 6/19/2026 | Pending sale | $21,500$15/sqft |
Source: Hive MLS #100581479 Report a problem | ||
| 6/13/2026 | Listed for sale | $21,500+16.2%$15/sqft |
Source: Hive MLS #100581479 Report a problem | ||
| 7/19/2025 | Listing removed | $18,500$13/sqft |
Source: Hive MLS #100456562 Report a problem | ||
| 1/9/2025 | Listed for sale | $18,500$13/sqft |
Source: Hive MLS #100456562 Report a problem | ||
| 9/4/2024 | Pending sale | $18,500$13/sqft |
Source: Hive MLS #100456562 Report a problem | ||
| 7/19/2024 | Listed for sale | $18,500$13/sqft |
Source: Hive MLS #100456562 Report a problem | ||
| 7/28/2023 | Listing removed | -- |
Source: Hive MLS #100323739 Report a problem | ||
| 6/22/2022 | Price change | $18,500-7.5%$13/sqft |
Source: Hive MLS #100323739 Report a problem | ||
| 5/26/2022 | Price change | $20,000-9.1%$14/sqft |
Source: Hive MLS #100323739 Report a problem | ||
| 4/22/2022 | Listed for sale | $22,000+4300%$15/sqft |
Source: Hive MLS #100323739 Report a problem | ||
| 8/8/2005 | Sold | $500 |
Source: Public Record Report a problem | ||
Public tax history
| Year | Property taxes | Tax assessment |
|---|---|---|
| 2024 | $134 -4.9% | $17,140 |
| 2023 | $141 +1.2% | $17,140 |
| 2022 | $139 | $17,140 |
| 2021 | $139 | $17,140 |
| 2020 | $139 +2.5% | $17,140 |
| 2019 | $135 | $17,140 |
| 2018 | $135 | $17,140 |
| 2017 | $135 | $17,140 |
| 2015 | $135 | $17,140 |
Find assessor info on the county website
Monthly payment
Climate risks
Neighborhood: 27891
Nearby schools
Schools provided by the listing agent
- Elementary: Nash - Red Oak Elementary
- Middle: Nash - Red Oak Middle
- High: Nash - Center for Industry Technology and Innovation High School
Source: Doorify MLS. This data may not be complete. We recommend contacting the local school district to confirm school assignments for this home.
Similar homes
- $225,0003 bd3 ba1.6k sqft11898 Crooked Swamp Rd, Whitakers, NC 27891Auction
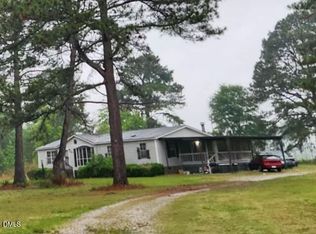
 MLS ID #10169797, Val Laborevitch. Doorify MLS
 - $269,9003 bd2 ba1.7k sqft1155 Nick Coley Rd, Whitakers, NC 27891For Sale By Owner
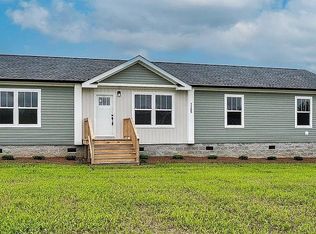
- $164,9003 bd2 ba1k sqft213 SE Railroad Street, Whitakers, NC 27891For Sale
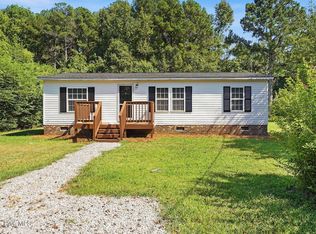
 MLS ID #100607327, Ashley Braswell, Braswell Realty Team, Inc. Hive MLS
 - $250,0003 bd2 ba2k sqft1056 Nc 58, Castalia, NC 27816For Sale
 MLS ID #100566767, Lance Rhodes, True Local Realty. Hive MLS
 - $225,0003 bd2 ba1.1k sqft4284 State Highway 56, Louisburg, NC 27549For SaleMLS ID #10191943, Thomas Ladane Shoupe. Doorify MLS
- $245,0003 bd2 ba1.2k sqft695 Layton Store Rd, Castalia, NC 27816For SaleMLS ID #10176885, Jodi Ray. Doorify MLS
- $249,9973 bd2 ba1.6k sqft11455 Red Bud Road, Castalia, NC 27816New ConstructionMLS ID #100581690, Takyla Smith Hill, Key Realty Solutions. Hive MLS
- $247,9973 bd2 ba1.6k sqft11365 Red Bud Road, Castalia, NC 27816New ConstructionMLS ID #100581745, Takyla Smith Hill, Key Realty Solutions. Hive MLS
- $185,0003 bd4 ba1.4k sqft357 Agri-John Road #-, Littleton, NC 27850For SaleMLS ID #100604730, JoeAnn Henderson, True Local Realty. Hive MLS
- $274,9003 bd2 ba1.7k sqft7600 Alice Court, Castalia, NC 27816New ConstructionMLS ID #100560923, Terry Mills, United Country Respess Real Estate. Hive MLS
- $235,0003 bd2 ba1.1k sqft745 Tabron School Rd, Hollister, NC 27844For SaleMLS ID #10169561, Demetria Lynch. Doorify MLS
- $249,9003 bd2 ba1.3k sqft18 Wildberry Court, Rocky Mount, NC 27804For SaleMLS ID #100591458, Tara Fuller Thomas, Coldwell Banker Allied Real Es. Hive MLS
- $223,5003 bd1 ba1.7k sqft931 Eastern Avenue, Nashville, NC 27856For SaleMLS ID #100603457, Kenny Bullard, Moorefield Real Estate LLC. Hive MLS
- $240,5004 bd2 ba1.6k sqft2720 Buff Rd, Rocky Mount, NC 27803For SaleMLS ID #10190418, Craig Tribus. Doorify MLS
- $240,4003 bd2 ba1.3k sqft2016 Creek Road, Nashville, NC 27856For SaleMLS ID #100578594, Michael Shane Whitley, Market Leader Realty, LLC.. Hive MLS
- $269,9004 bd2 ba1.9k sqft3501 Colonial Lane, Rocky Mount, NC 27804For SaleMLS ID #100603375, ARVELLE MOORE, MOORE REAL ESTATE MKTG INC. Hive MLS
- $274,0003 bd3 ba2k sqft1690 Bessie Ln, Rocky Mount, NC 27804For SaleMLS ID #10166606, Stirling West. Doorify MLS
- $246,4003 bd2 ba1.3k sqft2008 Creek Road, Nashville, NC 27856For SaleMLS ID #100578590, Michael Shane Whitley, Market Leader Realty, LLC.. Hive MLS
