Tucked among a grove of mature aspens, this thoughtfully reimagined mountain retreat offers the rare combination of mountain living and modern comfort. Extensively remodeled with careful attention to quality and function, the home has been updated from top to bottom so everything works exactly as intended-allowing you to spend less time maintaining and more time enjoying the mountains. The great room is anchored by a soaring floor-to-ceiling stone fireplace, creating a warm and inviting gathering space beneath vaulted ceilings and expansive windows that bring the glorious outdoors in. Surrounded by aspens and natural beauty, the property provides convenient access to year-round outdoor recreation. In winter, drive in and snowmobile out to snowy adventures right from your doorstep. During warmer months, enjoy the serenity of the forest, abundant wildlife, and cool mountain air from expansive outdoor living spaces. Whether you are seeking a full-time residence, a weekend escape, or a legacy mountain home, this turnkey property delivers the best of mountain living: beautifully updated, meticulously maintained, and ready to enjoy from day one. Do not miss this treasure, make an appointment to see this property before it is gone!
Pending
$950,000
11551 E Marigold Ln #1659, Heber City, UT 84032
3beds
2,993sqft
Single Family Residence
Built in 1997
0.54 Acres Lot
$-- Zestimate®
$317/sqft
$174/mo HOA
What's special
Beautifully updatedExpansive outdoor living spacesVaulted ceilings
- 80 days |
- 162 |
- 14 |
Zillow last checked:
Listing updated:
Listed by:
Allison Reemsnyder 801-573-2434,
Summit Sotheby's International Realty
Source: UtahRealEstate.com,MLS#: 2163202
Facts & features
Interior
Bedrooms & bathrooms
- Bedrooms: 3
- Bathrooms: 3
- Full bathrooms: 2
- 3/4 bathrooms: 1
- Main level bedrooms: 1
Heating
- Forced Air, Propane
Appliances
- Included: Disposal, Free-Standing Range
- Laundry: Electric Dryer Hookup
Features
- Vaulted Ceiling(s)
- Flooring: Carpet, Hardwood
- Windows: Blinds, Bay Window(s), Double Pane Windows
- Basement: Entrance,Full,Basement Entrance,Walk-Out Access
- Number of fireplaces: 2
Interior area
- Total structure area: 2,993
- Total interior livable area: 2,993 sqft
- Finished area above ground: 1,859
- Finished area below ground: 1,134
Video & virtual tour
Property
Parking
- Parking features: Open
- Has uncovered spaces: Yes
- Details: Common RV Parking
Accessibility
- Accessibility features: Accessible Hallway(s), Accessible Electrical and Environmental Controls
Features
- Stories: 3
- Patio & porch: Patio, Covered Deck, Open Patio
- Exterior features: Entry (Foyer)
- Has view: Yes
- View description: Mountain(s)
Lot
- Size: 0.54 Acres
- Features: Terrain: Mountain, Wooded
- Topography: Terrain Mountain
- Residential vegetation: Mature Trees, Pines, Scrub Oak
Details
- Parcel number: 0000119169
- Zoning: RES
- Zoning description: Single-Family
- Other equipment: Satellite Equipment
Construction
Type & style
- Home type: SingleFamily
- Architectural style: Cabin
- Property subtype: Single Family Residence
Materials
- Metal Siding
- Roof: Metal,Pitched
Condition
- Blt./Standing
- New construction: No
- Year built: 1997
- Major remodel year: 2005
Utilities & green energy
- Sewer: Septic Tank, Sewer: Septic Tank
- Water: Culinary
- Utilities for property: Natural Gas Connected, Electricity Connected, Sewer Connected, Water Connected
Community & HOA
Community
- Security: Fire Alarm
- Subdivision: Timber Lakes
HOA
- Has HOA: Yes
- Amenities included: Barbecue, RV Parking, Controlled Access, Gated, Trail(s), On Site Security, Picnic Area, Playground, Snow Removal
- HOA fee: $2,084 annually
- HOA name: Community Solutions
- HOA phone: 801-955-5126
Location
- Region: Heber City
Financial & listing details
- Price per square foot: $317/sqft
- Annual tax amount: $6,760
- Date on market: 6/5/2026
- Listing terms: Cash,Conventional,FHA,VA Loan,USDA Loan
- Inclusions: Satellite Equipment
- Acres allowed for irrigation: 0
- Electric utility on property: Yes
- Road surface type: Unimproved
Estimated market value
Not available
Estimated sales range
Not available
Not available
Price history
| Date | Event | Price |
|---|---|---|
| 8/7/2026 | Pending sale | $950,000$317/sqft |
Source:  UtahRealEstate.com #2163202 Report a problem UtahRealEstate.com #2163202 Report a problem | ||
| 6/5/2026 | Price change | $950,000+15.2%$317/sqft |
Source: UtahRealEstate.com #2163202 Report a problem | ||
| 8/7/2025 | Pending sale | $825,000$276/sqft |
Source: UtahRealEstate.com #2077143 Report a problem | ||
| 8/4/2025 | Price change | $825,000-2.8%$276/sqft |
Source: UtahRealEstate.com #2077143 Report a problem | ||
| 5/26/2025 | Price change | $849,000-0.7%$284/sqft |
Source: UtahRealEstate.com #2077143 Report a problem | ||
| 4/12/2025 | Listed for sale | $855,000$286/sqft |
Source: UtahRealEstate.com #2077143 Report a problem | ||
Public tax history
Tax history is unavailable.
Monthly payment
Est. payment
Payment breakdown
Explore the cost of this home by adjusting the details. Changes won't be saved.Climate risks
Neighborhood: Timber Lakes
Nearby schools
GreatSchools rating
- 5/10J.R. Smith SchoolGrades: PK-5Distance: 9.9 mi
- 7/10Timpanogos Middle SchoolGrades: 6-8Distance: 8.8 mi
- 7/10Wasatch High SchoolGrades: 9-12Distance: 9.5 mi
Schools provided by the listing agent
- Elementary: J R Smith
- Middle: Timpanogos Middle
- High: Wasatch
- District: Wasatch
Source: UtahRealEstate.com. This data may not be complete. We recommend contacting the local school district to confirm school assignments for this home.
- $950,0003 bd3 ba2.9k sqft11551 E Marigold Ln, Heber, UT 84032Pending

- $791,000-- bd-- ba1.8k sqft11575 E Marigold Ln, Heber, UT 84032Off Market
- $671,600-- bd-- ba1.4k sqft11529 E Marigold Ln, Heber, UT 84032Off Market
- $150,0000.6 acres11599 E Marigold Ln, Heber, UT 84032Off Market

- $650,900-- bd-- ba1.6k sqft11538 E Marigold Ln, Heber, UT 84032Off Market
- $150,000-- bd-- ba-- sqft11560 E Marigold Ln, Heber, UT 84032Off Market
- $714,000-- bd-- ba1.7k sqft11505 E Marigold Ln, Heber, UT 84032Off Market
- $150,0000.5 acres11516 E Marigold Ln, Heber, UT 84032Off Market
A local agent can set up tours, give advice and negotiate with sellers.
A local lender can help you make sure your offer is ready when you are.
Similar homes
- $849,0005 bd4 ba3.6k sqft11456 E Columbine Ln Lot 1648, Heber City, UT 84032For Sale
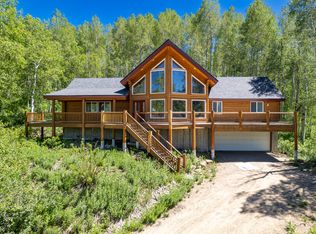
 MLS ID #2149585, Amber Milton, Century 21 Everest. UtahRealEstate.com
 - $849,0005 bd4 ba3.6k sqft11456 E Columbine Ln, Heber, UT 84032For Sale
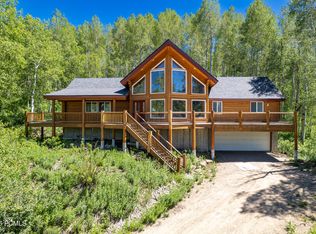
 MLS ID #12601430, Amber Milton, Century 21 Everest. PCBR
 - $850,0004 bd2 ba2k sqft11728 Raccoon Dr #1951, Heber City, UT 84032For Sale
 MLS ID #2176941, Bryce Sheldon, Timber Lakes Sales. UtahRealEstate.com
 - $599,9993 bd2 ba2.4k sqft11328 E Columbine Ln #1643, Heber City, UT 84032For Sale
 MLS ID #2159659, Christie L Wilson, Mountain Valley Real Estate Consultants LLC. UtahRealEstate.com
 - $599,9993 bd2 ba2.4k sqft11328 E Columbine Ln, Heber, UT 84032For SaleMLS ID #12602136, Christie Wilson, Mountain Valley Real Estate. PCBR
- $935,0004 bd3 ba2.1k sqft2423 S Timber Lakes Dr, Heber, UT 84032For SaleMLS ID #12601491, Annette Krumweide, Coldwell Banker Realty (Park City-NewPark). PCBR
- $935,0004 bd3 ba2.1k sqft2423 Timber Lakes Dr #1053, Heber City, UT 84032For SaleMLS ID #2150545, Annette Krumweide, Coldwell Banker Realty (Park City-Newpark). UtahRealEstate.com
- $857,0004 bd3 ba2.7k sqft1675 Beaver Bench Rd #1417, Heber City, UT 84032For SaleMLS ID #2153504, Leland Basquin, Equity Real Estate (Advantage). UtahRealEstate.com
- $799,9004 bd3 ba2.9k sqft2454 Timber Lakes Dr #1056, Heber City, UT 84032For SaleMLS ID #2140992, Amber Milton, Century 21 Everest. UtahRealEstate.com
- $799,9004 bd3 ba2.9k sqft2454 S Timber Lakes Dr, Heber, UT 84032For SaleMLS ID #12600815, Amber Milton, Century 21 Everest. PCBR
- $875,0006 bd4 ba3.8k sqft1556 Ridge Line Dr #1285, Heber City, UT 84032For SaleMLS ID #2176264, Maulik Shah, Amani Realty, PC. UtahRealEstate.com
- $1,250,0004 bd5 ba3.7k sqft11505 E Violet Way #1846, Heber City, UT 84032For SaleMLS ID #2165852, Dani Griffith, The Agency Salt Lake City. UtahRealEstate.com
- $799,9003 bd2 ba2.3k sqft8720 E Lake Pines Dr, Heber, UT 84032For SaleMLS ID #12601453, E. Bryce Anderson, Intermountain Properties. PCBR
- $780,0004 bd3 ba2.7k sqft9449 E Deer Creek Dr S #1069, Heber City, UT 84032For SaleMLS ID #2143394, MeriAnn Boxall, Coldwell Banker Realty (Heber). UtahRealEstate.com
- $780,0004 bd3 ba2.7k sqft9449 E Deer Creek Dr S, Heber City, UT 84032For SaleMLS ID #12600998, MeriAnn Boxall, Coldwell Banker Realty (Heber). PCBR
- $750,0003 bd3 ba1.9k sqft2207 S Timber Lakes Dr, Heber, UT 84032For SaleMLS ID #12601217, Amber Milton, Century 21 Everest. PCBR
- $750,0003 bd3 ba1.9k sqft2207 Timber Lakes Dr #931, Heber City, UT 84032For SaleMLS ID #2146683, Amber Milton, Century 21 Everest. UtahRealEstate.com
- $699,9994 bd3 ba1.8k sqft8510 E Lake Pines Dr #264, Heber City, UT 84032For SaleMLS ID #2178753, Amanda Jorgensen, Launch Real Estate. UtahRealEstate.com
- $759,0004 bd3 ba2.5k sqft8374 E Lake Pines Dr, Heber, UT 84032For SaleMLS ID #12602548, Shelby Utley, BHHS Utah Properties - SV. PCBR
- $1,395,0003 bd4 ba4k sqft1435 S Cottonwood Ct, Heber, UT 84032For SaleMLS ID #12603394, Amber Milton, Century 21 Everest. PCBR
