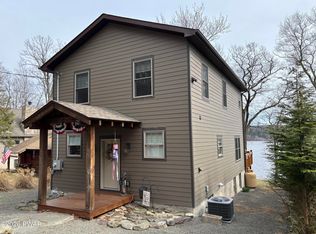
Your dream of owning a rustic lakefront property on Lake Wallenpaupack has officially arrived. This custom-designed, wood-built contemporary home offers a unique character and timeless craftsmanship rarely found in modern construction. The thoughtfully designed layout features three spacious bedrooms plus an unforgettable primary suite, along with two full bathrooms and a seamless kitchen and dining area. Designed for both relaxation and entertaining, the home boasts a custom bar and a 23-foot screened porch spanning the lakeside. A gentle slope leads you directly to the water and a well-maintained, generously sized boat dock. Offered for the first time in 27 years, this rare opportunity is ready for you to tour and fall in love with.
For sale
$1,200,000
1156 Salem Park Ln, Lake Ariel, PA 18436
4beds
2,161sqft
Single Family Residence
Built in 1965
9,583 Square Feet Lot
$-- Zestimate®
$555/sqft
$42/mo HOA
What's special
Three spacious bedroomsCustom-designed wood-built contemporary homeUnforgettable primary suiteCustom bar
- 1 day
- 270
- 34
Zillow last checked:
Listing updated:
Listed by:
Diane Gravel 570-470-5281,
Davis R. Chant - Lake Wallenpaupack 570-226-4518
Source: PWAR as distributed by MLS GRID,MLS#: PW263534
Facts & features
Interior
Bedrooms & bathrooms
- Bedrooms: 4
- Bathrooms: 2
- Full bathrooms: 2
Primary bedroom
- Description: Master bedroom lakeview
- Area: 253
- Dimensions: 23 x 11
Bedroom 1
- Area: 88
- Dimensions: 8 x 11
Bedroom 2
- Area: 2178
- Dimensions: 198 x 11
Bedroom 3
- Area: 187
- Dimensions: 11 x 17
Bathroom
- Area: 53325
- Dimensions: 711 x 75
Bathroom 2
- Description: 4'9' x 8 second half of bath
- Area: 4080
- Dimensions: 510 x 8
Other
- Area: 2765
- Dimensions: 35 x 79
Basement
- Area: 69663
- Dimensions: 2,111 x 33
Dining room
- Area: 8921
- Dimensions: 11 x 811
Kitchen
- Area: 88
- Dimensions: 11 x 8
Living room
- Area: 598
- Dimensions: 26 x 23
Other
- Description: walk in closet
- Area: 432
- Dimensions: 54 x 8
Other
- Description: screened porch
- Area: 230
- Dimensions: 23 x 10
Heating
- Baseboard, Fireplace(s)
Cooling
- Ceiling Fan(s)
Appliances
- Included: Dishwasher, Water Heater, Microwave, Free-Standing Refrigerator, Free-Standing Range, Electric Water Heater, Electric Range, Electric Oven
- Laundry: None
Features
- Bar, Dry Bar
- Flooring: Carpet, Tile, Hardwood
- Doors: Sliding Doors
- Windows: Bay Window(s)
- Basement: Block,Walk-Out Access,Unfinished,Full,Concrete
- Attic: None
- Number of fireplaces: 2
- Fireplace features: Bedroom, Living Room, Propane
Interior area
- Total structure area: 2,161
- Total interior livable area: 2,161 sqft
- Finished area above ground: 2,161
- Finished area below ground: 0
Video & virtual tour
Property
Parking
- Total spaces: 1
- Parking features: Garage, Golf Cart Garage, Garage Faces Front
- Garage spaces: 1
Features
- Levels: Two
- Stories: 2
- Patio & porch: Deck, Screened, Front Porch
- Fencing: None
- Has view: Yes
- View description: Lake
- Has water view: Yes
- Water view: Lake
- Waterfront features: Lake Front
- Body of water: Lake Wallenpaupack
- Frontage length: 75 FEET
Lot
- Size: 9,583 Square Feet
- Features: Gentle Sloping, Wooded, Many Trees
Details
- Parcel number: 22000010044
- Zoning: Residential
- Zoning description: Residential
Construction
Type & style
- Home type: SingleFamily
- Architectural style: Contemporary
- Property subtype: Single Family Residence
Materials
- Wood Siding
- Foundation: Block
- Roof: Asphalt
Condition
- New construction: No
- Year built: 1965
Utilities & green energy
- Electric: 200+ Amp Service
- Sewer: Septic Tank
- Water: Comm Central
- Utilities for property: Cable Available, Water Connected, Electricity Connected
Community & HOA
Community
- Features: None
- Subdivision: Parkside
HOA
- Has HOA: Yes
- Amenities included: Cable TV, Parking, Powered Boats Allowed, Hot Water, Electricity
- Services included: Snow Removal
- HOA fee: $500 annually
Location
- Region: Lake Ariel
Financial & listing details
- Price per square foot: $555/sqft
- Tax assessed value: $608,800
- Annual tax amount: $10,369
- Date on market: 10/9/2026
- Cumulative days on market: 3 days
- Inclusions: kitchen appliances
- Electric utility on property: Yes
- Road surface type: Gravel
Estimated market value
Not available
Estimated sales range
Not available
Not available
Price history
| Date | Event | Price |
|---|---|---|
| 10/9/2026 | Listed for sale | $1,200,000$555/sqft |
Source:  PWAR as distributed by MLS GRID #PW263534 Report a problem PWAR as distributed by MLS GRID #PW263534 Report a problem | ||
Public tax history
Tax history is unavailable.
Monthly payment
Est. payment
Payment breakdown
Explore the cost of this home by adjusting the details. Changes won't be saved.Climate risks
Neighborhood: 18436
- $1,062,0003 bd2 ba2.4k sqft1158 Salem Park Ln, Lake Ariel, PA 18436Off Market
- $933,6002 bd2 ba1.9k sqft1146 Salem Park Ln, Lake Ariel, PA 18436Off Market
- $516,4003 bd3 ba3.1k sqft1151 Salem Park Ln, Lake Ariel, PA 18436Off Market
- $773,2003 bd2 ba1k sqft1164 Salem Park Ln, Lake Ariel, PA 18436Off Market
Similar homes
- $1,299,9003 bd3 ba2.5k sqft20 Glen Rd, Lake Ariel, PA 18436New Construction
 MLS ID #PW260731, Ryan Edwards, Davis R. Chant - Lake Wallenpaupack. PWAR as distributed by MLS GRID
 - $1,200,0004 bd3 ba2.4k sqft1206 Lakeview Dr W, Lake Ariel, PA 18436For Sale
 MLS ID #PW261487, Heather L Meagher, RE/MAX Best. PWAR as distributed by MLS GRID
 - $650,0004 bd3 ba1.8k sqft1002 Bison Trl, Lake Ariel, PA 18436New Construction
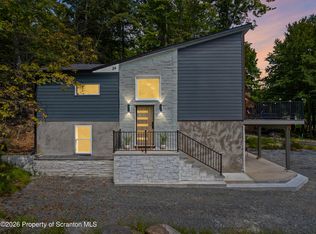
 MLS ID #SC265026, Melissa Gonzalez, PIKE/WAYNE ASSOCIATION. GSBR as distributed by MLS GRID
 - $1,199,9004 bd3 ba3.1k sqft1076 Wintergreen Ct, Hawley, PA 18428For Sale
 MLS ID #PW263497, Benjamin Katz, Berkshire Hathaway HomeServices Pocono Real Estate Hawley. PWAR as distributed by MLS GRID
 - $975,0004 bd3 ba2.2k sqft181 Marina Way, Greentown, PA 18426For SaleMLS ID #PW262523, Dina Hernandez, CENTURY 21 Country Lake Homes - Greentown. PWAR as distributed by MLS GRID
- $749,0004 bd3 ba2.4k sqft16 Squirrel Mew, Lake Ariel, PA 18436For SaleMLS ID #PW260726, Mike Silverman, Davis R. Chant - Honesdale. PWAR as distributed by MLS GRID
- $1,250,0004 bd3 ba2k sqft286 W Shore Dr, Lake Ariel, PA 18436For SaleMLS ID #SC264120, The Karissa Chamberlain & Benny Diaz Team, Coldwell Banker Town & Country Properties Montrose. GSBR as distributed by MLS GRID
- $1,049,0004 bd3 ba2.4k sqft506 Lakeview Dr W, Lake Ariel, PA 18436For SaleMLS ID #PW261192, Heather L Meagher, RE/MAX Best. PWAR as distributed by MLS GRID
- $950,0003 bd3 ba1.8k sqft7 Pine Ln, Lake Ariel, PA 18436For SaleMLS ID #PW263328, Heather L Meagher, RE/MAX Best. PWAR as distributed by MLS GRID
- $775,0003 bd3 ba2.3k sqft5 Beechwood Dr, Roaring Brook, PA 18436For SaleMLS ID #PW262828, Joseph Michael Ward, Iron Valley R E Innovate. PWAR as distributed by MLS GRID
- $1,350,0004 bd2 ba1.8k sqft164 E Sterling Rd, Newfoundland, PA 18445For SaleMLS ID #PW262816, Lorraine Collins, Associate Broker, Davis R. Chant - Lake Wallenpaupack. PWAR as distributed by MLS GRID
- $850,0004 bd3 ba1.3k sqft552 Lakeview Dr E, Lake Ariel, PA 18436For SaleMLS ID #PW262913, Maureen Prigge, RE/MAX Best. PWAR as distributed by MLS GRID
- $1,700,0003 bd3 ba1.5k sqft81 Boulder Point Rd, Lakeville, PA 18438For SaleMLS ID #PW263503, Philip Arasimowicz, Davis R. Chant - Lake Wallenpaupack. PWAR as distributed by MLS GRID
- $999,9004 bd3 ba2k sqft69 E Sterling Rd, Newfoundland, PA 18445For SaleMLS ID #PW260395, Debra K. Gunnip, Davis R. Chant - Lake Wallenpaupack. PWAR as distributed by MLS GRID
