ACRES, ACRES, ACRES! Nearly 30 Acres in a Prime Newfoundland, PA Location!
Space, privacy, panoramic views, and exceptional care -- this property has it all!
Welcome to this beautifully maintained 3-bedroom, 2.5-bath home nestled on nearly 30 acres in desirable Newfoundland, Pennsylvania. Offering breathtaking panoramic views, this sprawling property provides the perfect blend of comfort, efficiency, and country living.
The home features a 4-season room with panoramic views, a welcoming covered front porch, and an OVERSIZED 2-car garage. Enjoy year-round comfort with an energy-efficient geothermal heating system and central air conditioning, plus the added peace of mind of a whole-house backup generator. Hardwired security sysyem with driveway gate for addded Enhanced security.
Additional highlights include newer windows throughout,vinal siding, a durable metal roof, and meticulous maintenance throughout the home. Lovingly cared for by its owners, this property is in incredible condition and ready for its next chapter.
The property is also Clean and Green, offering additional appeal for buyers seeking land, privacy, and the beauty of rural Pennsylvania.
Whether you're looking for room to roam, a peaceful retreat, or a property with acreage and endless possibilities, this exceptional offering deserves your attention.
Nearly 30 acres. Incredible views. An impeccably maintained home. A prime location.
The seller is motivated, and this one won't last long! Schedule your private showing today!
For sale
$899,999
163B Hilltop Rd, Newfoundland, PA 18445
3beds
2,033sqft
Single Family Residence
Built in 1997
28.98 Acres Lot
$-- Zestimate®
$443/sqft
$-- HOA
What's special
Panoramic viewsEnergy-efficient geothermal heating systemWelcoming covered front porchNewer windows throughoutCentral air conditioningDurable metal roof
- 10 hours
- 63
- 7
Zillow last checked:
Listing updated:
Listed by:
Jennifer Marie Harvey 570-702-1426,
CENTURY 21 Select Group - Blakeslee 570-643-2100
Source: PMAR,MLS#: PM-145508
Facts & features
Interior
Bedrooms & bathrooms
- Bedrooms: 3
- Bathrooms: 3
- Full bathrooms: 2
- 1/2 bathrooms: 1
Bedroom 2
- Description: new carpet new windows
- Level: Second
- Area: 150
- Dimensions: 10 x 15
Bedroom 3
- Description: new carpet new windows walk in closet, bathroom
- Level: Second
- Area: 270
- Dimensions: 15 x 18
Primary bathroom
- Description: soaking tub sky light
- Level: Second
- Area: 48
- Dimensions: 6 x 8
Bathroom 3
- Description: on suite new window
- Level: Second
- Area: 64
- Dimensions: 8 x 8
Other
- Description: Laundry/bathroom combo
- Level: First
- Area: 63
- Dimensions: 7 x 9
Other
- Description: new carpet new windows
- Level: Second
- Area: 180
- Dimensions: 12 x 15
Basement
- Level: Lower
- Area: 1036
- Dimensions: 37 x 28
Dining room
- Description: hardwood floors new windows
- Level: First
- Area: 210
- Dimensions: 15 x 14
Other
- Description: heated and air conditioned
- Level: First
- Area: 259
- Dimensions: 14 x 18.5
Other
- Description: hardwood floors
- Level: First
- Area: 72
- Dimensions: 8 x 9
Great room
- Description: Hardwood floors new windows
- Level: First
- Area: 432
- Dimensions: 27 x 16
Kitchen
- Level: First
- Area: 156
- Dimensions: 12 x 13
Laundry
- Description: powder room laundry combo
- Level: First
- Area: 63
- Dimensions: 9 x 7
Other
- Description: mud room
- Level: First
- Area: 32
- Dimensions: 4 x 8
Heating
- Central, Geothermal, Radiant, Electric
Cooling
- Ceiling Fan(s), Central Air, Geothermal
Appliances
- Included: Electric Range, Refrigerator, Dishwasher, Microwave, Stainless Steel Appliance(s), Water Purifier Owned
- Laundry: Main Level, In Bathroom
Features
- Stone Counters, Soaking Tub, Walk-In Closet(s), Open Floorplan, Recessed Lighting, Ceiling Fan(s), Natural Woodwork
- Flooring: Carpet, Ceramic Tile, Hardwood
- Doors: Pocket Door(s)
- Windows: Vinyl Frames, Double Pane Windows, Insulated Windows
- Basement: Full,Unfinished,Block,Concrete
- Has fireplace: No
Interior area
- Total structure area: 3,069
- Total interior livable area: 2,033 sqft
- Finished area above ground: 2,033
- Finished area below ground: 0
Property
Parking
- Total spaces: 8
- Parking features: Garage - Attached, Open
- Attached garage spaces: 2
- Uncovered spaces: 6
Features
- Stories: 2
- Patio & porch: Covered
Lot
- Size: 28.98 Acres
- Features: Landscaped, Wooded
Details
- Additional structures: Shed(s)
- Parcel number: 010017
- Zoning description: Residential
- Special conditions: Standard
- Other equipment: Dehumidifier
Construction
Type & style
- Home type: SingleFamily
- Architectural style: Contemporary,Country
- Property subtype: Single Family Residence
Materials
- Vinyl Siding
- Foundation: Block
- Roof: Metal
Condition
- Year built: 1997
Utilities & green energy
- Electric: 200+ Amp Service
- Sewer: Septic Tank
- Water: Well
Community & HOA
Community
- Subdivision: None
HOA
- Has HOA: No
Location
- Region: Newfoundland
Financial & listing details
- Price per square foot: $443/sqft
- Annual tax amount: $4,575
- Date on market: 10/9/2026
- Listing terms: Cash,Conventional,FHA,VA Loan
- Road surface type: Gravel
Estimated market value
Not available
Estimated sales range
Not available
Not available
Price history
| Date | Event | Price |
|---|---|---|
| 10/9/2026 | Listed for sale | $899,999$443/sqft |
Source: PMAR #PM-145508 Report a problem | ||
Public tax history
Tax history is unavailable.
Monthly payment
Est. payment
Payment breakdown
Explore the cost of this home by adjusting the details. Changes won't be saved.Climate risks
Neighborhood: 18445
Similar homes
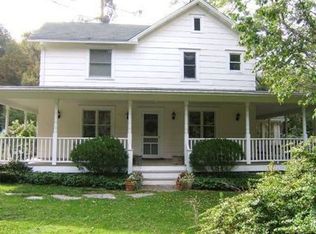
- $999,9004 bd3 ba2k sqft69 E Sterling Rd, Newfoundland, PA 18445For Sale
 MLS ID #PW260395, Debra K. Gunnip, Davis R. Chant - Lake Wallenpaupack. PWAR as distributed by MLS GRID
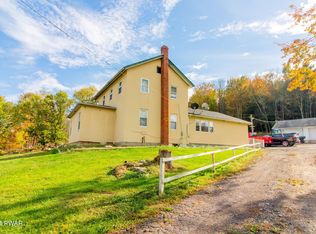
 - $479,0003 bd3 ba2.7k sqft449 Huckleberry Rd, Newfoundland, PA 18445For Sale
 MLS ID #PW262890, Stephanie Campbell, CENTURY 21 Country Lake Homes - Lords Valley. PWAR as distributed by MLS GRID
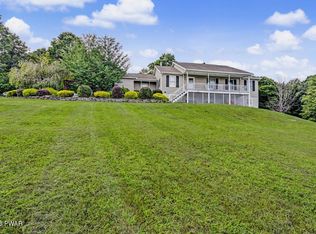
 - $489,9003 bd3 ba2k sqft1018 Valley Rd, Newfoundland, PA 18445For Sale
 MLS ID #PM-145274, Gina Cortes, The Collective Real Estate Agency. PMAR
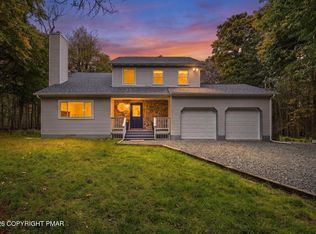
 - $885,0003 bd2 ba2.2k sqft136 Birch Ledge Rd, Canadensis, PA 18325For Sale
 MLS ID #PM-144913, Jane Louise Wachter, CENTURY 21 Keim - E. Stroudsburg. PMAR
 - $520,0003 bd3 ba2k sqft74 Nevin Rd, Newfoundland, PA 18445For SaleMLS ID #PW261892, Michael McDonnell Jr, CENTURY 21 Select Group - Lake Ariel. PWAR as distributed by MLS GRID
- $775,0003 bd3 ba2.3k sqft5 Beechwood Dr, Roaring Brook, PA 18436For SaleMLS ID #PW262828, Joseph Michael Ward, Iron Valley R E Innovate. PWAR as distributed by MLS GRID
- $475,0003 bd2 ba1.8k sqft108 Grace View Ln, Greentown, PA 18426For SaleMLS ID #PW263407, Dina Hernandez, CENTURY 21 Country Lake Homes - Greentown. PWAR as distributed by MLS GRID
- $949,0003 bd3 ba2.1k sqft1224 Pocono Dr, Gouldsboro, PA 18424For Sale
 MLS ID #SC255846, Nina Ruparelia, Touchstone Realty by Pam Shotto. GSBR as distributed by MLS GRID
 - $579,0004 bd3 ba2.2k sqft248 Riverfront Way, Gouldsboro, PA 18424For SaleMLS ID #SC265041, Christina Moyer, Keller Williams Real Estate-Clarks Summit. GSBR as distributed by MLS GRID
- $950,0003 bd3 ba1.8k sqft7 Pine Ln, Lake Ariel, PA 18436For SaleMLS ID #PW263328, Heather L Meagher, RE/MAX Best. PWAR as distributed by MLS GRID
- $549,0005 bd3 ba2.9k sqft135 Split Rock Rd, Newfoundland, PA 18445For SaleMLS ID #PW261043, Sarah Elizabeth Tigue, Keller Williams RE Hawley. PWAR as distributed by MLS GRID
- $745,9003 bd2 ba1.5k sqft135 Creamery Rd, Greentown, PA 18426For SaleMLS ID #PW262587, Pamela Wheatley, Iron Valley R E Innovate. PWAR as distributed by MLS GRID
- $1,200,0004 bd2 ba2.1k sqft1156 Salem Park Ln, Lake Ariel, PA 18436For SaleMLS ID #PW263534, Diane Gravel, Davis R. Chant - Lake Wallenpaupack. PWAR as distributed by MLS GRID
- $975,0004 bd3 ba2.2k sqft181 Marina Way, Greentown, PA 18426For SaleMLS ID #PW262523, Dina Hernandez, CENTURY 21 Country Lake Homes - Greentown. PWAR as distributed by MLS GRID
- $749,0004 bd3 ba2.4k sqft16 Squirrel Mew, Lake Ariel, PA 18436For SaleMLS ID #PW260726, Mike Silverman, Davis R. Chant - Honesdale. PWAR as distributed by MLS GRID
- $695,0003 bd2 ba2.4k sqft190 Larry Ln, Madison Township, PA 18444For SaleMLS ID #SC262952, Pam Shotto, Touchstone Realty by Pam Shotto. GSBR as distributed by MLS GRID
- $649,0003 bd2 ba2.3k sqft1011 G Pl, Gouldsboro, PA 18424For SaleMLS ID #PW263112, David Kovaleski, RE/MAX Best. PWAR as distributed by MLS GRID
