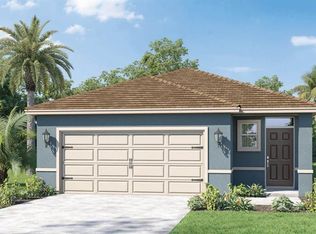
Welcome to this 5-bedroom, 3-bath beautiful retreat, offering the pleasant experience of modern living at its finest. A 2024-designed single-family residence that shows as a model. It is strategically located in the desirable Cascades community of Davenport. It offers an open and bright floor plan. When entering the foyer, a view of an elegant layout can be observed, offering a spacious living area and a modern open-concept design. A first-floor bedroom and full bath are located at the back of the home, for exceptional privacy. This home also offers a versatile loft, a modern and stylish kitchen perfect for entertainment, and fully equipped with stainless steel appliances. An interior walking laundry equipped with a washer and dryer for the owner’s convenience. This gorgeous home is located just minutes from Disney, Champions Gate, top restaurants, shopping, and major highways. Don’t delay and make this ready-to-move-in your home. Start by scheduling your private tour today!
For sale
$407,000
1157 CASCADES AVENUE, DAVENPORT, FL 33837
5beds
2,522sqft
Single Family Residence
Built in 2024
4,809 Square Feet Lot
$401,000 Zestimate®
$161/sqft
$52/mo HOA
What's special
Modern open-concept designVersatile loftElegant layout
- 22 days
- 176
- 6
Likely to sell faster than
Zillow last checked:
Listing updated:
Listed by:
Blanky Marquez Bradshaw 407-832-2012,
JACKIE GUELDE REALTY INC. 407-847-6272
Source: Stellar MLS,MLS#: S5155043 Originating MLS: Osceola
Originating MLS: Osceola
Facts & features
Interior
Bedrooms & bathrooms
- Bedrooms: 5
- Bathrooms: 3
- Full bathrooms: 3
Rooms
- Room types: Attic, Utility Room
Primary bedroom
- Features: Ceiling Fan(s), Walk-In Closet(s)
- Level: Second
- Area: 247 Square Feet
- Dimensions: 19x13
Bedroom 2
- Features: Ceiling Fan(s), Built-in Closet
- Level: First
- Area: 154 Square Feet
- Dimensions: 14x11
Bedroom 3
- Features: Ceiling Fan(s), Built-in Closet
- Level: Second
- Area: 132 Square Feet
- Dimensions: 11x12
Bedroom 4
- Features: Ceiling Fan(s), Built-in Closet
- Level: Second
- Area: 132 Square Feet
- Dimensions: 11x12
Bedroom 5
- Features: Ceiling Fan(s), Built-in Closet
- Level: Second
- Area: 132 Square Feet
- Dimensions: 11x12
Bathroom 2
- Features: Ceiling Fan(s), No Closet
- Level: First
- Area: 48 Square Feet
- Dimensions: 8x6
Bathroom 3
- Features: No Closet
- Level: Second
- Area: 48 Square Feet
- Dimensions: 8x6
Dining room
- Features: Ceiling Fan(s), No Closet
- Level: First
- Area: 192 Square Feet
- Dimensions: 12x16
Kitchen
- Features: Breakfast Bar, Walk-In Closet(s)
- Level: First
- Area: 168 Square Feet
- Dimensions: 12x14
Laundry
- Features: Linen Closet
- Level: Second
- Area: 64 Square Feet
- Dimensions: 8x8
Living room
- Features: Ceiling Fan(s), No Closet
- Level: First
- Area: 165 Square Feet
- Dimensions: 15x11
Loft
- Features: No Closet
- Level: Second
- Area: 126 Square Feet
- Dimensions: 14x9
Heating
- Central, Electric, Heat Pump
Cooling
- Central Air
Appliances
- Included: Dishwasher, Disposal, Dryer, Microwave, Range, Refrigerator, Washer
- Laundry: Inside, Laundry Room, Upper Level
Features
- Ceiling Fan(s), Living Room/Dining Room Combo, PrimaryBedroom Upstairs, Stone Counters, Thermostat, Walk-In Closet(s)
- Flooring: Carpet, Ceramic Tile
- Doors: French Doors
- Has fireplace: No
Interior area
- Total structure area: 2,970
- Total interior livable area: 2,522 sqft
Video & virtual tour
Property
Parking
- Total spaces: 2
- Parking features: Driveway, Garage Door Opener
- Attached garage spaces: 2
- Has uncovered spaces: Yes
Features
- Levels: Two
- Stories: 2
- Exterior features: Private Yard, Sidewalk, Sprinkler Metered
Lot
- Size: 4,809 Square Feet
Details
- Parcel number: 272631709007034140
- Special conditions: None
Construction
Type & style
- Home type: SingleFamily
- Property subtype: Single Family Residence
Materials
- Block
- Foundation: Slab
- Roof: Shingle
Condition
- New construction: No
- Year built: 2024
Utilities & green energy
- Sewer: Public Sewer
- Water: None
- Utilities for property: BB/HS Internet Available, Cable Available, Public, Sewer Available, Sprinkler Meter, Underground Utilities, Water Available
Community & HOA
Community
- Features: Clubhouse, Community Mailbox, Deed Restrictions, Dog Park, Fitness Center, Park, Pool, Sidewalks, Tennis Court(s)
- Pet fee: $0 monthly
- Subdivision: CASCADES PH 1A & 1B
HOA
- Has HOA: Yes
- HOA fee: $52 monthly
- HOA name: Victor Estrada
Location
- Region: Davenport
Financial & listing details
- Price per square foot: $161/sqft
- Tax assessed value: $318,297
- Annual tax amount: $3,663
- Date on market: 8/6/2026
- Cumulative days on market: 170 days
- Listing terms: Cash,Conventional,FHA,USDA Loan,VA Loan
- Ownership: Fee Simple
- Total actual rent: 0
- Road surface type: Asphalt
Estimated market value
$401,000
$381,000 - $421,000
$2,561/mo
Price history
| Date | Event | Price |
|---|---|---|
| 8/6/2026 | Listed for sale | $407,000+2%$161/sqft |
Source:  Stellar MLS #S5155043 Report a problem Stellar MLS #S5155043 Report a problem | ||
| 7/22/2026 | Listing removed | $399,000$158/sqft |
Source: Stellar MLS #S5144268 Report a problem | ||
| 6/5/2026 | Price change | $399,000-3.9%$158/sqft |
Source: Stellar MLS #S5144268 Report a problem | ||
| 5/3/2026 | Price change | $415,000-1.2%$165/sqft |
Source: Stellar MLS #S5144268 Report a problem | ||
| 2/20/2026 | Listed for sale | $420,000+12%$167/sqft |
Source: Stellar MLS #S5144268 Report a problem | ||
| 3/5/2024 | Sold | $374,990$149/sqft |
Source: Public Record Report a problem | ||
Public tax history
| Year | Property taxes | Tax assessment |
|---|---|---|
| 2025 | $6,190 +471% | $318,297 +478.7% |
| 2024 | $1,084 +4.8% | $55,000 +5.8% |
| 2023 | $1,034 +1267.9% | $52,000 +1277.5% |
| 2022 | $76 | $3,775 |
Find assessor info on the county website
Monthly payment
Est. payment
Payment breakdown
Explore the cost of this home by adjusting the details. Changes won't be saved.Climate risks
Neighborhood: 33837
Nearby schools
Schools provided by the listing agent
- Elementary: Horizons Elementary
- Middle: Boone Middle
- High: Ridge Community Senior High
Source: Stellar MLS. This data may not be complete. We recommend contacting the local school district to confirm school assignments for this home.


Similar homes
- $399,9005 bd3 ba2.5k sqft1172 CASCADES AVENUE, DAVENPORT, FL 33837For Sale

 MLS ID #O6418576, Luis Lacruz, LA ROSA REALTY KISSIMMEE. Stellar MLS
 - $390,0004 bd3 ba2k sqftAstonia, Davenport, FL 33837For Sale

 MLS ID #A12076982, Rhansel Acevedo Rodriguez, EXP Realty LLC. MIAMI
 - $438,9905 bd3 ba2.6k sqft3958 LIMEKLIN FALLS LOOP, DAVENPORT, FL 33837New Construction
 MLS ID #O6419756, Paul King, DR HORTON REALTY OF CENTRAL FLORIDA LLC. Stellar MLS
 - $431,9005 bd3 ba2.6k sqft3622 PFEIFFER FALLS PLACE, DAVENPORT, FL 33837New ConstructionStellar MLS
- $379,4903 bd2 ba2.1k sqft383 BRUNSWICK DRIVE, DAVENPORT, FL 33837For SaleMLS ID #S5156093, Licinio Brizzio, ROAD HOUSE REALTY INC.. Stellar MLS
- $397,9004 bd3 ba2.4k sqft938 ANNA PLACE, DAVENPORT, FL 33837For SaleMLS ID #O6411426, Madeline Rivera, INNOVATION GROUP REALTY LLC. Stellar MLS
- $409,0005 bd6 ba2.4k sqft4715 TERRASONESTA DRIVE, DAVENPORT, FL 33837For SaleMLS ID #L4963932, Roberto Rodriguez, EXP REALTY LLC. Stellar MLS
- $435,0004 bd3 ba2.1k sqft195 PRESTON AVE, DAVENPORT, FL 33837For SaleMLS ID #S5135531, Carlos DeJesus, EXIT REALTY 4CORNERS. Stellar MLS
- $349,9993 bd2 ba1.7k sqft1071 BROOKLET DRIVE, DAVENPORT, FL 33837For SaleMLS ID #O6376624, Maria Albarran, SMART MIAMI REALTY, LLC.. Stellar MLS
- $395,0003 bd3 ba1.7k sqft631 OLD BRIDGE CIRCLE, DAVENPORT, FL 33897For SaleMLS ID #O6435863, Gioconda Martins, LA ROSA REALTY LLC. Stellar MLS
- $310,0003 bd2 ba1.4k sqft1760 WHITE WATER COURT, DAVENPORT, FL 33837For SaleMLS ID #S5142406, Norma Suarez, LA ROSA REALTY KISSIMMEE. Stellar MLS
- $429,0004 bd2 ba2.2k sqft344 RUBY LAKE LOOP, WINTER HAVEN, FL 33884For SaleMLS ID #S5156261, Brenda Brooks, CENTURY 21 MYERS REALTY. Stellar MLS
- $430,0004 bd2 ba2.2k sqft1065 BLACKWOLF RUN RD, DAVENPORT, FL 33896For SaleMLS ID #O6334779, Ping Ma, CHARLES RUTENBERG REALTY ORLANDO. Stellar MLS
- $425,0005 bd5 ba2.2k sqft237 JETTY WAY, DAVENPORT, FL 33897For SaleMLS ID #S5153203, Nikki Ansons, COLDWELL BANKER REALTY. Stellar MLS
- $320,0003 bd3 ba1.4k sqft361 SEDGEWICK DRIVE, DAVENPORT, FL 33837For SaleMLS ID #O6431405, Valerie Monteiro, REALTY HUB. Stellar MLS
- $340,0004 bd2 ba1.8k sqft829 SHEEN CIRCLE, HAINES CITY, FL 33844For SaleMLS ID #S5155468, Andrice Julien, PREMIUM PROPERTIES R.E SERVICE. Stellar MLS
- $409,0005 bd5 ba2.2k sqft267 JETTY WAY, DAVENPORT, FL 33897For SaleMLS ID #S5152558, Nikki Ansons, COLDWELL BANKER REALTY. Stellar MLS
- $395,0004 bd2 ba1.6k sqft458 HOLLINGHEAD LOOP, DAVENPORT, FL 33896For SaleMLS ID #O6416303, Lucilma Roman, KINGDOM KEY GROUP LLC. Stellar MLS
- $495,5005 bd6 ba2.4k sqft4671 TERRASONESTA DRIVE, DAVENPORT, FL 33837For SaleMLS ID #O6417213, Andre Pires, LOKATION. Stellar MLS
- $504,9004 bd3 ba2k sqft4036 REDBRIDGE LOOP, DAVENPORT, FL 33837For SaleMLS ID #S5146307, Sue Webb, WATSON REALTY CORP.. Stellar MLS
