Welcome to this charming bungalow nestled near the desirable east benches of Ogden, just minutes from the heart of downtown and close to Ogden High School. Full of character and timeless appeal, this home blends classic charm with thoughtful modern updates. Step inside to a spacious entry living room filled with warmth and natural light, flowing into a formal dining room perfect for entertaining. The updated kitchen features granite countertops, fresh paint, new lighting, and a refrigerator that stays with the home. The main level features an oversized primary bedroom with two closets and plenty of space to unwind, plus a second bedroom on the main floor for added flexibility and convenience. Downstairs, you'll find two additional large bedrooms plus a versatile bonus area ideal for a home office, gym, playroom, or flex space. Ample storage throughout the home makes everyday living easy and organized. Outside, enjoy a private yard and the rare bonus of a hard-to-find 2-car garage. Major updates provide peace of mind, including a new roof installed in 2021, upgraded stucco exterior, new water heater (2024), new furnace blower (2024), and solar panels that will be fully paid off at closing. This home offers the perfect combination of charm, space, updates, and location - all in one of Ogden's most convenient and sought-after areas. Information provided as a courtesy only, buyers and buyers agent to verify all. Square footage figures are provided as a courtesy estimate only and were obtained from County records . Buyer is advised to obtain an independent measurement.
Accepting backups
$425,000
1157 E Capitol St S, Ogden, UT 84401
4beds
2,872sqft
Single Family Residence
Built in 1913
6,969 Square Feet Lot
$426,200 Zestimate®
$148/sqft
$-- HOA
What's special
Charming bungalowPrivate yardFresh paintNew lightingUpgraded stucco exterior
- 35 days |
- 53 |
- 0 |
Zillow last checked:
Listing updated:
Listed by:
Stacy Johansen 801-971-1782,
Real Estate Essentials
Source: UtahRealEstate.com,MLS#: 2164955
Facts & features
Interior
Bedrooms & bathrooms
- Bedrooms: 4
- Bathrooms: 2
- Full bathrooms: 1
- 3/4 bathrooms: 1
- Main level bedrooms: 2
Rooms
- Room types: Great Room, Updated Kitchen
Heating
- Central
Cooling
- Central Air, Active Solar, Ceiling Fan(s)
Appliances
- Included: Microwave, Refrigerator, Disposal
- Laundry: Electric Dryer Hookup
Features
- Floor Drains, Granite Counters
- Flooring: Carpet, Laminate, Tile
- Windows: Blinds
- Basement: Full,Partial
- Number of fireplaces: 1
Interior area
- Total structure area: 2,872
- Total interior livable area: 2,872 sqft
- Finished area above ground: 1,436
- Finished area below ground: 1,292
Property
Parking
- Total spaces: 6
- Parking features: Garage
- Garage spaces: 2
- Uncovered spaces: 4
Features
- Stories: 2
- Patio & porch: Porch, Open Porch
- Exterior features: Lighting
Lot
- Size: 6,969 Square Feet
- Residential vegetation: Mature Trees
Details
- Additional structures: Workshop
- Parcel number: 020270032
- Zoning description: Single-Family
Construction
Type & style
- Home type: SingleFamily
- Architectural style: Rambler/Ranch
- Property subtype: Single Family Residence
Materials
- Brick, Stucco
- Roof: Asphalt
Condition
- Blt./Standing
- New construction: No
- Year built: 1913
- Major remodel year: 1986
Utilities & green energy
- Water: Culinary
- Utilities for property: Natural Gas Connected, Electricity Connected, Sewer Connected, Water Connected
Green energy
- Energy generation: Solar
Community & HOA
Community
- Security: Video Door Bell(s), Video Camera(s)
HOA
- Has HOA: No
Location
- Region: Ogden
Financial & listing details
- Price per square foot: $148/sqft
- Annual tax amount: $2,800
- Date on market: 6/12/2026
- Listing terms: Cash,Conventional,FHA,VA Loan
- Inclusions: Ceiling Fan, Microwave, Range, Refrigerator, Video Door Bell(s), Video Camera(s)
- Exclusions: Dryer, Washer, Window Coverings
- Acres allowed for irrigation: 0
- Electric utility on property: Yes
Estimated market value
$426,200
$405,000 - $448,000
$2,299/mo
Price history
| Date | Event | Price |
|---|---|---|
| 6/12/2026 | Listed for sale | $425,000$148/sqft |
Source:  UtahRealEstate.com #2164955 Report a problem UtahRealEstate.com #2164955 Report a problem | ||
Public tax history
Tax history is unavailable.
Monthly payment
Est. payment
Payment breakdown
Explore the cost of this home by adjusting the details. Changes won't be saved.Climate risks
Neighborhood: East Central
Nearby schools
GreatSchools rating
- 5/10Polk SchoolGrades: K-6Distance: 0.4 mi
- 5/10Mound Fort Junior High SchoolGrades: 7-9Distance: 1.5 mi
- 4/10Ogden High SchoolGrades: 10-12Distance: 0.7 mi
Schools provided by the listing agent
- Elementary: Polk
- Middle: Mount Ogden
- High: Ogden
- District: Ogden
Source: UtahRealEstate.com. This data may not be complete. We recommend contacting the local school district to confirm school assignments for this home.
- $464,5004 bd2 ba2k sqft1157 Capitol St, Ogden, UT 84401Off Market

- $306,7002 bd1 ba1.1k sqft1161 Capitol St, Ogden, UT 84401Off Market
- $390,7004 bd1 ba2k sqft1145 Capitol St, Ogden, UT 84401Off Market
- $422,6005 bd2 ba2.1k sqft1171 Capitol St, Ogden, UT 84401Off Market
- $357,8002 bd1 ba1.7k sqft1143 Capitol St, Ogden, UT 84401Off Market
- $385,4004 bd1 ba1.1k sqft1156 Capitol St, Ogden, UT 84401Off Market
- $331,2005 bd1 ba837 sqft1164 Capitol St, Ogden, UT 84401Off Market
- $371,5004 bd2 ba1k sqft1150 Capitol St, Ogden, UT 84401Off Market
A local agent can set up tours, give advice and negotiate with sellers.
Similar homes
- $454,9005 bd3 ba3.4k sqft1171 E 24th St S, Ogden, UT 84401For Sale

 MLS ID #2168732, Marino Martinez, Elevation RE LLC. UtahRealEstate.com
 - $385,0003 bd1 ba2k sqft2358 Quincy Ave, Ogden, UT 84401For Sale
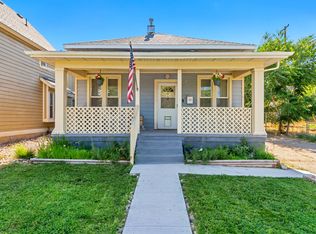 MLS ID #2170987, Jodie Simpson, Cannon & Company. UtahRealEstate.com
 - $410,0004 bd2 ba1.6k sqft1905 S Harrison Blvd E, Ogden, UT 84401For Sale
 MLS ID #2155504, Gregg Allen, Equity Real Estate (Select). UtahRealEstate.com
 - $455,0004 bd2 ba2.2k sqft2122 Monroe Blvd, Ogden, UT 84401For Sale
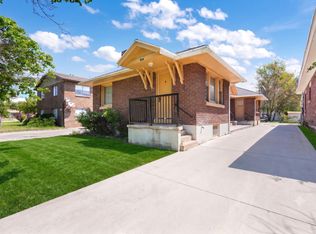 MLS ID #2170159, Jackson Kade Lucero, Equity Real Estate. UtahRealEstate.com
 - $499,9994 bd2 ba2.2k sqft2572 Polk Ave, Ogden, UT 84401For SaleMLS ID #2151563, Angel Elliott, Real Broker, LLC. UtahRealEstate.com
- $395,0005 bd2 ba2.2k sqft3048 Ogden Ave, Ogden, UT 84401For SaleMLS ID #2152829, Scott Broussard, Equity Real Estate (Premier Elite). UtahRealEstate.com
- $424,9905 bd2 ba2.3k sqft225 Tyler Ave, Ogden, UT 84404For SaleMLS ID #2169337, Dallin Wood, Presidio Real Estate (Executives). UtahRealEstate.com
- $425,0003 bd2 ba2.5k sqft925 Jackson Ave, Ogden, UT 84404For SaleMLS ID #2169411, Ecaterina Bird, Real Broker, LLC. UtahRealEstate.com
- $379,9003 bd2 ba1.7k sqft350 35th St, Ogden, UT 84401For SaleMLS ID #2168096, Andrew M Bristow, START Real Estate. UtahRealEstate.com
- $399,9004 bd2 ba1.6k sqft2830 Fowler Ave, Ogden, UT 84403For SaleMLS ID #2148836, Dallas Niemann, Cornerstone Real Estate Professionals, LLC. UtahRealEstate.com
- $379,9004 bd2 ba1.7k sqft2772 S Jackson Ave, Ogden, UT 84403For SaleMLS ID #2158462, Luke Mann, Equity Real Estate (Select). UtahRealEstate.com
- $465,0004 bd3 ba2.3k sqft1045 Peach Dr, Ogden, UT 84404For SaleMLS ID #2166444, Melinda Hortin, EXP Realty, LLC. UtahRealEstate.com
- $419,0003 bd1 ba1.7k sqft3323 Jackson Ave, Ogden, UT 84403For SaleMLS ID #2163335, Shawn J Janke, KW Success Keller Williams Realty. UtahRealEstate.com
- $447,5004 bd2 ba1.8k sqft331 N Eccles Ave, Ogden, UT 84404For SaleMLS ID #2168071, Russie Edwards, KW Success Keller Williams Realty. UtahRealEstate.com
- $439,9005 bd2 ba2.4k sqft1016 N Monroe Blvd, Ogden, UT 84404For SaleMLS ID #2163416, Anna Marie Jensen, Better Homes and Gardens Real Estate Momentum (Ogden). UtahRealEstate.com
- $411,1113 bd2 ba2k sqft3405 Porter Ave, Ogden, UT 84403For SaleMLS ID #2164307, Moses Ortega, Golden Spike Realty. UtahRealEstate.com
- $400,0004 bd2 ba1.7k sqft697 37th St, South Ogden, UT 84403For SaleMLS ID #2167566, Braden Boyson, Real Broker, LLC. UtahRealEstate.com
- $460,0003 bd2 ba2.3k sqft930 Taylor Ave, Ogden, UT 84404For SaleMLS ID #2157083, Jake Powell, EXP Realty, LLC. UtahRealEstate.com
- $365,0004 bd2 ba1.5k sqft662 29th St, Ogden, UT 84403For SaleMLS ID #2167850, Emily K Bowman, Real Broker, LLC. UtahRealEstate.com
- $385,0004 bd2 ba1.7k sqft3436 Porter Ave, Ogden, UT 84403For SaleMLS ID #2160947, Daniel Maldonado, RE/MAX Community- Valley. UtahRealEstate.com
