Our Carolina home plan is a two-story design that begins with a grand covered porch leading to an impressive entry foyer. The main level includes a spacious kitchen with a large island that overlooks both the expansive dining and great rooms. A home office on this floor provides a dedicated area for work or study. Upstairs, the primary bedroom features a primary bath with a that conveniently connects to the upstairs laundry room. The second floor also includes three additional bedrooms, two full bathrooms—one attached to a bedroom and one for shared use—ensuring ample space for family and guests Looking for additional space? Consider finishing the lower level to include a rec room, an extra bedroom, and an extra bathroom, enhancing the versatility and functionality of your home.
Pending
$468,995
1157 SE Cronin Dr, Lees Summit, MO 64081
4beds
2,251sqft
:
Get pre-qualified$3,249/mo
Single Family Residence
Built in 2026
7,244 Square Feet Lot
$-- Zestimate®
$208/sqft
$100/mo HOA
What's special
Grand covered porchThree additional bedroomsSpacious kitchenPrimary bedroomPrimary bathImpressive entry foyerHome office
- 127 days |
- 1 |
- 0 |
Likely to sell faster than
Zillow last checked:
Listing updated:
Listed by:
Lauren Roush 417-529-0472,
Platinum Realty LLC,
Noelle Stephens 913-808-2100,
Platinum Realty LLC
Source: Heartland MLS as distributed by MLS GRID,MLS#: 2609953
Facts & features
Interior
Bedrooms & bathrooms
- Bedrooms: 4
- Bathrooms: 3
- Full bathrooms: 2
- 1/2 bathrooms: 1
Bedroom 1
- Level: Upper
Bedroom 2
- Level: Upper
Bedroom 3
- Level: Upper
Bedroom 4
- Level: Upper
Bathroom 1
- Level: Upper
Bathroom 2
- Level: Upper
Basement
- Level: Lower
Dining room
- Level: Main
Great room
- Level: Main
Half bath
- Level: Main
Kitchen
- Level: Main
Office
- Level: Main
Heating
- Natural Gas
Cooling
- Electric
Appliances
- Included: Dishwasher, Disposal, Humidifier, Microwave, Free-Standing Electric Oven, Stainless Steel Appliance(s)
- Laundry: Bedroom Level
Features
- Ceiling Fan(s), Kitchen Island, Painted Cabinets, Pantry, Walk-In Closet(s)
- Flooring: Carpet, Luxury Vinyl
- Basement: Unfinished,Bath/Stubbed,Walk-Out Access
- Has fireplace: No
Interior area
- Total structure area: 2,251
- Total interior livable area: 2,251 sqft
- Finished area above ground: 2,251
- Finished area below ground: 0
Property
Parking
- Total spaces: 2
- Parking features: Attached
- Attached garage spaces: 2
Lot
- Size: 7,244 Square Feet
- Features: City Lot
Details
- Parcel number: 999999
Construction
Type & style
- Home type: SingleFamily
- Architectural style: Contemporary,Traditional
- Property subtype: Single Family Residence
Materials
- Frame
- Roof: Composition
Condition
- Under Construction
- New construction: Yes
- Year built: 2026
Details
- Builder model: Honeydew
- Builder name: Summit Homes
Utilities & green energy
- Sewer: Public Sewer
- Water: Public
Community & HOA
Community
- Security: Smoke Detector(s)
- Subdivision: Manor at Bailey Farms
HOA
- Has HOA: Yes
- Amenities included: Clubhouse, Pickleball Court(s), Pool
- Services included: Curbside Recycle, Trash
- HOA fee: $1,200 annually
- HOA name: Bailey Farms
Location
- Region: Lees Summit
Financial & listing details
- Price per square foot: $208/sqft
- Date on market: 3/28/2026
- Listing terms: Cash,Conventional,FHA,VA Loan
- Ownership: Private
- Road surface type: Paved
Estimated market value
Not available
Estimated sales range
Not available
Not available
Price history
| Date | Event | Price |
|---|---|---|
| 4/25/2026 | Pending sale | $468,995$208/sqft |
Source:  Heartland MLS as distributed by MLS GRID #2609953 Report a problem Heartland MLS as distributed by MLS GRID #2609953 Report a problem | ||
| 3/28/2026 | Listed for sale | $468,995$208/sqft |
Source: Heartland MLS as distributed by MLS GRID #2609953 Report a problem | ||
Public tax history
Tax history is unavailable.
Monthly payment
Est. payment
Payment breakdown
Explore the cost of this home by adjusting the details. Changes won't be saved.Climate risks
Neighborhood: 64081
Nearby schools
GreatSchools rating
- 6/10Sunset Valley Elementary SchoolGrades: K-5Distance: 0.6 mi
- 8/10East Trails Middle SchoolGrades: 6-8Distance: 0.3 mi
- 8/10Lee's Summit Senior High SchoolGrades: 9-12Distance: 1.5 mi
Schools provided by the listing agent
- Elementary: Sunset Valley
- Middle: East Trails
- High: Lee's Summit
Source: Heartland MLS as distributed by MLS GRID. This data may not be complete. We recommend contacting the local school district to confirm school assignments for this home.
- $--4 bd3 ba1.6k sqft1304 SE Windbreak Dr, Lees Summit, MO 64081Sold
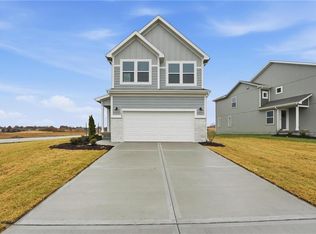
- $480,3884 bd3 ba2.2k sqft1420 SE Silo St, Lees Summit, MO 64081New Construction
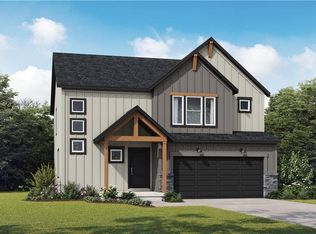
- $371,2704 bd3 ba1.8k sqft1332 SE Windbreak Dr, Lees Summit, MO 64081Pending
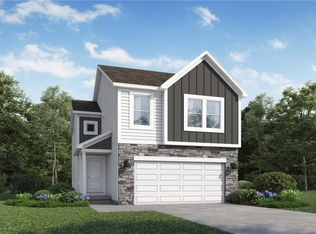
- $372,5744 bd3 ba1.8k sqft1324 SE Windbreak Dr, Lees Summit, MO 64081Pending
- $--3 bd2 ba1.6k sqft1204 SE Windbreak Dr, Lees Summit, MO 64081Sold
- $--3 bd2 ba1.6k sqft1206 SE Windbreak Dr, Lees Summit, MO 64081Sold
- $--3 bd2 ba1.6k sqft1218 SE Windbreak Dr, Lees Summit, MO 64081Sold
- $--3 bd2 ba1.6k sqft1216 SE Windbreak Dr, Lees Summit, MO 64081Sold
A local agent can set up tours, give advice and negotiate with sellers.
A local lender can help you make sure your offer is ready when you are.
Similar homes
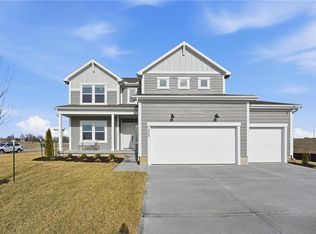
- $539,9485 bd3 ba2.5k sqft1505 SE Bailey Farms Pkwy, Lees Summit, MO 64081New Construction
 Heartland MLS as distributed by MLS GRID
 - $349,3623 bd2 ba1.6k sqft1216 SE Cronin St, Lees Summit, MO 64081New Construction
 Heartland MLS as distributed by MLS GRID
 - $510,0004 bd4 ba2.2k sqft1901 Verbena Ave, Greenwood, MO 64034For Sale
 MLS ID #2631333, Abi Cheney, Asher Real Estate LLC. Heartland MLS as distributed by MLS GRID
 - $470,0004 bd4 ba2.5k sqft992 Sicklebar Dr, Peculiar, MO 64078For Sale
 MLS ID #2634221, Tami Lewis, Real Broker, LLC. Heartland MLS as distributed by MLS GRID
 - $460,6054 bd3 ba2.5k sqft9014 SW 4th St, Lees Summit, MO 64064New ConstructionHeartland MLS as distributed by MLS GRID
- $490,0005 bd3 ba3k sqft1543 SW Arbor Valley Dr, Lees Summit, MO 64082For SaleMLS ID #2621651, Tami Froehlich, ReeceNichols - Lees Summit. Heartland MLS as distributed by MLS GRID
- $650,0004 bd3 ba2.8k sqft202 NW Joshua Dr, Lees Summit, MO 64081For SaleMLS ID #2617127, Elizabeth Knipp, ReeceNichols - Lees Summit. Heartland MLS as distributed by MLS GRID
- $499,9504 bd4 ba2.6k sqft1929 SW Merryman Dr, Lees Summit, MO 64082For SaleMLS ID #2630767, Andrew Caldwell, ReeceNichols - Leawood. Heartland MLS as distributed by MLS GRID
- $589,0004 bd3 ba2.5k sqft1717 SW 26th Ter, Lees Summit, MO 64082For SaleMLS ID #2623694, Jeffrey Eklund, Keller Williams Realty Partners Inc.. Heartland MLS as distributed by MLS GRID
- $456,7784 bd4 ba2.3k sqft500 SW Chavis Dr, Blue Springs, MO 64064New ConstructionHeartland MLS as distributed by MLS GRID
- $439,9004 bd3 ba2.1k sqft1906 Owen Dr, Pleasant Hill, MO 64080For SaleMLS ID #2625415, Amy Arndorfer, Premium Realty Group LLC. Heartland MLS as distributed by MLS GRID
- $453,3864 bd4 ba2.4k sqft354 SW Chavis Dr, Blue Springs, MO 64064New ConstructionHeartland MLS as distributed by MLS GRID
- $579,9003 bd3 ba1.9k sqft1025 SW Armie St, Lees Summit, MO 64081New ConstructionMLS ID #2565025, Bryan Parrish, Keller Williams Realty Partners Inc.. Heartland MLS as distributed by MLS GRID
- $469,9503 bd2 ba1.5k sqft501 SW Newport Dr, Blue Springs, MO 64014New ConstructionHeartland MLS as distributed by MLS GRID
- $573,6954 bd3 ba2.7k sqft1612 SW Arbor Park Dr, Lees Summit, MO 64082New ConstructionHeartland MLS as distributed by MLS GRID
- $620,0004 bd4 ba2.6k sqft1712 SW 27th St, Lees Summit, MO 64082For SaleMLS ID #2622642, Telina Shepperd, Weichert Realtors - Generations. Heartland MLS as distributed by MLS GRID
- $618,9504 bd3 ba2.5k sqft2762 SW 11th Ter, Lees Summit, MO 64081New ConstructionMLS ID #2592541, Missy Barron, ReeceNichols - Lees Summit. Heartland MLS as distributed by MLS GRID
- $462,5624 bd4 ba2.4k sqft1110 Sendera Trl, Raymore, MO 64083New ConstructionHeartland MLS as distributed by MLS GRID
- $385,0004 bd3 ba2k sqft802 Pampas St, Pleasant Hill, MO 64080For SaleMLS ID #2634109, Ben Wong, 1st Class Real Estate KC. Heartland MLS as distributed by MLS GRID
- $465,3784 bd4 ba2.3k sqft1201 Sendera Trl, Raymore, MO 64083New ConstructionHeartland MLS as distributed by MLS GRID
