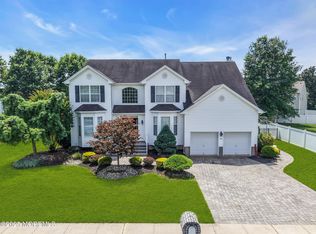
Welcome to 1158 Cecil Ct, Lakewood, NJ 08701
Tucked away on a quiet cul-de-sac in the desirable Chestnut area, this beautiful colonial offers the perfect blend of space, comfort, and flexibility. Featuring 3 spacious bedrooms and 2.5 baths, plus a large private extension with its own entrance, bedroom, and full bath—ideal as a separate apartment, in-law suite, or first-floor master.
Enjoy updated carpets and paint, pergo flooring, and a bright, inviting layout. Step outside to a great deck with multiple access points leading to an above-ground pool, perfect for relaxing or entertaining.
A truly unique home in a prime private location—move right in!
For sale
$925,000
1158 Cecil Court, Lakewood, NJ 08701
4beds
3,100sqft
:
Get pre-qualified$5,947/mo
Single Family Residence
Built in 1989
9,432 Square Feet Lot
$922,900 Zestimate®
$298/sqft
$-- HOA
What's special
Updated carpets and paintPergo flooringBright inviting layout
- 245 days |
- 256 |
- 0 |
Zillow last checked:
Listing updated:
Listed by:
Joel Jeremias 917-217-5856,
Imperial Real Estate Agency
Source: MoreMLS,MLS#: 22535835
Facts & features
Interior
Bedrooms & bathrooms
- Bedrooms: 4
- Bathrooms: 4
- Full bathrooms: 3
- 1/2 bathrooms: 1
Bedroom
- Area: 204
- Dimensions: 17 x 12
Bedroom
- Area: 204
- Dimensions: 17 x 12
Bedroom
- Area: 255
- Dimensions: 17 x 15
Other
- Area: 304
- Dimensions: 19 x 16
Den
- Area: 121
- Dimensions: 11 x 11
Dining room
- Area: 195
- Dimensions: 15 x 13
Family room
- Area: 306
- Dimensions: 18 x 17
Foyer
- Area: 81
- Dimensions: 9 x 9
Kitchen
- Area: 180
- Dimensions: 15 x 12
Laundry
- Area: 100
- Dimensions: 10 x 10
Living room
- Area: 208
- Dimensions: 16 x 13
Heating
- Natural Gas, 2 Zoned Heat
Cooling
- Central Air, 2 Zoned AC
Features
- Center Hall
- Flooring: Wood
- Windows: Storm Window(s)
- Basement: Full,Heated,Partially Finished
- Attic: Attic
- Number of fireplaces: 1
Interior area
- Total structure area: 3,100
- Total interior livable area: 3,100 sqft
Property
Parking
- Total spaces: 2
- Parking features: Paved, On Street, Oversized
- Attached garage spaces: 2
Features
- Stories: 2
Lot
- Size: 9,432 Square Feet
- Dimensions: 72x131
- Features: Cul-De-Sac, Wooded
- Topography: Level
Details
- Parcel number: 15010510000000490007
- Zoning description: Residential, Neighborhood
Construction
Type & style
- Home type: SingleFamily
- Architectural style: Colonial
- Property subtype: Single Family Residence
Condition
- New construction: No
- Year built: 1989
Utilities & green energy
- Sewer: Public Sewer
Community & HOA
Community
- Subdivision: None
HOA
- Has HOA: No
Location
- Region: Lakewood
Financial & listing details
- Price per square foot: $298/sqft
- Tax assessed value: $139,100
- Annual tax amount: $9,769
- Date on market: 12/2/2025
- Inclusions: Washer, Ceiling Fan(s), Dishwasher, Dryer, Light Fixtures, Stove, Stove Hood, Screens, Fireplace Equipment, Garage Door Opener
- Exclusions: REFRIGERATOR, NEGOTIABLE
Estimated market value
$922,900
$877,000 - $969,000
$4,032/mo
Price history
| Date | Event | Price |
|---|---|---|
| 4/28/2026 | Price change | $925,000-2.6%$298/sqft |
Source:  MoreMLS #22535835 Report a problem MoreMLS #22535835 Report a problem | ||
| 3/24/2026 | Price change | $950,000-13.6%$306/sqft |
Source: MoreMLS #22535835 Report a problem | ||
| 12/2/2025 | Listed for sale | $1,100,000+185.7%$355/sqft |
Source: MoreMLS #22535835 Report a problem | ||
| 6/25/2004 | Sold | $385,000$124/sqft |
Source: Public Record Report a problem | ||
Public tax history
| Year | Property taxes | Tax assessment |
|---|---|---|
| 2023 | $9,769 +0.2% | $428,100 |
| 2022 | $9,752 | $428,100 |
| 2021 | $9,752 +4.2% | $428,100 |
| 2020 | $9,358 +4.2% | $428,100 |
| 2019 | $8,982 +2.2% | $428,100 |
| 2018 | $8,785 -28.8% | $428,100 |
| 2017 | $12,338 +3.4% | $428,100 +1.7% |
| 2016 | $11,938 +5.4% | $421,100 |
| 2015 | $11,323 +8.9% | $421,100 |
| 2014 | $10,397 +13.6% | $421,100 |
| 2010 | $9,150 +6% | $421,100 -15.1% |
| 2009 | $8,629 +5.3% | $496,200 |
| 2008 | $8,192 +5.9% | $496,200 |
| 2007 | $7,736 +28.1% | $496,200 +169.8% |
| 2006 | $6,039 | $183,900 +3.9% |
| 2004 | -- | $177,000 |
| 2003 | -- | $177,000 |
| 2002 | -- | $177,000 +24.9% |
| 2001 | -- | $141,700 |
Find assessor info on the county website
Monthly payment
Est. payment
Payment breakdown
Explore the cost of this home by adjusting the details. Changes won't be saved.Climate risks
Neighborhood: Chestnut Estates
Nearby schools
GreatSchools rating
- 5/10Oak Street Elementary SchoolGrades: 3-6Distance: 0.8 mi
- 6/10Lakewood Middle SchoolGrades: 7-8Distance: 3 mi
- 3/10Lakewood High SchoolGrades: 9-12Distance: 3.2 mi
Schools provided by the listing agent
- Middle: Lakewood
Source: MoreMLS. This data may not be complete. We recommend contacting the local school district to confirm school assignments for this home.
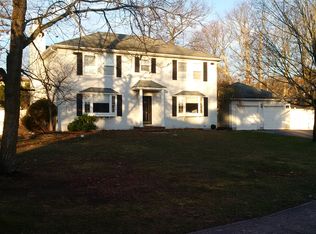
- $1,027,4003 bd3 ba2.4k sqft1162 Cecil Ct, Lakewood, NJ 08701Off Market
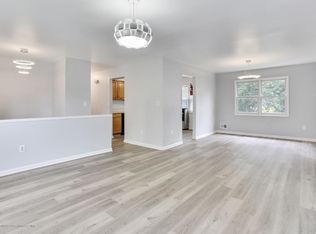
- $296,0004 bd2 ba1.6k sqft1145 Mackenzie Ct, Lakewood, NJ 08701Off Market
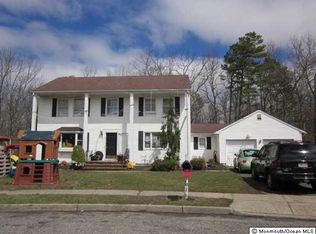
- $826,2003 bd2 ba2.1k sqft1161 Cecil Ct, Lakewood, NJ 08701Off Market
- $733,3003 bd2 ba1.6k sqft1143 Mackenzie Ct, Lakewood, NJ 08701Off Market
- $800,0003 bd3 ba2.2k sqft1163 Cecil Ct, Lakewood, NJ 08701Sold
- $1,363,5007 bd6 ba3.5k sqft1147 Mackenzie Ct, Lakewood, NJ 08701Off Market
- $908,1004 bd3 ba2.1k sqft1166 Cecil Ct, Lakewood, NJ 08701Off Market
- $785,4004 bd3 ba1.6k sqft1152 Anthony Ct, Lakewood, NJ 08701Off Market
A local agent can set up tours, give advice and negotiate with sellers.
A local lender can help you make sure your offer is ready when you are.
Similar homes
- $659,0004 bd3 ba1.6k sqft521 Woodbine Lane, Lakewood, NJ 08701For Sale
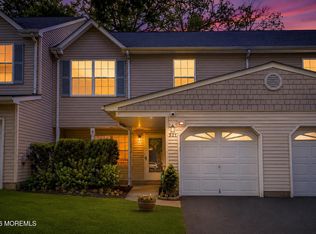
 MLS ID #22623731, Yehuda Gold, HomeSmart First Advantage. MoreMLS
 - $995,0004 bd4 ba2.6k sqft1652 White Water Court, Toms River, NJ 08755For Sale
 MLS ID #22623045, David Lazaro, Keller Williams Shore Properties. MoreMLS
 - $929,0004 bd4 ba2.9k sqft8 Cabin Brook Crescent Crest, Manchester, NJ 08759For Sale
 MLS ID #22620870, Tsivia Cynamon, Crossroads Realty Sapphire Group. MoreMLS
 - $745,0004 bd3 ba2.3k sqft2115 Cedarview Drive, Toms River, NJ 08757For Sale
 MLS ID #22623949, Tsivia Cynamon, Crossroads Realty Sapphire Group. MoreMLS
 - $899,9995 bd3 ba2.8k sqft1908 Kenilworth Court, Toms River, NJ 08753For SaleMLS ID #22618780, Arielle Bensusan, Goldstone Realty. MoreMLS
- $919,0003 bd3 ba1.8k sqft390 Grande River Boulevard, Toms River, NJ 08755For SaleMLS ID #22619124, Rebecca Massre, RE/MAX On the Move Realty. MoreMLS
- $864,9005 bd3 ba2.9k sqft435 Vath Street, Jackson, NJ 08527For SaleMLS ID #22620623, Michael Obertlik, Keller Williams Realty East Monmouth. MoreMLS
- $889,9994 bd3 ba2.6k sqft822 York Road, Brick, NJ 08724For SaleMLS ID #22617685, Jennifer Hunziker, Keller Williams Realty Ocean Living. MoreMLS
- $875,0004 bd4 ba3.5k sqft3 Teri Ct, Jackson, NJ 08527For Sale
 MLS ID #2612633R, ROBERT DEKANSKI. All Jersey MLS
 - $808,8884 bd4 ba2.9k sqft215 Fischer Boulevard, Toms River, NJ 08753For SaleMLS ID #22622873, Lori Komsa, Weichert Realtors-Toms River. MoreMLS
- $699,9994 bd2 ba2k sqft81 Ford Rd, Howell, NJ 07731For Sale
 MLS ID #NJMM2004874, Marie L. Holloway, Keller Williams Realty Preferred Properties. Bright MLS
 - $749,0004 bd2 ba2.3k sqft322 Kent Road, Howell, NJ 07731For SaleMLS ID #22618268, Lisa Ball, C21/ Solid Gold Realty. MoreMLS
- $850,0004 bd3 ba2.1k sqft105 Conrad Court, Manchester, NJ 08759For SaleMLS ID #22602914, Eliyahu Meizlish, Goldstone Realty. MoreMLS
- $749,0004 bd3 ba2.2k sqft44 Marlow Avenue, Brick, NJ 08724For SaleMLS ID #22623564, Jonathan Minerick, Homecoin.com. MoreMLS
- $699,0004 bd4 ba2.7k sqft1893 Church Road, Toms River, NJ 08753For SaleMLS ID #22611135, Fagie Karmel, HomeSmart First Advantage. MoreMLS
- $860,0005 bd2 ba2.5k sqft443 Bennetts Mills Road, Jackson, NJ 08527For SaleMLS ID #22619228, David Lazaro, Keller Williams Shore Properties. MoreMLS
- $975,0004 bd4 ba2.9k sqft1501 Coolidge Avenue, Whiting, NJ 08759For SaleMLS ID #22622040, Patrice Hart, Coldwell Banker Flanagan Realty. MoreMLS
- $835,0004 bd3 ba2.6k sqft26 Patterson Drive, Freehold, NJ 07728For SaleMLS ID #22615316, Josette McClaren, Weichert Realtors-Spring Lake. MoreMLS
- $795,0004 bd3 ba2.6k sqft445 Pfister Road, Jackson, NJ 08527For SaleMLS ID #22617045, Susan Raba, RE/MAX Realty 9. MoreMLS
- $799,0004 bd4 ba2.7k sqft10 Harmony Hill Court, Jackson, NJ 08527For SaleMLS ID #22620052, Larry Minsky, Keller Williams Real Estate-N. MoreMLS
