Lovely end unit ranch style condo in a small desirable complex with an outstanding single level layout. Walk into a good size living room with gorgeous hardwood flooring overlooking the dining room and a huge kitchen with granite countertops plenty of cabinet space and stainless-steel appliances with an island. Master Bedroom with hardwood flooring and a huge walk-in closet and a full bath. Good size second bedroom with gleaming hardwood floors. Laundry room and full bath in hallway complete main living space. Good size garage and deck off the kitchen. Basement is huge with plenty of extra space. New furnace was installed in 2025. Very convenient to I84 and amenities just minutes to shopping. Don't miss out on this beauty. Nothing to do but move right in.
For sale
$298,600
1158 Hartford Turnpike #43, Vernon, CT 06066
2beds
1,337sqft
:
Get pre-qualified$2,393/mo
Condominium
Built in 2012
-- sqft lot
$-- Zestimate®
$223/sqft
$300/mo HOA
What's special
- 3 days |
- 551 |
- 31 |
Zillow last checked:
Listing updated:
Listed by:
Valerie Lebiti (860)877-5817,
William Raveis Real Estate 203-255-6841
Source: Smart MLS,MLS#: 24195703
Facts & features
Interior
Bedrooms & bathrooms
- Bedrooms: 2
- Bathrooms: 2
- Full bathrooms: 2
Primary bedroom
- Features: Full Bath, Walk-In Closet(s), Hardwood Floor
- Level: Main
- Area: 168 Square Feet
- Dimensions: 12 x 14
Bedroom
- Features: Hardwood Floor
- Level: Main
Dining room
- Features: High Ceilings, Hardwood Floor
- Level: Main
- Area: 156 Square Feet
- Dimensions: 13 x 12
Kitchen
- Features: Granite Counters, Kitchen Island, Hardwood Floor
- Level: Main
- Area: 144 Square Feet
- Dimensions: 12 x 12
Living room
- Features: High Ceilings, Hardwood Floor
- Level: Main
- Area: 360 Square Feet
- Dimensions: 15 x 24
Heating
- Forced Air, Natural Gas
Cooling
- Central Air
Appliances
- Included: Gas Range, Microwave, Refrigerator, Dishwasher, Washer, Dryer, Electric Water Heater, Water Heater
- Laundry: Main Level
Features
- Basement: Full
- Attic: Storage,Access Via Hatch
- Has fireplace: No
- Common walls with other units/homes: End Unit
Interior area
- Total structure area: 1,337
- Total interior livable area: 1,337 sqft
- Finished area above ground: 1,337
Property
Parking
- Total spaces: 2
- Parking features: Attached, Paved, Off Street, Driveway
- Attached garage spaces: 1
- Has uncovered spaces: Yes
Features
- Stories: 1
- Patio & porch: Deck
- Exterior features: Sidewalk
Details
- Parcel number: 2524352
- Zoning: PRD
Construction
Type & style
- Home type: Condo
- Architectural style: Ranch
- Property subtype: Condominium
- Attached to another structure: Yes
Materials
- Vinyl Siding
Condition
- New construction: No
- Year built: 2012
Utilities & green energy
- Sewer: Other
- Water: Public
Community & HOA
Community
- Subdivision: Hartford Turnpike
HOA
- Has HOA: Yes
- Amenities included: Management
- Services included: Maintenance Grounds, Snow Removal, Insurance
- HOA fee: $300 monthly
Location
- Region: Vernon
Financial & listing details
- Price per square foot: $223/sqft
- Tax assessed value: $134,780
- Annual tax amount: $4,864
- Date on market: 7/31/2026
Estimated market value
Not available
Estimated sales range
Not available
Not available
Price history
| Date | Event | Price |
|---|---|---|
| 8/2/2026 | Listed for sale | $298,600+24.5%$223/sqft |
Source:  Smart MLS #24195703 Report a problem Smart MLS #24195703 Report a problem | ||
| 6/10/2015 | Listing removed | $1,700$1/sqft |
Source: RE/MAX Destination #G10051660 Report a problem | ||
| 6/5/2015 | Listed for rent | $1,700$1/sqft |
Source: RE/MAX Destination #G10051660 Report a problem | ||
| 9/10/2012 | Sold | $239,900$179/sqft |
Source: Public Record Report a problem | ||
| 11/16/2011 | Listed for sale | $239,900-4%$179/sqft |
Source: KOIVA REAL ESTATE #G611054 Report a problem | ||
| 9/2/2011 | Listing removed | $249,900$187/sqft |
Source: KOIVA REAL ESTATE #G595750 Report a problem | ||
| 6/23/2011 | Listed for sale | $249,900$187/sqft |
Source: KOIVA REAL ESTATE #G595750 Report a problem | ||
Public tax history
| Year | Property taxes | Tax assessment |
|---|---|---|
| 2025 | $4,864 +2.9% | $134,780 |
| 2024 | $4,729 +5.1% | $134,780 |
| 2023 | $4,500 | $134,780 |
| 2022 | $4,500 -18.2% | $134,780 -2.9% |
| 2021 | $5,501 | $138,800 |
| 2020 | $5,501 | $138,800 |
| 2019 | $5,501 | $138,800 |
| 2018 | $5,501 +2.4% | $138,800 |
| 2017 | $5,373 -8.3% | $138,800 -9.9% |
| 2016 | $5,861 +3% | $154,110 |
| 2015 | $5,688 +2.2% | $154,110 |
| 2014 | $5,565 +2% | $154,110 |
| 2013 | $5,455 +110.5% | $154,110 +100% |
| 2012 | $2,592 +15.3% | $77,060 +2.4% |
| 2011 | $2,249 +614% | $75,220 +616.4% |
| 2010 | $315 +5.7% | $10,500 |
| 2009 | $298 -6.3% | $10,500 |
| 2008 | $318 -8.1% | $10,500 |
| 2007 | $346 | $10,500 |
Find assessor info on the county website
Monthly payment
Est. payment
Payment breakdown
Explore the cost of this home by adjusting the details. Changes won't be saved.Climate risks
Neighborhood: 06066
Nearby schools
GreatSchools rating
- 7/10Center Road SchoolGrades: PK-5Distance: 2.6 mi
- 7/10Vernon Center Middle SchoolGrades: 6-8Distance: 2.9 mi
- 3/10Rockville High SchoolGrades: 9-12Distance: 3.2 mi
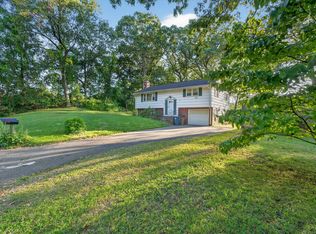
- $324,0003 bd3 ba1.7k sqft5 Allison Rd, Vernon, CT 06066Sold
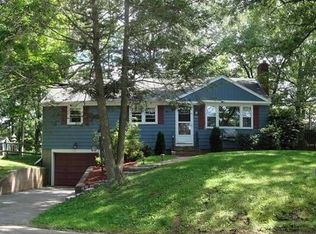
- $327,6003 bd1 ba1.1k sqft10 Acorn Rd, Vernon, CT 06066Off Market
- $373,700-- bd-- ba-- sqft27 Hartford Tpke STE 212, Vernon, CT 06066Off Market
- $373,700-- bd-- ba-- sqft27 Hartford Tpke STE 210, Vernon, CT 06066Off Market
- $373,700-- bd-- ba-- sqft27 Hartford Tpke STE 206, Vernon, CT 06066Off Market
- $320,0003 bd1 ba1.1k sqft11 Allison Rd, Vernon, CT 06066Sold
- $304,2003 bd1 ba1.1k sqft21 Welles Rd, Vernon, CT 06066Off Market
- $681,5004 bd3 ba3.1k sqft145 Taylor St, Vernon, CT 06066Off Market
A local agent can set up tours, give advice and negotiate with sellers.
Similar homes
- $299,9994 bd2 ba1.6k sqft69 Franklin Street, Vernon, CT 06066For Sale

 MLS ID #24194691, Melissa Guerrero, William Pitt Sotheby's Int'l. Smart MLS
 - $319,9002 bd2 ba1.4k sqft10 Reed Street, Vernon, CT 06066For Sale
 MLS ID #24192745, Gregory Conway, Coldwell Banker Realty. Smart MLS
 - $319,9003 bd1 ba1.1k sqft173 Elm Hill Road, Vernon, CT 06066For Sale
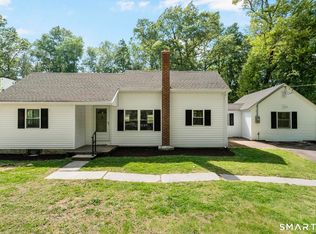 MLS ID #24177317, Jacob Bocek, Salzillo Realty Company. Smart MLS
 - $260,0002 bd2 ba1.2k sqftBigelow Brook Estates, Manchester, CT 06042For Sale
 MLS ID #24195446, Kadji Anderson, Berkshire Hathaway NE Prop.. Smart MLS
 - $285,0002 bd2 ba1k sqftLydall Woods Colonial Village, Manchester, CT 06042For SaleMLS ID #24189494, Brenda Bourne, KW Legacy Partners. Smart MLS
- $285,0002 bd2 ba1k sqftMilestone Commons Vi, Glastonbury, CT 06033For SaleMLS ID #24195567, Tyler DeVecchis, Century 21 AllPoints Realty. Smart MLS
- $299,9004 bd2 ba1.7k sqft45 Lawrence Street, Vernon, CT 06066For SaleMLS ID #24160456, Jennifer Holt, Coldwell Banker Realty. Smart MLS
- $349,9002 bd2 ba1.2k sqft68 Princeton Street, Manchester, CT 06042For SaleMLS ID #24189901, Vincent L. Diana, William Raveis Real Estate. Smart MLS
- $369,0004 bd2 ba1.8k sqft55 Ridgewood Drive, Vernon, CT 06066For SaleMLS ID #24193349, Richard Pavlik, Pavlik Real Estate LLC. Smart MLS
- $359,0003 bd2 ba1.4k sqftFitch Meadow, South Windsor, CT 06074For SaleMLS ID #24195631, Nicholas Phillips, Social & Co Realty. Smart MLS
- $339,9003 bd2 ba1.4k sqft40 Doane Street, Manchester, CT 06042For SaleMLS ID #24193654, Xuemei Xu, Berkshire Hathaway NE Prop.. Smart MLS
- $225,0002 bd1 ba952 sqftNorthfield Green, Manchester, CT 06042For SaleMLS ID #24191610, Patty Kilpatrick, ERA Blanchard & Rossetto. Smart MLS
- $349,9003 bd3 ba1.1k sqft67 Sunnyfield Drive, Windsor, CT 06095For SaleMLS ID #24195542, Eli Joseph, eXp Realty. Smart MLS
- $319,9003 bd2 ba1.5k sqftMills Landing, Windsor, CT 06095For SaleMLS ID #24183640, Ryzard H. Villa, Premier Properties of CT. Smart MLS
- $325,0002 bd2 ba1.3k sqftPleasant Hills, South Windsor, CT 06074For SaleMLS ID #24184374, Divya Kataria, Berkshire Hathaway NE Prop.. Smart MLS
- $280,0003 bd1 ba1.5k sqft481 Hazard Avenue, Enfield, CT 06082For SaleMLS ID #24195585, Joanne Herlihy, William Raveis Real Estate. Smart MLS
- $399,9003 bd3 ba1.6k sqft124 Wales Road, Andover, CT 06232For SaleMLS ID #24196042, Vincent L. Diana, William Raveis Real Estate. Smart MLS
- $359,9003 bd1 ba1.2k sqft25 Radding Street, Manchester, CT 06042For SaleMLS ID #24194462, Rebecca Kingston, BHHS Realty Professionals. Smart MLS
- $279,9002 bd2 ba1.2k sqftFarmington Woods, Farmington, CT 06032For SaleMLS ID #24188855, Brett Eisenlohr, Farmington Woods. Smart MLS
- $375,0003 bd2 ba1.4k sqft384 Long Hill Road, South Windsor, CT 06074For SaleMLS ID #24191548, Hala Hanna, KW Legacy Partners. Smart MLS
