**Seller will pay 1 year of HOA fees!** Turn-key newer end unit townhome w/3 bedrooms, open loft, 2.5 bathrooms along w/a one car garage! Low maintenance lifestyle for the beach lover, novice surfer, or you may want to live close by the Atlantic Ocean! Once through the foyer you will find a powder bath, drop zone area & the main living area along with dining & kitchen. There is plank tile flooring downstairs & newly installed LVP upstairs! There is also a screened lanai off the dining area which is a wonderful place to relax & watch nature in the yard. You may even get to see some otters, ospreys & Roseate spoonbills if you are lucky! The kitchen features Quartz countertops, stainless steel appliances, 42'' white cabinets, a spacious pantry closet & large bar top for a second area to dine. Once you head upstairs you will see an open loft area & the laundry room equipped w/w/d. The Owner's suite has large walk-in closet & overlooks scenic backyard. The Owner's bathroom has double sinks along w/a walk-in shower. The secondary bedrooms share a hall bathroom.
Affordable monthly fees include lawn maintenance, exteriors & roofs (repair and replace), exterior pest control.
Conveniently located to Atlantic Beach town center, Naval Station Mayport, Mayport Ferry, Hanna Park, Safe Harbor, Dutton Island Preserve, several parks to enjoy swimming, kayaking, fishing and bike trails.
Please verify with buyer's lender if flood insurance is required.
Seller can not move until Sept. She is willing to work with buyer to have an amicable move out date.
Pending
$335,000
1159 BEACH DUNE Drive, Jacksonville, FL 32233
3beds
1,768sqft
Townhouse
Built in 2021
8,712 Square Feet Lot
$330,600 Zestimate®
$189/sqft
$315/mo HOA
What's special
Open loftOne car garageSpacious pantry closetPlank tile flooring downstairsKitchen features quartz countertopsNewly installed lvp upstairsStainless steel appliances
- 99 days |
- 18 |
- 3 |
Zillow last checked:
Listing updated:
Listed by:
SANDY MILLER 904-537-6835,
CHRISTIE'S INTERNATIONAL REAL ESTATE FIRST COAST 904-372-4711
Source: realMLS,MLS#: 2146272
Facts & features
Interior
Bedrooms & bathrooms
- Bedrooms: 3
- Bathrooms: 3
- Full bathrooms: 2
- 1/2 bathrooms: 1
Primary bedroom
- Description: lvp
- Level: Second
Bedroom 2
- Description: lvp
- Level: Second
Bedroom 3
- Description: lvp
- Level: Second
Bonus room
- Description: lvp
- Level: Second
Dining room
- Description: tile
- Level: First
Great room
- Description: tile
- Level: First
Kitchen
- Description: tile
- Level: First
Laundry
- Description: tile
- Level: Second
Heating
- Central, Electric, Heat Pump
Cooling
- Central Air, Electric
Appliances
- Included: Dishwasher, Disposal, Dryer, Electric Oven, Electric Range, Electric Water Heater, Microwave, Refrigerator, Washer
- Laundry: Electric Dryer Hookup, In Unit, Upper Level
Features
- Breakfast Bar, Ceiling Fan(s), Entrance Foyer, Jack and Jill Bath, Open Floorplan, Pantry, Primary Bathroom - Shower No Tub, Split Bedrooms, Walk-In Closet(s)
- Flooring: Tile
Interior area
- Total interior livable area: 1,768 sqft
Property
Parking
- Total spaces: 1
- Parking features: Attached, Garage, Guest
- Attached garage spaces: 1
Features
- Levels: Two
- Stories: 2
- Patio & porch: Porch, Rear Porch, Screened
- Has view: Yes
- View description: Pond, Protected Preserve
- Has water view: Yes
- Water view: Pond
- Waterfront features: Creek, Pond
Lot
- Size: 8,712 Square Feet
- Features: Sprinklers In Front, Sprinklers In Rear
Details
- Parcel number: 1689100395
- Zoning description: Residential
Construction
Type & style
- Home type: Townhouse
- Architectural style: Contemporary
- Property subtype: Townhouse
- Attached to another structure: Yes
Materials
- Composition Siding, Frame
- Roof: Shingle
Condition
- New construction: No
- Year built: 2021
Utilities & green energy
- Sewer: Public Sewer
- Water: Public
- Utilities for property: Cable Available, Electricity Connected, Sewer Connected, Water Connected
Community & HOA
Community
- Subdivision: Atlantic Beach Preserve
HOA
- Has HOA: Yes
- Amenities included: Maintenance Grounds, Management - Off Site
- Services included: Maintenance Grounds
- HOA fee: $315 monthly
- HOA name: Sentry Management
- HOA phone: 904-285-1526
Location
- Region: Jacksonville
Financial & listing details
- Price per square foot: $189/sqft
- Tax assessed value: $307,649
- Annual tax amount: $2,530
- Date on market: 5/20/2026
- Listing terms: Cash,Conventional,FHA,VA Loan
- Road surface type: Asphalt
Estimated market value
$330,600
$314,000 - $347,000
$2,379/mo
Price history
| Date | Event | Price |
|---|---|---|
| 7/18/2026 | Pending sale | $335,000$189/sqft |
Source:  realMLS #2146272 Report a problem realMLS #2146272 Report a problem | ||
| 5/20/2026 | Listed for sale | $335,000-11.8%$189/sqft |
Source: realMLS #2146272 Report a problem | ||
| 8/22/2023 | Sold | $380,000+1.6%$215/sqft |
Source: realMLS #1236118 Report a problem | ||
| 7/18/2023 | Pending sale | $374,000$212/sqft |
Source: realMLS #1236118 Report a problem | ||
| 7/7/2023 | Listed for sale | $374,000+32.2%$212/sqft |
Source: realMLS #1236118 Report a problem | ||
| 7/19/2021 | Sold | $283,000$160/sqft |
Source: Public Record Report a problem | ||
Public tax history
| Year | Property taxes | Tax assessment |
|---|---|---|
| 2024 | $2,298 -37.4% | $159,608 -32.2% |
| 2023 | $3,670 +9.3% | $235,352 +3% |
| 2022 | $3,358 +360.4% | $228,498 +471.2% |
| 2021 | $729 +3.6% | $40,000 |
| 2020 | $704 | $40,000 |
Find assessor info on the county website
Monthly payment
Est. payment
Payment breakdown
Explore the cost of this home by adjusting the details. Changes won't be saved.Climate risks
Neighborhood: North Beach
Nearby schools
GreatSchools rating
- 6/10Mayport Elementary SchoolGrades: PK-5Distance: 0.3 mi
- 7/10Mayport Middle SchoolGrades: 6-8Distance: 0.5 mi
- 5/10Duncan U. Fletcher High SchoolGrades: 9-12Distance: 3.5 mi
Schools provided by the listing agent
- Elementary: Anchor Academy
- Middle: Mayport
- High: Duncan Fletcher
Source: realMLS. This data may not be complete. We recommend contacting the local school district to confirm school assignments for this home.
- $365,0003 bd3 ba1.7k sqft1165 Beach Dune Dr, Jacksonville, FL 32233Sold

- $325,3003 bd2 ba1.6k sqft1157 Beach Dune Dr, Jacksonville, FL 32233Off Market
- $332,7003 bd2 ba1.6k sqft1155 Beach Dune Dr, Jacksonville, FL 32233Off Market
- $359,8003 bd3 ba1.7k sqft1155 Beach Dune Dr, Atlantic Beach, FL 32233Off Market
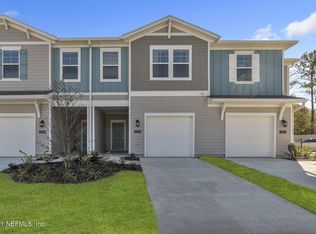
- $350,0003 bd3 ba1.6k sqft1167 Beach Dune Dr, Jacksonville, FL 32233Sold
- $323,0003 bd2 ba1.6k sqft1153 Beach Dune Dr, Jacksonville, FL 32233Off Market
- $337,8003 bd2 ba1.7k sqft1151 Beach Dune Dr, Jacksonville, FL 32233Off Market
- $324,8003 bd2 ba1.6k sqft1169 Beach Dune Dr, Jacksonville, FL 32233Off Market
A local agent can set up tours, give advice and negotiate with sellers.
Similar homes
- $330,0003 bd3 ba1.6k sqft1139 BEACH DUNE Drive, Jacksonville, FL 32233For Sale
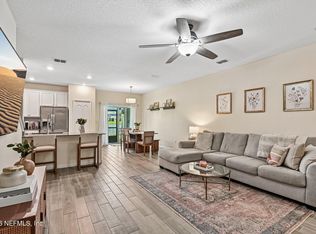 MLS ID #2154048, REBECCA PARKER. realMLS
 - $355,0003 bd3 ba2.3k sqft9569 SCAUP Way, Jacksonville, FL 32218For Sale
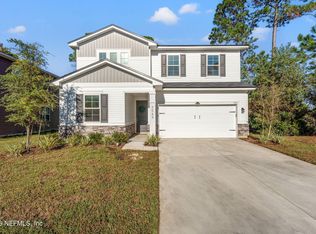 MLS ID #2161776, ALAN PARASO. realMLS
 - $315,0002 bd3 ba1.5k sqft12703 JOSSLYN Lane, Jacksonville, FL 32246For Sale
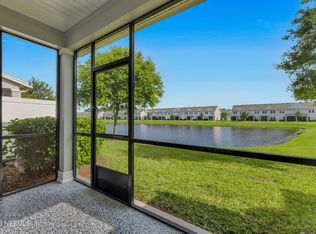 MLS ID #2154326, WHITNEY STARLING. realMLS
 - $349,0003 bd2 ba1.4k sqft13020 MEDFORD Lane, Jacksonville, FL 32225For Sale
 MLS ID #2157848, LUKE MORRIS. realMLS
 - $319,9003 bd4 ba2.1k sqft4454 CAPITAL DOME Drive, Jacksonville, FL 32246For SaleMLS ID #2143606, CLAUDIA BERGER-AYER. realMLS
- $319,5003 bd4 ba2.1k sqft4528 CAPITAL DOME Drive, Jacksonville, FL 32246For SaleMLS ID #2156873, THOMAS HUTCHESON. realMLS
- $315,0003 bd3 ba1.6k sqft7490 SCARLET IBIS Lane, Jacksonville, FL 32256For SaleMLS ID #2149381, CHAD NEUMANN. realMLS
- $335,0003 bd3 ba1.8k sqft6138 CLEARSKY Drive, Jacksonville, FL 32258For SaleMLS ID #2142956, CATHY SLOAN. realMLS
- $327,5003 bd3 ba1.8k sqft5407 FT CAROLINE Road, Jacksonville, FL 32277For SaleMLS ID #2158664, ILEANA PEREZ. realMLS
- $334,9003 bd2 ba2.2k sqft1033 WHIRLAWAY Circle N, Jacksonville, FL 32218For SaleMLS ID #2142098, PATTI CENTER. realMLS
- $349,9003 bd2 ba1.6k sqft4600 CAPE ELIZABETH Court E, Jacksonville, FL 32277For SaleMLS ID #2156652, JOSE CUETOS. realMLS
- $344,9004 bd2 ba1.8k sqft13946 FISH EAGLE Drive E, Jacksonville, FL 32226For SaleMLS ID #2159373, AMILA CELEBIC. realMLS
- $325,0003 bd2 ba1.6k sqft15793 TWIN CREEK Drive, Jacksonville, FL 32218For SaleMLS ID #2157927, SANDRA HUME. realMLS
- $339,9904 bd2 ba1.7k sqft3572 SHINER Drive, Jacksonville, FL 32226For SaleMLS ID #2148994, GEOFFREY BLUM. realMLS
- $359,9003 bd3 ba1.5k sqft12066 CALVESTA Street, Jacksonville, FL 32256For SaleMLS ID #2133453, CARA AMEER. realMLS
- $293,5003 bd2 ba1.7k sqft13364 BEACH Boulevard #719, Jacksonville, FL 32224For SaleMLS ID #2157920, SANDY MILLER. realMLS
- $285,0003 bd3 ba1.4k sqft7744 LEGACY Trail, Jacksonville, FL 32256For SaleMLS ID #2157232, THOMAS LOVE. realMLS
- $354,9004 bd3 ba2.2k sqft12384 CHERRY BLUFF Drive, Jacksonville, FL 32218For SaleMLS ID #2147823, DANA HANCOCK. realMLS
- $295,0003 bd3 ba1.3k sqft14094 STERELY Court S, Jacksonville, FL 32256For SaleMLS ID #2156561, ANGELA THARP. realMLS
- $325,0002 bd3 ba1.2k sqft7769 LEGACY Trail, Jacksonville, FL 32256For SaleMLS ID #2155056, ROBERT WAYNE MASON. realMLS
