Spacious three-bedroom end-unit townhome featuring a large family room with a masonry fireplace. The home offers a separate dining room, a kitchen with abundant cabinet space, and a generous primary suite with a loft area. Additional features include an attic with flooring for storage and a two-car garage. Enjoy the added privacy of an end unit with park-like green space along the rear and side of the property.
Active
$155,000
1159 Village Way, Stone Mountain, GA 30088
3beds
1,561sqft
Condominium
Built in 1974
-- sqft lot
$151,400 Zestimate®
$99/sqft
$235/mo HOA
What's special
Masonry fireplaceTwo-car garageSeparate dining roomLarge family room
- 32 days
- 399
- 26
Zillow last checked:
Listing updated:
Listed by:
Tara Tillman 336-451-1768,
Westchester Realty
Source: GAMLS,MLS#: 10850740
Facts & features
Interior
Bedrooms & bathrooms
- Bedrooms: 3
- Bathrooms: 3
- Full bathrooms: 2
- 1/2 bathrooms: 1
Rooms
- Room types: Loft
Heating
- Heat Pump
Cooling
- Heat Pump
Appliances
- Included: Electric Water Heater, Oven/Range (Combo), Refrigerator
- Laundry: Laundry Closet
Features
- High Ceilings
- Flooring: Carpet, Vinyl
- Basement: None
- Number of fireplaces: 1
- Fireplace features: Family Room
Interior area
- Total structure area: 1,561
- Total interior livable area: 1,561 sqft
- Finished area above ground: 1,561
- Finished area below ground: 0
Video & virtual tour
Property
Parking
- Parking features: Garage
- Has garage: Yes
Features
- Levels: Two
- Stories: 2
Lot
- Size: 1,306 Square Feet
- Features: Corner Lot
Details
- Parcel number: 16 002 05 018
Construction
Type & style
- Home type: Condo
- Architectural style: Other
- Property subtype: Condominium
Materials
- Wood Siding
- Roof: Composition
Condition
- Resale
- New construction: No
- Year built: 1974
Utilities & green energy
- Sewer: Public Sewer
- Water: Public
- Utilities for property: Sewer Connected
Community & HOA
Community
- Features: Clubhouse, Fitness Center, Lake, Pool, Tennis Court(s)
- Subdivision: Parkside Townhomes
HOA
- Has HOA: Yes
- Services included: Insurance, Maintenance Grounds, Pest Control, Swimming, Tennis, Water
- HOA fee: $2,820 annually
Location
- Region: Stone Mountain
Financial & listing details
- Price per square foot: $99/sqft
- Tax assessed value: $181,600
- Annual tax amount: $3,532
- Date on market: 9/22/2026
- Cumulative days on market: 32 days
- Listing agreement: Exclusive Right To Sell
Estimated market value
$151,400
$144,000 - $159,000
$1,906/mo
Price history
| Date | Event | Price |
|---|---|---|
| 9/22/2026 | Listed for sale | $155,000-7.6%$99/sqft |
Source:  GAMLS #10850740 Report a problem | ||
| 9/9/2026 | Sold | $167,778-0.7%$107/sqft |
Source: Public Record Report a problem | ||
| 1/1/2026 | Listing removed | $169,000$108/sqft |
Source:  FMLS GA #7613657 Report a problem | ||
| 10/6/2025 | Price change | $169,000-3.4%$108/sqft |
Source: GAMLS #10562151 Report a problem | ||
| 8/29/2025 | Price change | $175,000-5.4%$112/sqft |
Source: GAMLS #10562151 Report a problem | ||
| 7/11/2025 | Listed for sale | $185,000+5.7%$119/sqft |
Source: GAMLS #10562151 Report a problem | ||
| 1/27/2023 | Sold | $175,000+5.4%$112/sqft |
Source: Public Record Report a problem | ||
| 12/27/2022 | Pending sale | $166,000$106/sqft |
Source: GAMLS #20092635 Report a problem | ||
| 12/19/2022 | Listed for sale | $166,000+155.4%$106/sqft |
Source: GAMLS #20092635 Report a problem | ||
| 7/22/2013 | Sold | $65,000+415.9%$42/sqft |
Source: Public Record Report a problem | ||
| 5/17/1995 | Sold | $12,600$8/sqft |
Source: Public Record Report a problem | ||
Public tax history
| Year | Property taxes | Tax assessment |
|---|---|---|
| 2025 | $2,348 -1.3% | $72,640 +3.8% |
| 2024 | $2,380 -29.6% | $70,000 +1.6% |
| 2023 | $3,379 +23.1% | $68,920 +24.4% |
| 2022 | $2,745 +23.3% | $55,400 +27.1% |
| 2021 | $2,227 +26.7% | $43,600 +32.4% |
| 2020 | $1,758 +33.6% | $32,920 +44.1% |
| 2019 | $1,315 -0.2% | $22,840 |
| 2018 | $1,318 +13.1% | $22,840 +18.2% |
| 2017 | $1,165 -8.9% | $19,320 -11.5% |
| 2016 | $1,278 | $21,840 +124.7% |
| 2014 | $1,278 | $9,720 |
| 2013 | -- | $9,720 -43.9% |
| 2012 | -- | $17,320 +8% |
| 2011 | -- | $16,032 -44.3% |
| 2010 | $467 | $28,800 |
| 2009 | $467 -1.7% | $28,800 -22.6% |
| 2008 | $475 | $37,200 |
Find assessor info on the county website
Monthly payment
Est. payment
Payment breakdown
Explore the cost of this home by adjusting the details. Changes won't be saved.Climate risks
Neighborhood: 30088
Nearby schools
Schools provided by the listing agent
- Elementary: Eldridge Miller
- Middle: Redan
- High: Redan
Source: GAMLS. This data may not be complete. We recommend contacting the local school district to confirm school assignments for this home.

Similar homes
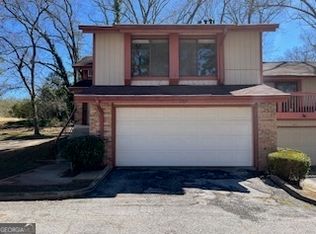
- $183,5003 bd3 ba1.8k sqft573 Martin Rd, Stone Mountain, GA 30088Active

 MLS ID #10874803, Anand Patel, Keller Williams Realty Atl. Partners. GAMLS
- $164,5003 bd3 ba1.4k sqft633 Garden Walk Dr, Stone Mountain, GA 30083Active
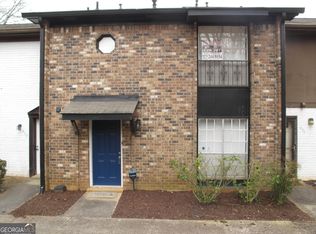 MLS ID #10715509, Jeremiah A Stokes, Frazier Realty Services Inc.. GAMLS
- $--3 bd3 ba1.4k sqft714 Garden View Dr, Stone Mountain, GA 30083Auction
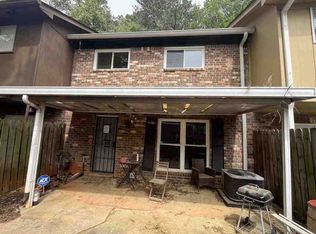 ServiceLink Auction
- $180,0002 bd3 ba1.3k sqft1572 Circlestone Dr, Stone Mountain, GA 30088Active
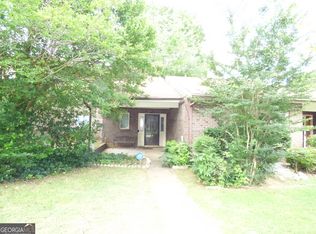 MLS ID #10804027, Carolyn R Davis, Sellect Realty, LLC. GAMLS
- $186,9003 bd2 ba1.4k sqft1187 Mannbrook Dr, Stone Mountain, GA 30083ActiveMLS ID #10855875, Teshager M Seyoum, Virtual Properties Realty.Net. GAMLS
- $184,5003 bd2 ba1k sqft4668 Hairston Crossing Way, Stone Mountain, GA 30083ActiveMLS ID #10841214, Erica Mondragon, HomeSmart. GAMLS
- $125,9002 bd2 ba941 sqft526 Windchase Ln, Stone Mountain, GA 30083ActiveMLS ID #10847029, Kimberly K Gude, Coldwell Banker Realty. GAMLS
- $179,9003 bd3 ba2.1k sqft5437 McCurdy Ave, Stone Mountain, GA 30083ActiveMLS ID #10815547, Bridget A Johnson, Coldwell Banker Realty. GAMLS
- $136,5002 bd2 ba1.2k sqft4241 Parkview Ct, Stone Mountain, GA 30083ActiveMLS ID #10723056, Andrea Fizer, SRA Signature Realty. GAMLS
- $173,9003 bd3 ba1.6k sqft2875 Snapfinger Mnr, Decatur, GA 30035ActiveMLS ID #10846965, Kartika Ingram, Arriva Realty Group, Inc. GAMLS
- $150,0002 bd2 ba1.2k sqft1380 Brockett Pl, Clarkston, GA 30021ActiveMLS ID #10796527, Rosanne Saladino, Southeastern Home Team. GAMLS
- $214,9003 bd2 ba1.4k sqft613 Sheppard Rd, Stone Mountain, GA 30083ActiveMLS ID #10833718, Kariam Perez, Virtual Properties Realty.com. GAMLS
- $129,9002 bd2 ba1.6k sqft2972 Parc Lorraine, Lithonia, GA 30038ActiveMLS ID #10842883, LaTanya L Davenport, Realty Services, ETC. GAMLS
- $175,0003 bd3 ba1.4k sqft2511 Walden Lake Dr, Decatur, GA 30035ActiveMLS ID #10832608, Linda W Hall, Coldwell Banker Realty. GAMLS
- $125,0003 bd2 ba1.2k sqft2102 Fairington Club Dr, Lithonia, GA 30038ActiveMLS ID #10831521, Angela Carpinella, Keller Williams Realty PeachtreeRoad. GAMLS
- $150,0003 bd2 ba1.3k sqft632 Pineridge Dr, Forest Park, GA 30297ActiveMLS ID #10867655, Tom Nguyen, Nguyen Realty LLC. GAMLS
- $124,0002 bd3 ba1.9k sqft5599 Marbut Rd, Lithonia, GA 30058ActiveMLS ID #10868425, Melanie Hyde, Maximum One Realtor Partners. GAMLS
- $188,0003 bd2 ba1.1k sqft4153 Lindsey Dr, Decatur, GA 30035ActiveMLS ID #10783712, Andrea M Solomon, HomeSmart. GAMLS
- $140,0002 bd2 ba1.6k sqft6514 Charter Way, Lithonia, GA 30058ActiveMLS ID #10858250, Blair Myers, Blair Myers Real Estate. GAMLS
