Buyer to verify square footage and school zones.
Don't miss this brand-new construction duplex located in the growing Cleveland, TN market -- a perfect turnkey investment opportunity with completion estimated for end of May, 2026. Each side of this thoughtfully designed property features 2 bedrooms and 2.5 bathrooms, built to townhome specifications, allowing for future individual parceling and resale at the seller's discretion. Property Highlights: Two units, each with 2 bed / 2.5 bath layouts Built to townhome specs - each side can be individually parceled and sold Separately metered for utilities Stainless steel appliances and granite countertops included Turnkey build minimizing capital expenditures for the investor Modern finishes and efficient design Pre-sale opportunity - under construction now with estimated completion May 2026 Investment Advantage: This is a rare chance to secure a low-maintenance, cash-flow-ready duplex in a fast-growing area with strong rental demand. Designed for durability and long-term performance, each unit is ready for immediate leasing upon completion. Location: Conveniently situated in Cleveland, TN, with easy access to shopping, schools, and I-75 for quick commutes to Chattanooga and surrounding areas.
Active
$479,900
116 & 118 Courtland Crest Dr SW, Cleveland, TN 37311
--beds
--baths
1,250sqft
Multi Family
Built in 2025
-- sqft lot
$-- Zestimate®
$384/sqft
$-- HOA
What's special
Stainless steel appliancesModern finishesGranite countertopsEfficient design
- 28 days |
- 86 |
- 3 |
Zillow last checked:
Listing updated:
Listed by:
Gina Shumway 770-686-9366,
Greater Chattanooga Realty, Keller Williams Realty 423-664-1600
Source: RealTracs MLS as distributed by MLS GRID,MLS#: 3298216
Facts & features
Interior
Heating
- Central
Cooling
- Central Air
Features
- Flooring: Luxury Vinyl
Interior area
- Total structure area: 1,250
- Total interior livable area: 1,250 sqft
- Finished area below ground: 1,250
Property
Parking
- Parking features: Driveway
- Has uncovered spaces: Yes
Features
- Levels: Two
- Stories: 2
Details
- Parcel number: 057 01000 000
- Special conditions: Standard
Construction
Type & style
- Home type: MultiFamily
- Property subtype: Multi Family
- Attached to another structure: Yes
Materials
- Fiber Cement, ICFs (Insulated Concrete Forms), Vinyl Siding
- Roof: Shingle
Condition
- New construction: Yes
- Year built: 2025
Utilities & green energy
- Sewer: Public Sewer
- Water: Public
- Utilities for property: Water Available
Community & HOA
Community
- Subdivision: The Orchard
HOA
- Has HOA: No
Location
- Region: Cleveland
Financial & listing details
- Price per square foot: $384/sqft
- Date on market: 7/21/2026
Estimated market value
Not available
Estimated sales range
Not available
Not available
Price history
| Date | Event | Price |
|---|---|---|
| 3/25/2026 | Listed for sale | $479,900$384/sqft |
Source:  RCAR #20260634 Report a problem RCAR #20260634 Report a problem | ||
| 3/17/2026 | Contingent | $479,900$384/sqft |
Source: RCAR #20260634 Report a problem | ||
| 2/9/2026 | Listed for sale | $479,900$384/sqft |
Source: RCAR #20260634 Report a problem | ||
Public tax history
Tax history is unavailable.
Monthly payment
Est. payment
Payment breakdown
Explore the cost of this home by adjusting the details. Changes won't be saved.Climate risks
Neighborhood: South Cleveland
Nearby schools
GreatSchools rating
- 6/10Black Fox Elementary SchoolGrades: PK-5Distance: 1.8 mi
- 4/10Lake Forest Middle SchoolGrades: 6-8Distance: 4.3 mi
- 4/10Bradley Central High SchoolGrades: 9-12Distance: 1.1 mi
Schools provided by the listing agent
- Elementary: Black Fox Elementary School
- Middle: Lake Forest Middle School
Source: RealTracs MLS as distributed by MLS GRID. This data may not be complete. We recommend contacting the local school district to confirm school assignments for this home.
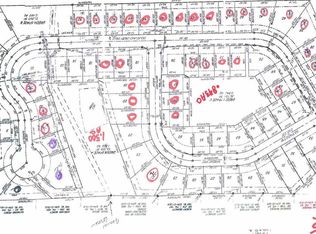
- $--4,791 sqft289 Courtland Crst SW LOT 34, Cleveland, TN 37311Off Market
- $335,0003 bd2 ba1.8k sqft289 Courtland Crest Dr SW, Cleveland, TN 37311Sold

- $322,7003 bd2 ba1.5k sqft285 Courtland Crest Dr SW, Cleveland, TN 37311Off Market
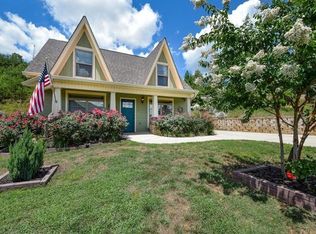
- $315,0002 bd3 ba1.6k sqft281 Courtland Crest Dr SW, Cleveland, TN 37311Sold

- $109,500-- bd-- ba768 sqft1923 Circle Dr SW, Cleveland, TN 37311Off Market
- $315,0003 bd3 ba1.7k sqft281 Courtland Crest Dr SW, Cleveland, TN 37311Sold
- $124,200-- bd1 ba928 sqft1929 Circle Dr SW, Cleveland, TN 37311Off Market
- $54,400-- bd1 ba768 sqft1923 Forest Ridge Dr SW, CLEVELAND, TN 37311Off Market
A local agent can set up tours, give advice and negotiate with sellers.
A local lender can help you make sure your offer is ready when you are.
Similar homes
- $--5 bd2 ba1.4k sqft1580 Perry St SE, Cleveland, TN 37311Auction
 Auction.com 2
 - $--3 bd2 ba1.3k sqft520 Weeks Dr NE, Cleveland, TN 37312Auction
 MLS ID #3307332, Eric Spencer. RealTracs MLS as distributed by MLS GRID
 - $245,0003 bd1 ba1.1k sqft1252 S Ocoee St, Cleveland, TN 37311For Sale
 MLS ID #3336080, Mary Norton. RealTracs MLS as distributed by MLS GRID
 - $359,9003 bd2 ba1.7k sqft3853 Harrison Pike, Cleveland, TN 37311For Sale
 MLS ID #3311709, Kristan Howard. RealTracs MLS as distributed by MLS GRID
 - $399,0002 bd3 ba1.8k sqft743 Lead Mine Valley Rd SW, Cleveland, TN 37311New ConstructionMLS ID #1535990, Becky Lockwood. Greater Chattanooga Realtors
- $368,0003 bd2 ba1.8k sqft8019 Cobblestone Dr SW, Cleveland, TN 37311For SaleMLS ID #1536674, Tina Ledford. Greater Chattanooga Realtors
- $279,9003 bd2 ba1.2k sqft1650 Southern Heights Cir SE, Cleveland, TN 37311For SaleMLS ID #3505928, Delores Haynie. RealTracs MLS as distributed by MLS GRID
- $430,0003 bd2 ba1.8k sqft1898 Preservation Dr NE, Cleveland, TN 37323For SaleMLS ID #1540230, Eric Tidmore. Greater Chattanooga Realtors
- $549,9004 bd4 ba1.3k sqft5714 Waterlevel Hwy, Cleveland, TN 37323For SaleMLS ID #1531360, Melody Smith. Greater Chattanooga Realtors
- $279,9004 bd2 ba1.3k sqft1620 Zale Dr SE, Cleveland, TN 37323For SaleMLS ID #3336456, Darrell Gilbert. RealTracs MLS as distributed by MLS GRID
- $289,6503 bd2 ba1.4k sqft1107 Greenwood Trl NW, Cleveland, TN 37312For SaleMLS ID #1540163, Kimberly Ledford. Greater Chattanooga Realtors
- $269,9003 bd1 ba1.1k sqft188 Brown Rd SE, Cleveland, TN 37323For SaleMLS ID #3319017, Sommer Oder-Bailey. RealTracs MLS as distributed by MLS GRID
- $245,0003 bd3 ba1.2k sqft913 2nd St NE, Cleveland, TN 37311New ConstructionMLS ID #1540236, Daniel J Staub. Greater Chattanooga Realtors
- $279,9003 bd2 ba1k sqft1206 Johnson Blvd SE, Cleveland, TN 37311For SaleMLS ID #1533709, Danah Stewart. Greater Chattanooga Realtors
- $350,0003 bd2 ba1.7k sqft185 Cline Rd NE, Cleveland, TN 37312For SaleMLS ID #3316002, Judy Dodson. RealTracs MLS as distributed by MLS GRID
- $249,9003 bd2 ba1.1k sqft1575 Strawberry Ln NE, Cleveland, TN 37311New ConstructionMLS ID #1538309, Adam Hammond. Greater Chattanooga Realtors
- $299,0002 bd1 ba1.4k sqft111 Old 25th St NE, Cleveland, TN 37311For SaleMLS ID #1538246, Cindy Chase. Greater Chattanooga Realtors
- $250,0003 bd2 ba1.2k sqft2015 Blythe Ave SE, Cleveland, TN 37311For Sale
 MLS ID #1344063, Tiffany Perry, Realty Executives Main Street. East Tennessee Realtors
 - $318,0003 bd3 ba1.7k sqft323 Lewis Lane Rd NE, Cleveland, TN 37312For SaleMLS ID #1540680, Karen Albright. Greater Chattanooga Realtors
- $245,0003 bd2 ba1k sqft3565 Timber Hill Dr SE, Cleveland, TN 37323For SaleMLS ID #1540092, Jonathan Campbell. Greater Chattanooga Realtors
