Rare opportunity to own all three brand-new luxury townhomes in one of Ocean City's most desirable bayside locations. Offered together as a package, this unique investment includes three beautifully crafted residences, each featuring stunning bay views, high-end custom finishes, and thoughtful design throughout. Built by a respected local custom builder, every unit offers expansive living spaces, conditioned garages with striking glass garage doors, and water views from each unit. Located on a short bay block from the bay and an easy walk to the beach, owners and guests will appreciate access to a quieter, low-density stretch of shoreline without the crowds. The prime location places you close to restaurants, entertainment, shopping, and everything Ocean City has to offer while maintaining a more relaxed coastal atmosphere. With no HOA or condo fees, ownership is simple and cost-effective. The property also presents tremendous rental income potential—rent all three units or keep one for personal use while generating income from the other two. Whether you're seeking a premier investment property, family compound, corporate retreat, or luxury coastal getaway, opportunities like this are exceptionally rare. Three brand-new townhomes. Bay views from every unit. No HOA or condo fees. Endless possibilities.
For sale
$2,999,900
116 78th St, Ocean City, MD 21842
9beds
--baths
5,022sqft
Triplex
Built in 2025
-- sqft lot
$-- Zestimate®
$597/sqft
$-- HOA
What's special
Desirable bayside locationsHigh-end custom finishesConditioned garagesThoughtful design throughoutStriking glass garage doorsExpansive living spacesStunning bay views
- 82 days
- 538
- 23
Zillow last checked:
Listing updated:
Listed by:
Kevin E Decker 443-235-6552,
Coastal Life Realty Group LLC (443) 235-8382
Source: Bright MLS,MLS#: MDWO2038992
Facts & features
Interior
Bedrooms & bathrooms
- Bedrooms: 9
Basement
- Area: 0
Heating
- Heat Pump, Electric
Cooling
- Central Air, Electric
Appliances
- Included: Gas Water Heater
Features
- Has basement: No
- Has fireplace: No
Interior area
- Total structure area: 5,022
- Total interior livable area: 5,022 sqft
Property
Parking
- Total spaces: 2
- Parking features: Garage Faces Side, Driveway, Attached
- Attached garage spaces: 2
- Has uncovered spaces: Yes
Accessibility
- Accessibility features: Other
Features
- Pool features: None
- Has view: Yes
- View description: Bay, Water
- Has water view: Yes
- Water view: Bay,Water
- Waterfront features: Bay
Lot
- Size: 6,000 Square Feet
- Features: Cleared
Details
- Additional structures: Above Grade, Below Grade
- Parcel number: 2410088283
- Zoning: R-2
- Zoning description: R2
- Special conditions: Standard
Construction
Type & style
- Home type: MultiFamily
- Architectural style: Other
- Property subtype: Triplex
Materials
- Frame, Vinyl Siding
- Foundation: Block
Condition
- New construction: No
- Year built: 2025
Utilities & green energy
- Sewer: Public Sewer
- Water: Public
Community & HOA
Community
- Subdivision: None Available
Location
- Region: Ocean City
- Municipality: Ocean City
Financial & listing details
- Price per square foot: $597/sqft
- Tax assessed value: $1,487,500
- Annual tax amount: $17,878
- Date on market: 6/8/2026
- Listing agreement: Exclusive Right To Sell
- Ownership: Fee Simple
Estimated market value
Not available
Estimated sales range
Not available
Not available
Price history
| Date | Event | Price |
|---|---|---|
| 6/8/2026 | Listed for sale | $2,999,900+361.6%$597/sqft |
Source:  Bright MLS #MDWO2038992 Report a problem Bright MLS #MDWO2038992 Report a problem | ||
| 6/21/2018 | Listing removed | $649,900$129/sqft |
Source: Condominium Realty LTD #1001564558 Report a problem | ||
| 6/12/2018 | Listed for sale | $649,900+85.7%$129/sqft |
Source: Condominium Realty LTD #1001564558 Report a problem | ||
| 5/16/2008 | Listing removed | $349,900$70/sqft |
Source: Number1Expert #429139 Report a problem | ||
| 4/30/2008 | Price change | $349,900-7.9%$70/sqft |
Source: Number1Expert #429139 Report a problem | ||
| 4/25/2008 | Listed for sale | $379,900+22.5%$76/sqft |
Source: Number1Expert #429139 Report a problem | ||
| 5/7/2002 | Sold | $310,000$62/sqft |
Source: Public Record Report a problem | ||
Public tax history
| Year | Property taxes | Tax assessment |
|---|---|---|
| 2025 | $17,878 +447.5% | $1,305,367 +459.4% |
| 2024 | $3,266 +15.8% | $233,333 +16.7% |
| 2023 | $2,819 -29.1% | $200,000 -29.5% |
| 2022 | $3,979 +0.2% | $283,600 +0.9% |
| 2021 | $3,969 +0.5% | $280,933 +0.5% |
| 2020 | $3,950 -0.7% | $279,600 |
| 2019 | $3,978 +0.7% | $279,600 |
| 2018 | $3,950 -0.7% | $279,600 -0.7% |
| 2017 | $3,978 +6.9% | $281,700 |
| 2016 | $3,720 | $281,700 |
| 2015 | $3,720 | $281,700 -0.7% |
| 2014 | $3,720 | $283,800 +0.7% |
| 2013 | -- | $281,700 +0.8% |
| 2012 | -- | $279,600 -9.8% |
| 2011 | -- | $310,000 -9.5% |
| 2010 | -- | $342,510 |
| 2009 | -- | $342,510 -6.5% |
| 2008 | -- | $366,510 +24.3% |
| 2007 | -- | $294,790 +32.2% |
| 2006 | -- | $223,070 +47.4% |
| 2005 | -- | $151,350 +5.2% |
| 2004 | -- | $143,802 +5.5% |
| 2003 | -- | $136,256 +5.9% |
| 2002 | -- | $128,710 |
| 2001 | -- | $128,710 |
Find assessor info on the county website
Monthly payment
Est. payment
Payment breakdown
Explore the cost of this home by adjusting the details. Changes won't be saved.Climate risks
Neighborhood: Midtown
Nearby schools
Schools provided by the listing agent
- High: Stephen Decatur
- District: Worcester County Public Schools
Source: Bright MLS. This data may not be complete. We recommend contacting the local school district to confirm school assignments for this home.
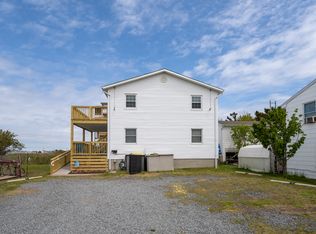
Similar homes
- $1,999,90010 bd8 ba4.8k sqft1701 N Baltimore Ave, Ocean City, MD 21842For Sale
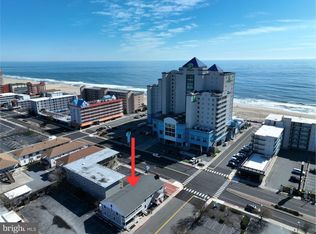
 MLS ID #MDWO2029666, Kevin E Decker, Coastal Life Realty Group LLC. Bright MLS
 - $2,795,0006 bd8 ba4.5k sqftNone Available, Selbyville, DE 19975New Construction
 MLS ID #DESU2116286, KIM HOOK, RE/MAX Coastal. Bright MLS
 - $2,225,0008 bd9 ba5.2k sqftNone Available, Ocean Pines, MD 21811For Sale
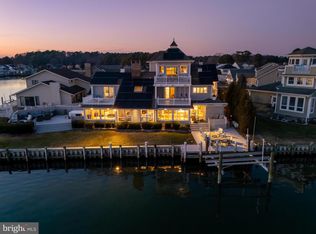 MLS ID #MDWO2035268, Shawn Kotwica, Coldwell Banker Realty. Bright MLS
 - $1,899,0006 bd5 ba5.6k sqftNone Available, Ocean City, MD 21842For Sale
 MLS ID #MDWO2035498, Reid Odachowski, Coastal Life Realty Group LLC. Bright MLS
 - $1,500,00010 bd6 ba3.4k sqftNone Available, Ocean City, MD 21842For SaleMLS ID #MDWO2028278, JEN HUGHES, Keller Williams Realty. Bright MLS
- $3,250,0006 bd7 ba4.5k sqftNone Available, Bethany Beach, DE 19930For SaleMLS ID #DESU2109896, Mitchell Donovan, Coldwell Banker Realty. Bright MLS
- $1,999,0006 bd6 ba4.5k sqftNone Available, Berlin, MD 21811For SaleMLS ID #MDWO2038798, Jon M Barker, Keller Williams Realty Delmarva. Bright MLS
- $2,825,0006 bd5 ba3k sqftNone Available, Bethany Beach, DE 19930For SaleMLS ID #DESU2117370, Marsha White, Crowley Associates Realty. Bright MLS
- $2,495,0007 bd8 ba7.4k sqftNone Available, Bishopville, MD 21813For SaleMLS ID #MDWO2036296, R. Erik Windrow, Keller Williams Realty. Bright MLS
- $1,999,9906 bd5 ba6.6k sqftNone Available, Berlin, MD 21811For SaleMLS ID #MDWO2038560, Terry Riley, RE/MAX Advantage Realty. Bright MLS
- $3,690,0006 bd6 ba6.3k sqftNone Available, Berlin, MD 21811For SaleMLS ID #MDWO2029066, Grant Fritschle, Keller Williams Realty Delmarva. Bright MLS
- $3,500,0006 bd7 ba5.5k sqftNone Available, Millsboro, DE 19966For SaleMLS ID #DESU2096970, JAMES LATTANZI, Northrop Realty. Bright MLS
- $3,900,0006 bd6 ba4.7k sqftNone Available, Bethany Beach, DE 19930For SaleMLS ID #DESU2103880, Lindsay Burns, BHHS Fox & Roach-Greenville. Bright MLS
- $2,095,0007 bd7 ba6.3k sqftNone Available, Millsboro, DE 19966For SaleMLS ID #DESU2114282, VAL ELLENBERGER, Compass. Bright MLS
