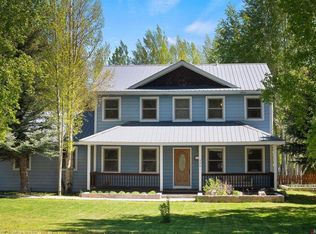
Experience modern mountain living at its finest in this beautifully crafted 3-bedroom, 2.5-bath home in the heart of Crested Butte South. Thoughtfully designed and completed in 2024, this exceptional residence offers approximately 2,438 square feet of living space and showcases breathtaking, unobstructed views of Red Mountain, Whetstone Mountain and the surrounding valley. Step inside to a light-filled interior featuring soaring vaulted ceilings, expansive windows and an open-concept floor plan designed for both comfortable everyday living and effortless entertaining. The chef-inspired kitchen is the centerpiece of the home, offering quality finishes, a large center island, abundant storage and seamless flow into the dining and living areas. Whether hosting friends after a powder day or enjoying a quiet evening at home, the space feels both inviting and sophisticated. The main-level primary suite offers the convenience of single-level living and serves as a private retreat complete with a spacious walk-in closet and a luxurious bath featuring in-floor heat and stunning mountain views. Imagine starting your day with a cup of coffee while watching the first light illuminate Whetstone Mountain and ending it beneath Colorado's legendary star-filled skies. The finished walk-out lower level provides additional living space, guest accommodations and endless flexibility with the third bedroom that could be used as a media area, recreation space and/or a home office. Two unfinished lower-level spaces offer excellent potential for additional finished square footage, storage, fitness space or a hobby room. The separate utility room that includes a free standing Rheem Water Softener is also located on the lower level. Outdoor living is equally impressive. Multiple decks and patios are perfectly positioned to capture spectacular mountain vistas, vibrant sunsets and the peaceful beauty of the surrounding landscape. After a day of skiing, hiking, biking, fishing or exploring everything the Gunnison Valley has to offer, relax in the private hot tub and soak in the views. Situated on a generous .33-acre homesite, this property enjoys convenient access to miles of trails, parks, restaurants, the ice rink, RTA bus service and the many amenities that make Crested Butte South one of the valley's most sought-after communities. Just minutes from historic downtown Crested Butte, world-class skiing at Mt. Crested Butte and the Gunnison-Crested Butte Regional Airport, this home offers an exceptional combination of mountain modern design, quality construction, comfort and Colorado mountain lifestyle. The building permit was issued in 2023, with construction completed and the Certificate of Occupancy issued in 2024. The furnace has already been equipped with a cooling coil, and the wiring and plumbing have been run to the exterior, making the home ready for the future addition of a condenser for central air-conditioning.
Uc/contingent/call lb
$1,748,000
116 Anderson Drive, Crested Butte, CO 81224
3beds
2,438sqft
:
Get pre-qualified$10,021/mo
Stick Built
Built in 2023
0.33 Acres Lot
$1,723,600 Zestimate®
$717/sqft
$-- HOA
What's special
Quality finishesStunning mountain viewsAbundant storageMain-level primary suiteSoaring vaulted ceilingsExpansive windowsChef-inspired kitchen
- 49 days |
- 94 |
- 2 |
Likely to sell faster than
Zillow last checked:
Listing updated:
Listed by:
Sigrid Cottrell C:970-596-2596,
Crested Butte Realty Company
Source: CREN,MLS#: 835823
Facts & features
Interior
Bedrooms & bathrooms
- Bedrooms: 3
- Bathrooms: 3
- Full bathrooms: 1
- 3/4 bathrooms: 1
- 1/2 bathrooms: 1
Primary bedroom
- Level: Main
Dining room
- Features: Kitchen Island, Kitchen/Dining
Cooling
- Forced Air, Other, Ceiling Fan(s)
Appliances
- Included: Dishwasher, Disposal, Double Oven, Dryer, Exhaust Fan, Microwave, Other, Range Top, Range, Refrigerator, Washer
- Laundry: W/D Hookup
Features
- Wired/Cable TV, Cathedral Ceiling(s), Ceiling Fan(s), Vaulted Ceiling(s), Pantry, Walk-In Closet(s), Mud Room
- Flooring: Carpet-Partial, Tile
- Windows: Window Coverings, Clad, Double Pane Windows
- Basement: Walk-Out Access,Crawl Space,Insulated
- Has fireplace: Yes
- Fireplace features: Living Room
Interior area
- Total structure area: 2,438
- Total interior livable area: 2,438 sqft
- Finished area above ground: 1,418
- Finished area below ground: 1,020
Property
Parking
- Total spaces: 2
- Parking features: Attached Garage, Garage Door Opener
- Attached garage spaces: 2
Features
- Levels: Two
- Stories: 2
- Patio & porch: Deck, Patio
- Exterior features: Balcony, Landscaping
- Has spa: Yes
- Spa features: Hot Tub, Private
- Has view: Yes
- View description: Mountain(s), Valley
Lot
- Size: 0.33 Acres
- Features: Boundaries Marked
Details
- Parcel number: 326721104041
- Zoning description: Residential Single Family
Construction
Type & style
- Home type: SingleFamily
- Architectural style: Contemporary
- Property subtype: Stick Built
Materials
- Wood Frame, Concrete, Wood Siding
- Foundation: Concrete Perimeter, Permanent
- Roof: Architectural Shingles
Condition
- New construction: No
- Year built: 2023
Utilities & green energy
- Sewer: Public Sewer
- Water: City Water
- Utilities for property: Cable Connected, Electricity Connected, Internet, Propane-Tank Owned
Community & HOA
Community
- Subdivision: Crested Butte South
HOA
- Has HOA: Yes
- HOA name: Crested Butte South POA
Location
- Region: Mt Crested Butte
Financial & listing details
- Price per square foot: $717/sqft
- Tax assessed value: $1,328,650
- Annual tax amount: $5,905
- Date on market: 6/11/2026
- Electric utility on property: Yes
- Road surface type: Gravel, Dirt
Estimated market value
$1,723,600
$1.64M - $1.81M
$5,683/mo
Price history
| Date | Event | Price |
|---|---|---|
| 6/22/2026 | Contingent | $1,748,000$717/sqft |
Source:  CREN #835823 Report a problem CREN #835823 Report a problem | ||
| 6/11/2026 | Listed for sale | $1,748,000+820%$717/sqft |
Source: CREN #835823 Report a problem | ||
| 4/8/2022 | Sold | $190,000$78/sqft |
Source: Public Record Report a problem | ||
Public tax history
| Year | Property taxes | Tax assessment |
|---|---|---|
| 2025 | $1,168 -69.1% | $83,040 +302.1% |
| 2024 | $3,780 +83.4% | $20,650 -63.7% |
| 2023 | $2,061 +365.9% | $56,850 +117.8% |
| 2022 | $442 | $26,100 |
Find assessor info on the county website
Monthly payment
Est. payment
Payment breakdown
Explore the cost of this home by adjusting the details. Changes won't be saved.Climate risks
Neighborhood: 81224
Nearby schools
GreatSchools rating
- 9/10Crested Butte Elementary SchoolGrades: K-5Distance: 5.4 mi
- 6/10Gunnison Middle SchoolGrades: 6-8Distance: 18.9 mi
- 4/10Gunnison High SchoolGrades: 9-12Distance: 19.3 mi
Schools provided by the listing agent
- Elementary: Crested Butte Community K-12
- Middle: Crested Butte Community K-12
- High: Crested Butte Community K-12
Source: CREN. This data may not be complete. We recommend contacting the local school district to confirm school assignments for this home.
- $1,805,8003 bd4 ba1.9k sqft104 Anderson Dr, Crested Butte, CO 81224Off Market
- $49,7803 bd4 ba2.7k sqft104 Anderson Dr, Crested Butte, CO 81224Off Market
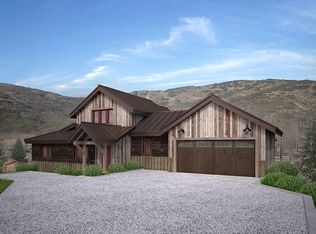
- $49,7800.33 Acres104 Anderson Dr, Crested Butte, CO 81224Off Market
- $287,5000.33 Acres93 Anderson Dr, Crested Butte, CO 81224Lot/Land
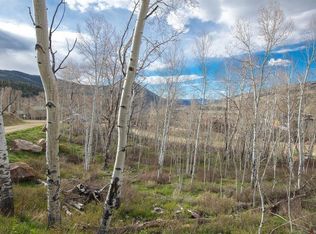
- $218,7000.35 Acres57 Gloria Pl, Crested Butte, CO 81224Off Market
- $218,7000.33 Acres98 Anderson Dr, Crested Butte, CO 81224Off Market
- $541,9404 bd3 ba2k sqft144 Anderson Dr, Crested Butte, CO 81224Off Market
- $541,940-- bd-- ba-- sqft144 Anderson Dr, Crested Butte, CO 81224Off Market
A local agent can set up tours, give advice and negotiate with sellers.
Similar homes
- $1,795,0003 bd3 ba2k sqft496 Anderson Drive, Crested Butte, CO 81224For Sale
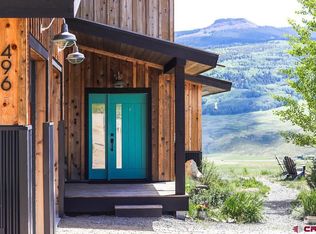
 MLS ID #835858, Caleb Brewer. CREN
 - $2,100,0003 bd5 ba3k sqft9 Cisneros Drive, Crested Butte, CO 81224For Sale
 MLS ID #836459, Trevor Bona. CREN
 - $1,545,0003 bd2 ba2.3k sqft35 Brackenbury Street, Crested Butte, CO 81224For Sale
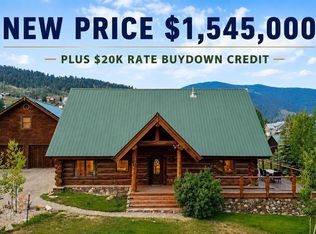 MLS ID #834907, Caleb Brewer. CREN
 - $1,425,0003 bd3 ba1.8k sqft349 Shavano Street, Crested Butte, CO 81224For Sale
 MLS ID #835304, Jill Sickels Matlock. CREN
 - $1,650,0003 bd3 ba2k sqft111 Alpine Court, Crested Butte, CO 81224For SaleMLS ID #835575, Regina Masters. CREN
- $1,375,0003 bd3 ba2.4k sqftOther, Crested Butte, CO 81224New ConstructionMLS ID #835140, Trevor Bona. CREN
- $1,600,0002 bd3 ba2.6k sqftOther, Crested Butte, CO 81224For SaleMLS ID #828669, Betsy Wiebe. CREN
- $1,995,0003 bd3 ba2.2k sqft262 Larkspur Loop, Crested Butte, CO 81224For SaleMLS ID #828071, Margaret Dethloff. CREN
- $1,225,0002 bd3 ba2.2k sqftOther, Crested Butte, CO 81224New ConstructionMLS ID #835139, Trevor Bona. CREN
- $1,795,0002 bd2 ba1.2k sqft212 Teocalli Avenue, Crested Butte, CO 81225For SaleMLS ID #837046, Zach Coffey. CREN
- $2,300,0004 bd4 ba2.3k sqft137 Larkspur Loop, Crested Butte, CO 81224For SaleMLS ID #834006, Channing Boucher. CREN
- $1,750,0004 bd3 ba2k sqft312 Horseshoe Drive, Mt. Crested Butte, CO 81225For SaleMLS ID #836510, David O'Brien. CREN
- $1,795,0004 bd4 ba2.7k sqft11336 County Road 742, Almont, CO 81210For SaleMLS ID #837420, Margaret Dethloff. CREN
- $1,999,0003 bd3 ba1.4k sqft640 Elk Avenue, Crested Butte, CO 81224For SaleMLS ID #835415, Letitia McElroy Swan. CREN
- $1,700,0003 bd3 ba2.2k sqftBrush Creek Village, Crested Butte, CO 81224New ConstructionMLS ID #827122, Cassie Gates. CREN
- $1,800,0003 bd3 ba2.2k sqftBrush Creek Village, Crested Butte, CO 81224New ConstructionMLS ID #830577, Cassie Gates. CREN
- $1,075,0003 bd4 ba1.8k sqftCornice TH, Crested Butte, CO 81224For SaleMLS ID #836985, Caleb Brewer. CREN
- $1,795,0003 bd3 ba1.5k sqftAlpine Court TH, Crested Butte, CO 81224New ConstructionMLS ID #836324, Channing Boucher. CREN
- $1,450,0003 bd3 ba1.5k sqftGolf Villas at Skyland, Crested Butte, CO 81224For SaleMLS ID #837459, Kiley Flint. CREN
- $1,650,0005 bd4 ba2.1k sqft602 & 604 Fourth Street, Crested Butte, CO 81224For SaleMLS ID #825078, Joel Vosburg. CREN
