Beautifully updated 1,382 sqft bungalow in one of the city’s most desirable, family-friendly neighbourhoods! Tucked into a quiet cul-de-sac, this home sits on a 788 m² lot, with the east-facing backyard. Backing onto a farmer’s field with NO rear neighbours, enjoy mature landscaping, fruit trees, garden, shed, patio and covered deck with beautiful views and privacy. Inside, vaulted ceilings, skylight, new blinds, hardwood and a cozy gas fireplace create a warm, inviting space. Good sized dining room and breakfast nook. The updated kitchen features new cabinets, quartz counters, appliances and vinyl flooring. Three main-floor bedrooms include a primary with double closets and 3pc ensuite, plus 4pc bath with jet tub. The refreshed lower level offers new flooring, trim and paint, family room, exercise room, 2 bedrooms, updated 3pc bath, laundry and storage. Ecoline Energy Plus triple-pane windows, new window wells, insulated double garage with new heat and RV parking option add peace of mind. Welcome Home!
For sale
C$439,900
116 Aspen Ridge Cres, Wetaskiwin, AB T9A 3N7
5beds
1,382sqft
Single Family Residence
Built in 1994
8,457 Square Feet Lot
$-- Zestimate®
C$318/sqft
C$-- HOA
What's special
Quiet cul-de-sacEast-facing backyardMature landscapingFruit treesVaulted ceilingsNew blindsCozy gas fireplace
- 4 days
- 6
- 0
Zillow last checked:
Listing updated:
Listed by:
Simone Bredlow,
RE/MAX Discover,
Paul Bredlow,
RE/MAX Discover
Source: RAE,MLS®#: E4507902
Facts & features
Interior
Bedrooms & bathrooms
- Bedrooms: 5
- Bathrooms: 3
- Full bathrooms: 3
Primary bedroom
- Level: Main
Family room
- Level: Basement
- Area: 510.23
- Dimensions: 19.7 x 25.9
Heating
- Forced Air-1, Natural Gas
Appliances
- Included: Dishwasher-Built-In, Dryer, Microwave Hood Fan, Refrigerator, Electric Stove, Washer, Gas Water Heater
Features
- Vaulted Ceiling(s), Vacuum Systems
- Flooring: Carpet, Hardwood, See Remarks
- Windows: Window Coverings, Vinyl Windows, Skylight
- Basement: Full, Finished
- Fireplace features: Gas
Interior area
- Total structure area: 1,382
- Total interior livable area: 1,382 sqft
Video & virtual tour
Property
Parking
- Total spaces: 2
- Parking features: Double Garage Attached, Heated Garage, Insulated, Garage Control, Garage Opener
- Attached garage spaces: 2
Features
- Levels: 2
- Patio & porch: Deck, Patio
- Exterior features: Landscaped, Playground Nearby, Vegetable Garden
Lot
- Size: 8,457 Square Feet
- Features: Cul-De-Sac, Near Golf Course, Landscaped, Picnic Area, Playground Nearby, Vegetable Garden, Golf Nearby
- Residential vegetation: Fruit Trees/Shrubs
Details
- Additional structures: Storage Shed
Construction
Type & style
- Home type: SingleFamily
- Architectural style: Bungalow
- Property subtype: Single Family Residence
Materials
- Foundation: Concrete Perimeter
- Roof: Asphalt
Condition
- Year built: 1994
Community & HOA
Community
- Features: Deck, Hot Water Natural Gas, Patio, Skylight, Vaulted Ceiling
Location
- Region: Wetaskiwin
Financial & listing details
- Price per square foot: C$318/sqft
- Date on market: 9/10/2026
- Ownership: Private
Price history
Price history is unavailable.
Public tax history
Tax history is unavailable.
Climate risks
Neighborhood: T9A
Nearby schools
GreatSchools rating
No schools nearby
We couldn't find any schools near this home.
Similar homes
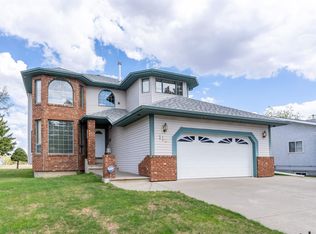
- C$369,9004 bd3 ba1.1k sqft134 Cameron Cres, Wetaskiwin, AB T9A 3H5For Sale
 MLS ID #E4506704, Ryan J Kendall, Royal Lepage Parkland Agencies. RAE
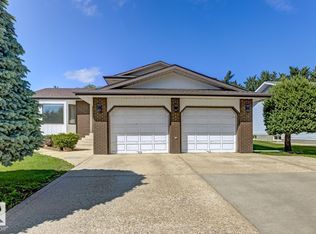
 - C$379,9005 bd4 ba1.1k sqft242 Northmount Dr, Wetaskiwin, AB T9A 3M4For Sale
 MLS ID #E4500281, Ryan J Kendall, Royal Lepage Parkland Agencies. RAE
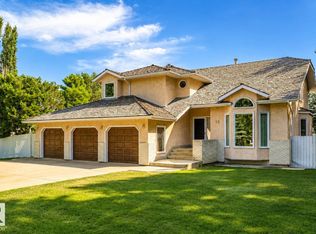
 - C$389,0005 bd4 ba1.4k sqft184 Garwood Cres, Wetaskiwin, AB T9A 2Z2For Sale
 MLS ID #E4497725, Simone Bredlow, RE/MAX Discover. RAE
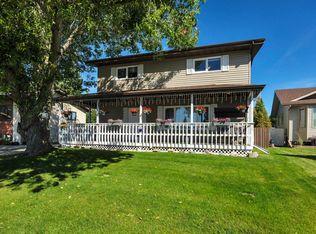
 - C$379,9004 bd3 ba1.4k sqft5825 52nd St, Wetaskiwin, AB T9A 2W5For Sale
 MLS ID #E4500646, Dragic Janjic, REMAX River City. RAE
