Welcome to this very cool character home—full of charm, personality, and thoughtful updates! This unique 1½-storey home starts at the top with a loft-style primary bedroom featuring an open chimney detail, walk-in closet, and a stunning newer modern 3-piece ensuite. The main floor offers a bright, open-concept living room and kitchen, two generously sized bedrooms, and a 4-piece bathroom complete with a huge soaker tub. Tasteful décor and laminate flooring flow throughout, creating a warm and inviting feel. Major upgrades include soffits, gutters, windows, and furnace, and NEW shingles just installed giving you peace of mind for years to come. Outside, enjoy a large, landscaped lot with fencing and a raised deck—perfect for relaxing or entertaining. And for the ultimate bonus, there’s a massive 28' x 28' insulated and sheeted garage, ready to be heated and transformed into the ultimate man cave, workshop, or hobby space. Located in a great neighbourhood with quick possession available. Seriously Cool Home
For sale
C$279,000
5423 48th St, Wetaskiwin, AB T9A 1G6
3beds
1,123sqft
Single Family Residence
Built in 1947
9,020 Square Feet Lot
$-- Zestimate®
C$248/sqft
C$-- HOA
What's special
Loft-style primary bedroomOpen chimney detailWalk-in closetTwo generously sized bedrooms
- 2 days
- 12
- 0
Zillow last checked:
Listing updated:
Listed by:
Barry R Campbell,
RE/MAX Real Estate
Source: RAE,MLS®#: E4506174
Facts & features
Interior
Bedrooms & bathrooms
- Bedrooms: 3
- Bathrooms: 2
- Full bathrooms: 2
Primary bedroom
- Level: Upper
Heating
- Forced Air-1, Natural Gas
Appliances
- Included: Dishwasher-Built-In, Dryer, Oven-Built-In, Refrigerator, Electric Cooktop, Washer
Features
- Flooring: Ceramic Tile, Hardwood, Laminate Flooring
- Windows: Vinyl Windows
- Basement: Full, Unfinished
Interior area
- Total structure area: 1,123
- Total interior livable area: 1,123 sqft
Video & virtual tour
Property
Parking
- Total spaces: 2
- Parking features: Double Garage Detached, Insulated, Oversized, Garage Opener
- Garage spaces: 2
Features
- Levels: 1 and Half Storey,1
- Stories: 1
- Patio & porch: Deck
- Exterior features: Landscaped, Low Maintenance Landscape, Playground Nearby
- Fencing: Fenced
Lot
- Size: 9,020 Square Feet
- Features: Corner Lot, Flat Site, Landscaped, Level, Low Maintenance Landscape, Playground Nearby, Schools, See Remarks
- Topography: Level
Construction
Type & style
- Home type: SingleFamily
- Property subtype: Single Family Residence
Materials
- Foundation: Concrete Perimeter
- Roof: Asphalt
Condition
- Year built: 1947
Community & HOA
Community
- Features: Deck, See Remarks
Location
- Region: Wetaskiwin
Financial & listing details
- Price per square foot: C$248/sqft
- Date on market: 8/29/2026
- Ownership: Private
Price history
Price history is unavailable.
Public tax history
Tax history is unavailable.
Climate risks
Neighborhood: T9A
Nearby schools
GreatSchools rating
No schools nearby
We couldn't find any schools near this home.

Similar homes
- C$289,9004 bd2 ba957 sqft4012 55th St, Wetaskiwin, AB T9A 1T4For Sale
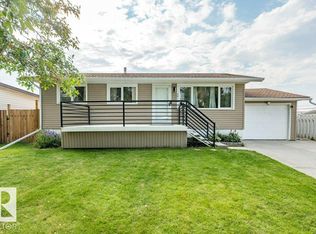 MLS ID #E4505606, Barry R Campbell, RE/MAX Real Estate. RAE
 - C$199,0004 bd2 ba959 sqft4416 56th Ave, Wetaskiwin, AB T9A 2S2For Sale
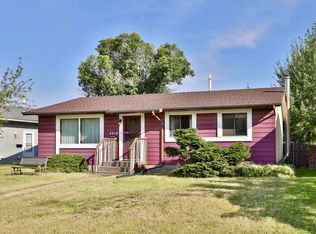 MLS ID #E4506062, Trevor Bearchell, RE/MAX Discover. RAE
 - C$269,9003 bd3 ba1.1k sqftNorth Pointe Gardens, Wetaskiwin, AB T9A 3R9For Sale
 MLS ID #E4505986, Kevin B Doyle, RE/MAX Elite. RAE
 - C$230,0002 bd2 ba847 sqft5501 48th Ave, Wetaskiwin, AB T9A 0N8For Sale
 MLS ID #E4506285, Angela C Halwa, Real Broker. RAE
