Situated in a crescent surrounded by mature shade trees, this 4-bedroom, 2-bathroom home features a classic, functional layout spread across two fully finished levels. An attached garage offers direct sheltered access into the home. The main level includes two bedrooms, a full bathroom, and a main living area centered around a cozy corner gas fireplace. The lower level expands your living space significantly, featuring a massive family room ideal for a media center, gym, or play area, alongside two additional bedrooms and a second full bathroom. Outside, the fully fenced yard offers strong privacy, shaded by established greenery and equipped with a covered deck. Close to parks, walking trails, and a school, this property offers great bones and exceptional potential.
For sale
C$319,900
153 Maple Cres, Wetaskiwin, AB T9A 2E3
4beds
1,152sqft
Single Family Residence
Built in 1972
7,474 Square Feet Lot
$-- Zestimate®
C$277/sqft
C$-- HOA
What's special
Classic functional layoutTwo fully finished levelsCozy corner gas fireplaceShaded by established greeneryCovered deck
- 1 day |
- 4 |
- 1 |
Zillow last checked:
Listing updated:
Listed by:
Delores Crandall,
Royal Lepage Parkland Agencies
Source: RAE,MLS®#: E4504940
Facts & features
Interior
Bedrooms & bathrooms
- Bedrooms: 4
- Bathrooms: 2
- Full bathrooms: 2
Primary bedroom
- Level: Main
Family room
- Level: Basement
Heating
- Forced Air-1, Natural Gas
Appliances
- Included: Dishwasher-Built-In, Dryer, Exhaust Fan, Refrigerator, Electric Stove, Washer
Features
- Flooring: Carpet, Laminate Flooring, Linoleum
- Windows: Vinyl Windows
- Basement: Full, Finished
- Fireplace features: Gas
Interior area
- Total structure area: 1,152
- Total interior livable area: 1,152 sqft
Property
Parking
- Total spaces: 2
- Parking features: Double Garage Attached, Garage Control, Garage Opener
- Attached garage spaces: 2
Features
- Levels: 2
- Patio & porch: Deck
- Exterior features: Playground Nearby
- Fencing: Fenced
Lot
- Size: 7,474 Square Feet
- Features: Cul-De-Sac, Flat Site, Playground Nearby, Schools
Construction
Type & style
- Home type: SingleFamily
- Architectural style: Bungalow
- Property subtype: Single Family Residence
Materials
- Foundation: Concrete Perimeter
- Roof: Asphalt
Condition
- Year built: 1972
Community & HOA
Community
- Features: Deck
Location
- Region: Wetaskiwin
Financial & listing details
- Price per square foot: C$277/sqft
- Date on market: 8/21/2026
- Ownership: Private
Price history
Price history is unavailable.
Public tax history
Tax history is unavailable.
Climate risks
Neighborhood: T9A
Nearby schools
GreatSchools rating
No schools nearby
We couldn't find any schools near this home.
- C$569,0003 bd3 ba1.6k sqft103 Evergreen Cres, Wetaskiwin, AB T9A2C9For Sale

- C$239,9004 bd2 ba979 sqft5620 55a St, Wetaskiwin, AB T9A2A9For Sale

- C$345,0004 bd3 ba1.3k sqft5503 Centennial Dr, Wetaskiwin, AB T9A2H1For Sale
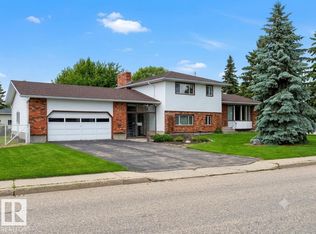
- C$339,9003 bd2 ba1.1k sqft269 Centennial Dr, Wetaskiwin, AB T9A2J8For Sale

- C$349,9004 bd3 ba1.2k sqft128 Green Ash Dr, Wetaskiwin, AB T9A2H8For Sale
- C$49,9006,239 sqft5319 47th St, Wetaskiwin, AB T9A1E2Lot/Land
- C$--5 bd3 ba1.2k sqft5520 Centennial Dr #1A, Wetaskiwin, AB T9A2J5Off Market
- C$52,9005,887 sqft5402 51st Ave, Wetaskiwin, AB T9A0V9Lot/Land
Similar homes
- C$349,9004 bd3 ba1.2k sqft128 Green Ash Dr, Wetaskiwin, AB T9A 2H8For Sale
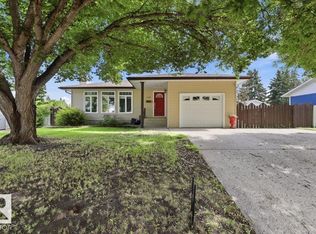 MLS ID #E4503560, Ryan J Kendall, Royal Lepage Parkland Agencies. RAE
 - C$269,9004 bd3 ba1.2k sqft107 Mountain Ash Dr, Wetaskiwin, AB T9A 2T4For Sale
 MLS ID #E4503965, Ryan J Kendall, Royal Lepage Parkland Agencies. RAE
 - C$239,9004 bd2 ba979 sqft5620 55a St, Wetaskiwin, AB T9A 2A9For SaleMLS ID #E4504552, Carlyn Dreichel, RE/MAX Discover. RAE
- C$350,0003 bd2 ba1k sqft5507 49th Ave, Wetaskiwin, AB T9A 0R5For Sale
 MLS ID #E4504330, Isaac I Kristensen, LPT Realty. RAE
 - C$345,0004 bd3 ba1.3k sqft5503 Centennial Dr, Wetaskiwin, AB T9A 2H1For SaleMLS ID #E4495346, Delores Crandall, Royal Lepage Parkland Agencies. RAE
- C$339,9003 bd2 ba1.1k sqft269 Centennial Dr, Wetaskiwin, AB T9A 2J8For SaleMLS ID #E4501782, Mike D Sawkiewicz, RE/MAX Real Estate. RAE
- C$385,0004 bd3 ba1.4k sqft5825 52nd St, Wetaskiwin, AB T9A 2W5For SaleMLS ID #E4500646, Dragic Janjic, REMAX River City. RAE
- C$309,0004 bd2 ba1.3k sqft5411 44th Ave, Wetaskiwin, AB T9A 0C6For SaleMLS ID #E4500248, Heather Orleni, CIR Realty. RAE
- C$320,0005 bd3 ba1k sqft5516 47a Ave, Wetaskiwin, AB T9A 0M1For SaleMLS ID #E4497076, Devin Newman, Exp Realty. RAE
- C$289,9003 bd3 ba1k sqftVillage Square Villa, Wetaskiwin, AB T9A 3L9For SaleMLS ID #E4504927, Simone Bredlow, RE/MAX Discover. RAE
- C$339,9004 bd3 ba1.1k sqft5718 Garden Meadows Dr, Wetaskiwin, AB T9A 2L6For SaleMLS ID #E4485269, Audrey J Bannister, Century 21 ALL Stars Realty Ltd. RAE
- C$249,0003 bd1 ba1.1k sqft5404 45th Ave, Wetaskiwin, AB T9A 0E9For SaleMLS ID #E4504242, Lori Hunt, REMAX River City. RAE
- C$259,9005 bd2 ba1.2k sqft5320 49th Ave, Wetaskiwin, AB T9A 0R3For SaleMLS ID #E4503999, Kevin B Doyle, RE/MAX Elite. RAE
- C$269,9004 bd3 ba1.1k sqft147 Garwood Cres, Wetaskiwin, AB T9A 2X4For SaleMLS ID #E4495278, Brent S Bannister, Century 21 ALL Stars Realty Ltd. RAE
- C$239,9002 bd2 ba1.1k sqftBrentwood Est, Wetaskiwin, AB T9A 3R3For SaleMLS ID #E4504684, Ryan J Kendall, Royal Lepage Parkland Agencies. RAE
- C$359,9004 bd3 ba1.1k sqft221 Parkview Dr, Wetaskiwin, AB T9A 3J8For SaleMLS ID #E4499312, Carlyn Dreichel, RE/MAX Discover. RAE
- C$319,0003 bd2 ba1.7k sqft5318 48th Ave, Wetaskiwin, AB T9A 0N5For SaleMLS ID #E4488082, Trevor Bearchell, RE/MAX Discover. RAE
- C$259,0002 bd3 ba1.2k sqft4702 57th Ave #8, Wetaskiwin, AB T9A 3S9For SaleMLS ID #E4504680, Ryan J Kendall, Royal Lepage Parkland Agencies. RAE
- C$239,0004 bd2 ba1.1k sqft169 Garnet Cres, Wetaskiwin, AB T9A 2S3For SaleMLS ID #E4493851, Ryan J Kendall, Royal Lepage Parkland Agencies. RAE
- C$359,9003 bd2 ba866 sqft4507 46th Ave, Wetaskiwin, AB T9A 0G8For SaleMLS ID #E4497683, Ryan J Kendall, Royal Lepage Parkland Agencies. RAE
