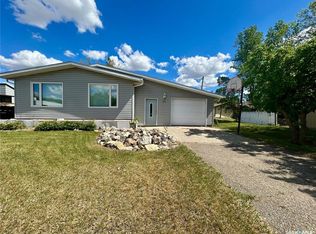
Welcome to 116 Coteau Street! This 1,040 sq. ft. raised bungalow offers excellent potential for homeowners and investors alike. The main floor features a bright and spacious living room, an eat-in kitchen, three comfortable bedrooms, and a 4-piece family bathroom. Downstairs, you'll find a non-regulation two-bedroom suite complete with a full bathroom and a shared laundry area, offering great flexibility for extended family or rental income. Outside, the fully fenced yard provides plenty of space to enjoy, while the 24' x 24' detached garage/workshop is perfect for storage, or hobbies. Recent updates include shingles in 2015 and a new water heater installed in 2022. This is the perfect home for a new owner to build equity and make it their own.
Conditional sale
C$139,900
116 Coteau STREET, Milestone, SK S0G 3L0
5beds
2baths
1,040sqft
Single Family Residence
Built in 1967
5,998 Square Feet Lot
$-- Zestimate®
C$135/sqft
C$-- HOA
What's special
Eat-in kitchenThree comfortable bedroomsShared laundry areaFully fenced yard
- 1 day |
- 18 |
- 2 |
Zillow last checked:
Listing updated:
Listed by:
Ryan Culbert,
Century 21 Dome Realty Inc.
Source: Saskatchewan REALTORS® Association,MLS®#: SK041622Originating MLS®#: Saskatchewan REALTORS® Association
Facts & features
Interior
Bedrooms & bathrooms
- Bedrooms: 5
- Bathrooms: 2
Bedroom
- Features: Room Floor: Laminate
- Level: Main
- Area: 100.83 Square Feet
- Dimensions: 11.0x9.2
Bedroom
- Features: Room Floor: Laminate
- Level: Main
- Area: 83.06 Square Feet
- Dimensions: 9.7x8.8
Bedroom
- Features: Room Floor: Laminate
- Level: Main
- Area: 93.63 Square Feet
- Dimensions: 10.6x8.11
Bedroom
- Features: Room Floor: Linoleum
- Level: Basement
- Area: 72.94 Square Feet
- Dimensions: 8.8x8.5
Bedroom
- Features: Room Floor: Vinyl tile
- Level: Basement
- Area: 83.06 Square Feet
- Dimensions: 9.7x8.8
Other
- Features: Room Floor: Laminate
- Level: Main
Other
- Features: Room Floor: Linoleum
- Level: Basement
Kitchen
- Features: Room Floor: Laminate
- Level: Main
- Area: 160 Square Feet
- Dimensions: 16x10
Kitchen
- Features: Room Floor: Linoleum
- Level: Basement
- Area: 160 Square Feet
- Dimensions: 16x10
Laundry
- Features: Room Floor: Concrete
- Level: Basement
- Area: 98.54 Square Feet
- Dimensions: 10.9x9.2
Living room
- Features: Room Floor: Carpet
- Level: Main
- Area: 240 Square Feet
- Dimensions: 20x12
Living room
- Features: Room Floor: Carpet
- Level: Basement
- Area: 240 Square Feet
- Dimensions: 20x12
Heating
- Forced Air, Natural Gas
Cooling
- Central Air
Appliances
- Included: Water Heater, Gas Water Heater, Dryer, Freezer, Refrigerator, Stove, Washer
Features
- Basement: Full,Finished,Concrete
- Has fireplace: No
Interior area
- Total structure area: 1,040
- Total interior livable area: 1,040 sqft
Property
Parking
- Total spaces: 2
- Parking features: 2 Car Detached, Gravel
- Garage spaces: 2
- Has uncovered spaces: Yes
- Details: Parking Size: 24.0x24.0
Features
- Patio & porch: Deck
- Exterior features: Lawn Back, Lawn Front
- Fencing: Fenced
Lot
- Size: 5,998 Square Feet
- Features: Rectangular Lot, Trees/Shrubs
Construction
Type & style
- Home type: SingleFamily
- Architectural style: Raised Bungalow
- Property subtype: Single Family Residence
Materials
- Siding, Vinyl Siding
- Roof: Asphalt
Condition
- Year built: 1967
Community & HOA
Location
- Region: Milestone
Financial & listing details
- Price per square foot: C$135/sqft
- Annual tax amount: C$2,401
- Date on market: 7/6/2026
- Exclusions: Water Softener
- Ownership: Freehold
Ryan Culbert
Ryan Culbert
(306) 581-2591
By pressing Contact Agent, you agree that the real estate professional identified above may call/text you about your search, which may involve use of automated means and pre-recorded/artificial voices. You don't need to consent as a condition of buying any property, goods, or services. Message/data rates may apply. You also agree to our Terms of Use. Zillow does not endorse any real estate professionals. We may share information about your recent and future site activity with your agent to help them understand what you're looking for in a home.
Price history
| Date | Event | Price |
|---|---|---|
| 7/6/2026 | Listed for sale | C$139,900C$135/sqft |
Source: Saskatchewan REALTORS® Association #SK041622 Report a problem | ||
Public tax history
Tax history is unavailable.
Climate risks
Neighborhood: S0G
Nearby schools
GreatSchools rating
No schools nearby
We couldn't find any schools near this home.


- Saskatchewan
- Division No. 2
- Milestone
- S0G 3L0
- 116 Coteau STREET
Nearby cities
Other Milestone Topics
