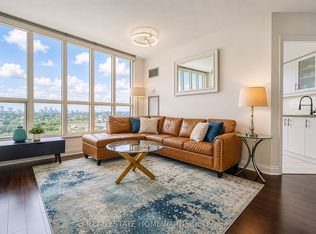
With a near-perfect Walk Score, this spacious corner suite puts some of downtown Toronto's best at your doorstep. Pick up fresh ingredients at St. Lawrence Market, walk to the Financial District, or enjoy the restaurants and cafés along Front and Adelaide, all just minutes from home. Inside, the 743 sq. ft. one-bedroom plus den layout feels bright and open, with 9-foot ceilings and wraparound floor-to-ceiling windows capturing north and east views of the city. The kitchen features granite countertops, stainless steel appliances and a centre island that flows naturally into the living space. A separate den offers a comfortable work-from-home setup, while two private balconies provide plenty of outdoor space. An oversized end parking space, with no vehicle directly beside it, and a storage locker add everyday convenience. The building also offers a 24-hour concierge, two fitness centres and an impressive rooftop terrace with BBQs and cabanas. Steps to TTC, St. James Park, George Brown College and everything downtown has to offer.
For sale
C$699,000
116 George St #1202, Toronto, ON M8V 2S4
2beds
1baths
Apartment
Built in ----
-- sqft lot
$-- Zestimate®
C$--/sqft
C$720/mo HOA
What's special
Spacious corner suiteWraparound floor-to-ceiling windowsGranite countertopsStainless steel appliances
- 2 days
- 5
- 0
Zillow last checked:
Listing updated:
Listed by:
RE/MAX HALLMARK REALTY LTD.
Source: TRREB,MLS®#: C13809346 Originating MLS®#: Toronto Regional Real Estate Board
Originating MLS®#: Toronto Regional Real Estate BoardFacts & features
Interior
Bedrooms & bathrooms
- Bedrooms: 2
- Bathrooms: 1
Primary bedroom
- Level: Flat
- Dimensions: 4.45 x 3.38
Den
- Level: Flat
- Dimensions: 2.64 x 2.21
Dining room
- Level: Flat
- Dimensions: 6.1 x 2.36
Kitchen
- Level: Flat
- Dimensions: 3.71 x 2.31
Living room
- Level: Flat
- Dimensions: 6.1 x 2.36
Heating
- Forced Air, Gas
Cooling
- Central Air
Appliances
- Laundry: In-Suite Laundry
Features
- Flooring: Carpet Free
- Basement: None
- Has fireplace: No
Interior area
- Living area range: 700-799 null
Video & virtual tour
Property
Parking
- Total spaces: 1
- Parking features: Garage
- Has garage: Yes
Features
- Exterior features: Open Balcony
Details
- Parcel number: 130490141
Construction
Type & style
- Home type: Apartment
- Property subtype: Apartment
Materials
- Brick
Community & HOA
HOA
- Services included: Heat Included, Water Included, Common Elements Included, Building Insurance Included, CAC Included
- HOA fee: C$720 monthly
- HOA name: TSCC
Location
- Region: Toronto
Financial & listing details
- Annual tax amount: C$3,491
- Date on market: 9/21/2026
Price history
Price history is unavailable.
Public tax history
Tax history is unavailable.
Climate risks
Neighborhood: Mimico
Nearby schools
GreatSchools rating
No schools nearby
We couldn't find any schools near this home.
Similar homes
- C$699,9902 bd2 ba-- sqft2240 Lake Shore Blvd W #2904, Toronto, ON M8V 0B1For Sale
 MLS ID #W13801532, CENTURY 21 KING`S QUAY REAL ESTATE INC.. TRREB
 - C$635,0002 bd1 ba-- sqftGrand Harbour, Toronto, ON M8V 3Y1For Sale
 MLS ID #W13815572, RE/MAX WEST REALTY INC.. TRREB
 - C$719,0002 bd2 ba-- sqft2267 Lake Shore Blvd W #410, Toronto, ON M8V 3X2For Sale
 MLS ID #W13802488, ROYAL LEPAGE PREMIUM ONE REALTY. TRREB
 - C$649,0001 bd1 ba-- sqft2285 Lake Shore Blvd W #1610, Toronto, ON M8V 3X9For Sale
 MLS ID #W13810754, REAL ESTATE HOMEWARD. TRREB
