Nestled in the highly sought-after Hanover Lakes community, this charming craftsman-style home offers the perfect blend of comfort, style, and convenience. From the inviting rocking chair front porch and low-maintenance fiber cement siding to the tree-lined streets and sidewalks throughout the neighborhood, this home exudes curb appeal and warmth from the moment you arrive. Inside, you'll appreciate the ease of one-level living and a thoughtfully designed open-concept floor plan that is ideal for both everyday living and entertaining. The foyer welcomes you with stylish board and batten accents, while the living room features a tray ceiling, cozy fireplace, and custom built-ins on both sides. Luxury vinyl plank flooring flows throughout the entire home and is complemented by modern lighting fixtures for a fresh, cohesive feel. The kitchen is beautifully appointed with white shaker cabinetry, a coordinating backsplash, leathered granite countertops, stainless steel appliances, and a gas stove. The spacious primary suite offers a private retreat with an ensuite bath featuring a double vanity and tile shower, while two additional guest bedrooms share a secondary bath with tasteful finishes. Step outside to the covered back porch overlooking a fenced-in backyard complete with a custom-built shed -- perfect for additional storage or hobbies. Additional features include a two-car garage, alarm system, and kitchen water filtration. Hanover Lakes residents enjoy exceptional community amenities including a pool, 14-acre lake, dog park, and picnic area, all while being conveniently located near restaurants, grocery stores, downtown Wilmington, and area beaches.
Pending
$465,000
116 Hanover Lakes Drive, Wilmington, NC 28401
3beds
1,496sqft
:
Get pre-qualified$2,775/mo
Single Family Residence
Built in 2020
7,405 Square Feet Lot
$457,800 Zestimate®
$311/sqft
$129/mo HOA
What's special
Modern lighting fixturesEase of one-level livingCozy fireplaceFenced-in backyardTwo-car garageGas stoveLow-maintenance fiber cement siding
- 58 days |
- 230 |
- 17 |
Likely to sell faster than
Zillow last checked:
Listing updated:
Listed by:
Shane Register Team 910-791-5222,
Coldwell Banker Sea Coast Advantage-Midtown,
Morgan Quesenberry 910-352-1860,
Coldwell Banker Sea Coast Advantage-Leland
Source: Hive MLS,MLS#: 100579957 Originating MLS: Cape Fear Realtors MLS, Inc.
Originating MLS: Cape Fear Realtors MLS, Inc.Facts & features
Interior
Bedrooms & bathrooms
- Bedrooms: 3
- Bathrooms: 2
- Full bathrooms: 2
Rooms
- Room types: Master Bedroom, Bedroom 2, Bedroom 3, Living Room, Dining Room
Primary bedroom
- Level: First
- Dimensions: 15 x 13
Bedroom 2
- Level: First
- Dimensions: 14 x 10
Bedroom 3
- Level: First
- Dimensions: 12 x 10
Dining room
- Level: First
- Dimensions: 11 x 10
Kitchen
- Level: First
- Dimensions: 16 x 9
Living room
- Level: First
- Dimensions: 20 x 16
Heating
- Electric, Heat Pump, Natural Gas
Cooling
- Central Air, Ceiling Fan(s)
Appliances
- Included: Gas Cooktop, Electric Oven, Built-In Microwave
- Laundry: Laundry Room
Features
- Master Downstairs, Walk-in Closet(s), Tray Ceiling(s), High Ceilings, Ceiling Fan(s), Pantry, Blinds/Shades, Built-in Features, Walk-In Closet(s)
- Flooring: LVT/LVP, Tile
Interior area
- Total structure area: 1,496
- Total interior livable area: 1,496 sqft
Property
Parking
- Total spaces: 2
- Parking features: Concrete, On Site
- Attached garage spaces: 2
Features
- Levels: One
- Patio & porch: Covered, Patio, Porch, Front Porch
- Fencing: Partial,Back Yard,Wood
- Has view: Yes
- View description: See Remarks
- Frontage type: See Remarks
Lot
- Size: 7,405 Square Feet
- Dimensions: 60 x 125 x 60 x 125
Details
- Parcel number: R04100001175000
- Zoning: R-15
- Special conditions: Standard
Construction
Type & style
- Home type: SingleFamily
- Property subtype: Single Family Residence
Materials
- Fiber Cement, Wood Frame
- Foundation: Slab
- Roof: Shingle
Condition
- New construction: No
- Year built: 2020
Utilities & green energy
- Sewer: Public Sewer
- Water: Public
- Utilities for property: Sewer Connected, Water Connected
Community & HOA
Community
- Subdivision: Hanover Lakes
HOA
- Has HOA: Yes
- Amenities included: Clubhouse, Pool, Dog Park, Maintenance Common Areas, Management, Picnic Area, Sidewalks, Street Lights
- HOA fee: $1,548 annually
- HOA name: CAMS
- HOA phone: 910-256-2021
Location
- Region: Wilmington
Financial & listing details
- Price per square foot: $311/sqft
- Tax assessed value: $266,600
- Annual tax amount: $1,599
- Date on market: 6/8/2026
- Cumulative days on market: 59 days
- Listing agreement: Exclusive Right To Sell
- Listing terms: Cash,Conventional,FHA,VA Loan
- Road surface type: Paved
Estimated market value
$457,800
$435,000 - $481,000
$2,192/mo
Price history
| Date | Event | Price |
|---|---|---|
| 7/15/2026 | Pending sale | $465,000$311/sqft |
Source:  Hive MLS #100579957 Report a problem Hive MLS #100579957 Report a problem | ||
| 6/8/2026 | Listed for sale | $465,000+3.3%$311/sqft |
Source: Hive MLS #100579957 Report a problem | ||
| 8/29/2024 | Sold | $450,000-2%$301/sqft |
Source: Hive MLS #100457775 Report a problem | ||
| 7/30/2024 | Contingent | $459,000$307/sqft |
Source: Hive MLS #100457775 Report a problem | ||
| 7/26/2024 | Listed for sale | $459,000+71.3%$307/sqft |
Source: Hive MLS #100457775 Report a problem | ||
| 10/6/2020 | Sold | $268,000$179/sqft |
Source: Public Record Report a problem | ||
Public tax history
| Year | Property taxes | Tax assessment |
|---|---|---|
| 2024 | $1,444 +0.3% | $266,600 |
| 2023 | $1,440 -0.9% | $266,600 |
| 2022 | $1,453 -0.4% | $266,600 |
| 2021 | $1,460 +6387.3% | $266,600 +566.5% |
| 2020 | $23 | $40,000 |
Find assessor info on the county website
Monthly payment
Est. payment
Payment breakdown
Explore the cost of this home by adjusting the details. Changes won't be saved.Climate risks
Neighborhood: Wrightsboro
Nearby schools
GreatSchools rating
- 3/10Wrightsboro ElementaryGrades: PK-5Distance: 1.1 mi
- 8/10Holly Shelter Middle SchoolGrades: 6-8Distance: 5.4 mi
- 3/10New Hanover HighGrades: 9-12Distance: 2.9 mi
Schools provided by the listing agent
- Elementary: Wrightsboro
- Middle: Holly Shelter
- High: New Hanover
Source: Hive MLS. This data may not be complete. We recommend contacting the local school district to confirm school assignments for this home.
- $478,9003 bd3 ba2.1k sqft120 Hanover Lakes Dr, Wilmington, NC 28401Off Market
- $464,8003 bd2 ba1.9k sqft124 Hanover Lakes Dr, Wilmington, NC 28401Off Market
- $576,0004 bd3 ba3.1k sqft108 Hanover Lakes Dr, Wilmington, NC 28401Off Market
- $493,0003 bd2 ba1.9k sqft2128 Saranac Lake Ln, Wilmington, NC 28401Off Market
- $472,1004 bd2 ba2k sqft2124 Saranac Lake Ln, Wilmington, NC 28401Off Market
- $465,4003 bd2 ba1.8k sqft2132 Saranac Lake Ln, Wilmington, NC 28401Off Market
- $476,6003 bd2 ba1.8k sqft2136 Saranac Lake Ln, Wilmington, NC 28401Off Market
- $500,4003 bd2 ba1.8k sqft117 Hanover Lakes Dr, Wilmington, NC 28401Off Market
A local agent can set up tours, give advice and negotiate with sellers.
Similar homes
- $385,0004 bd2 ba1.8k sqft323 Windy Woods Way, Wilmington, NC 28401For Sale

 MLS ID #100582814, Harold Chappell, NextHome Cape Fear. Hive MLS
 - from $459,9003 bd3 ba2.2k sqftFletcher Plan, Riverside Cove, Wilmington, NC 28401New Construction
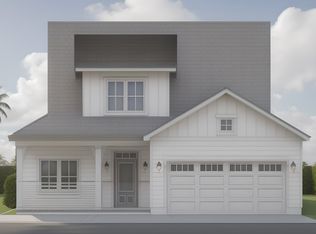 Bill Clark Homes
 - $425,0003 bd3 ba1.7k sqft1118 N 7th Street, Wilmington, NC 28401New Construction
 MLS ID #100594129, Marshall M Pickett, Ivester Jackson Christie's. Hive MLS
 - from $448,9003 bd3 ba2k sqftScout Plan, Riverside Cove, Wilmington, NC 28401New Construction
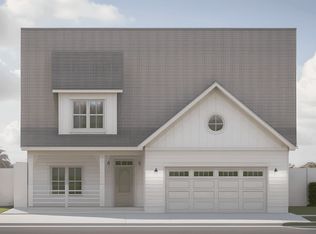 Bill Clark Homes
 - from $415,9003 bd2 ba1.7k sqftKauai Plan, Riverside Cove, Wilmington, NC 28401New ConstructionBill Clark Homes
- $449,9003 bd2 ba2k sqft507 Steele Loop, Wilmington, NC 28411For SaleMLS ID #100593955, Rob H Warwick, Coldwell Banker Sea Coast Advantage. Hive MLS
- from $393,9003 bd2 ba1.5k sqftJamestown Plan, Riverside Cove, Wilmington, NC 28401New ConstructionBill Clark Homes
- from $419,9003 bd2 ba1.8k sqftMarshall Plan, Riverside Cove, Wilmington, NC 28401New ConstructionBill Clark Homes
- $440,0003 bd3 ba1.6k sqft607 Marstellar Street, Wilmington, NC 28401New ConstructionMLS ID #100591908, Lydia R Carr, Keller Williams Innovate-Wilmington. Hive MLS
- $384,9003 bd2 ba1.4k sqft117 North Carolina Avenue, Wilmington, NC 28401For SaleMLS ID #100584397, Rob H Warwick, Coldwell Banker Sea Coast Advantage. Hive MLS
- $442,0004 bd3 ba1.9k sqft4637 Runaway Bay Lane, Wilmington, NC 28405For SaleMLS ID #100587152, Rose J Glinski, Redfin Corporation. Hive MLS
- $445,0004 bd3 ba2k sqft4633 Ballast Drive, Wilmington, NC 28405For SaleMLS ID #100572370, Pinpoint Properties, REAL Broker LLC. Hive MLS
- $499,9004 bd3 ba2.1k sqft4855 Gate Post Lane, Wilmington, NC 28412For SaleMLS ID #100593990, Caleb D Courtney, Keller Williams Innovate-Wilmington. Hive MLS
- $350,0003 bd3 ba1.8k sqft1636 Corbett Street, Wilmington, NC 28401For SaleMLS ID #100568989, Jennifer M Farmer, Coldwell Banker Sea Coast Advantage. Hive MLS
- $445,0003 bd3 ba1.6k sqft1126 Greenwood Avenue, Wilmington, NC 28403For SaleMLS ID #100574053, Jeff Lesley, Century 21 Vanguard. Hive MLS
- $445,0003 bd4 ba1.8k sqft510 Mcrae Street #101, Wilmington, NC 28401New ConstructionHive MLS
- $419,0004 bd3 ba2k sqft4605 Parsons Mill Drive, Castle Hayne, NC 28429For SaleMLS ID #100580616, Janet G Cronemiller, BlueCoast Realty Corporation. Hive MLS
- $450,0003 bd2 ba1.9k sqft2317 Jasper Forest Trail, Winnabow, NC 28479For SaleMLS ID #100582477, Heidi Turner, Anchor & Co. of Eastern North Carolina. Hive MLS
- $399,0004 bd3 ba1.8k sqft141 Presley Lane, Wilmington, NC 28411For SaleMLS ID #100586470, Harold Chappell, NextHome Cape Fear. Hive MLS
- $424,8004 bd3 ba2k sqft10113 Belville Oaks Lane, Leland, NC 28451For SaleMLS ID #100570482, Ashley B Whitley, Nest Realty. Hive MLS
