Welcome to one of the most sought-after loft residences at Hilltop Farms, where timeless design meets effortless comfort. This beautifully refreshed home showcases an inviting open floor plan featuring an eat-in kitchen, formal dining room, and a sun-filled living room anchored by a cozy wood-burning fireplace. Sliding doors open to a private deck, creating the perfect setting for quiet mornings or relaxing evenings. Thoughtfully updated throughout, the home features a soft, neutral color palette, new flooring, new doors, and a central air and furnace system (2020). The spacious primary suite offers a walk-in closet and a generously sized en-suite bath, while a second bedroom, full hall bath, and convenient laundry area complete the main level. Plenty of natural light fills the home highlighting the spectacular 24-foot loft overlooking the living room - an impressive bonus space with endless possibilities. Nestled in a charming, private setting within the community, this exceptional home also enjoys a convenient location close to shopping, bus and train transportation, and major highways, making everyday living as effortless as it is appealing.
Active
$499,000
116 Harvest Ln, Lincoln Park Boro, NJ 07035
2beds
--sqft
:
Get pre-qualified$3,785/mo
Condominium
Built in 1985
-- sqft lot
$-- Zestimate®
$--/sqft
$425/mo HOA
What's special
Cozy wood-burning fireplaceEat-in kitchenPlenty of natural lightNew doorsFull hall bathTimeless designSoft neutral color palette
- 6 days |
- 485 |
- 20 |
Zillow last checked:
Listing updated:
Listed by:
Teresa Forte 973-696-0077,
Keller Williams Prosperity Realty
Source: GSMLS,MLS#: 4044057
Facts & features
Interior
Bedrooms & bathrooms
- Bedrooms: 2
- Bathrooms: 2
- Full bathrooms: 2
Primary bedroom
- Description: Full Bath, Walk-In Closet
Bedroom 1
- Level: Second
Bedroom 2
- Level: Second
Dining room
- Features: Living/Dining Combo
- Level: Second
Family room
- Level: Third
Kitchen
- Features: Eat-in Kitchen
- Level: Second
Living room
- Level: Second
Heating
- 1 Unit, Forced Air, Natural Gas
Cooling
- 1 Unit, Central Air
Appliances
- Included: Dishwasher, Dryer, Kitchen Exhaust Fan, Range/Oven-Gas, Refrigerator, Self Cleaning Oven, Washer, Gas Water Heater
- Laundry: Level 2
Features
- Flooring: Carpet, Laminate, Tile
- Windows: Thermal Windows/Doors, Blinds
- Basement: None
- Number of fireplaces: 1
- Fireplace features: Living Room, Wood Burning
Property
Parking
- Parking features: Asphalt, Off Street, Parking Lot-Exclusive
Features
- Levels: Multi Floor Unit
- Patio & porch: Deck
- Exterior features: Curbs, Sidewalk
Lot
- Size: 5,662 Square Feet
- Dimensions: 0.1262 AC
- Features: Level
Details
- Parcel number: 2316343010000000290000C0804
Construction
Type & style
- Home type: Condo
- Property subtype: Condominium
Materials
- Vinyl Siding
- Roof: Asphalt Shingle
Condition
- Year built: 1985
Utilities & green energy
- Gas: Gas-Natural
- Sewer: Public Sewer
- Water: Public
- Utilities for property: Electricity Connected, Natural Gas Connected, Cable Connected, Garbage Included
Community & HOA
Community
- Subdivision: Hilltop Farms
HOA
- Has HOA: Yes
- Services included: Maintenance-Common Area, Maintenance Structure, Snow Removal, Trash
- HOA fee: $425 monthly
Location
- Region: Lincoln Park
Financial & listing details
- Tax assessed value: $397,500
- Annual tax amount: $8,369
- Date on market: 7/31/2026
- Exclusions: Personal effects.
- Ownership type: Condominium
- Electric utility on property: Yes
Estimated market value
Not available
Estimated sales range
Not available
Not available
Price history
| Date | Event | Price |
|---|---|---|
| 8/3/2026 | Listed for rent | $3,650 |
Source:  GSMLS #4044460 Report a problem GSMLS #4044460 Report a problem | ||
| 7/31/2026 | Listed for sale | $499,000+52.8% |
Source:  NJMLS #26028684 Report a problem NJMLS #26028684 Report a problem | ||
| 7/29/2026 | Listing removed | $3,650 |
Source: Zillow Rentals Report a problem | ||
| 7/5/2026 | Price change | $3,650-2.7% |
Source: Zillow Rentals Report a problem | ||
| 5/23/2026 | Listed for rent | $3,750+10.3% |
Source: Zillow Rentals Report a problem | ||
| 8/23/2024 | Listing removed | $3,400 |
Source: GSMLS #3909578 Report a problem | ||
| 8/21/2024 | Price change | $3,400-2.8% |
Source: GSMLS #3909578 Report a problem | ||
| 8/1/2024 | Listed for rent | $3,499-2.8% |
Source: GSMLS #3909578 Report a problem | ||
| 7/25/2024 | Listing removed | -- |
Source: GSMLS #3909578 Report a problem | ||
| 6/24/2024 | Listed for rent | $3,600+7.5% |
Source: GSMLS #3909578 Report a problem | ||
| 12/23/2022 | Listing removed | -- |
Source: Zillow Rentals Report a problem | ||
| 12/20/2022 | Listed for rent | $3,350 |
Source: Zillow Rentals Report a problem | ||
| 9/4/2022 | Listing removed | -- |
Source: Zillow Rental Network_1 Report a problem | ||
| 8/17/2022 | Listed for rent | $3,350 |
Source: Zillow Rental Network_1 #3802419 Report a problem | ||
| 2/26/2021 | Sold | $326,500-0.8% |
Source:  GSMLS #3675276 Report a problem GSMLS #3675276 Report a problem | ||
| 12/4/2020 | Pending sale | $329,000 |
Source: Weichert Realtors #20046103 Report a problem | ||
| 10/31/2020 | Listed for sale | $329,000 |
Source: Weichert Realtors #20046103 Report a problem | ||
Public tax history
| Year | Property taxes | Tax assessment |
|---|---|---|
| 2023 | $8,355 +3.6% | $274,400 |
| 2022 | $8,065 +9.3% | -- |
| 2019 | $7,379 +2.5% | $274,400 |
| 2018 | $7,198 +1.3% | $274,400 |
| 2017 | $7,107 +1.4% | $274,400 |
| 2016 | $7,008 +2.2% | $274,400 |
| 2015 | $6,857 +0.5% | $274,400 |
| 2014 | $6,822 +1.1% | $274,400 |
| 2013 | $6,745 -1.4% | $274,400 |
| 2012 | $6,837 +0.5% | $274,400 -14.4% |
| 2011 | $6,805 +4% | $320,700 |
| 2010 | $6,542 +7.9% | $320,700 |
| 2009 | $6,062 | $320,700 +120% |
| 2008 | -- | $145,800 |
| 2007 | -- | $145,800 |
| 2006 | -- | $145,800 |
| 2005 | -- | $145,800 |
| 2004 | -- | $145,800 |
| 2003 | -- | $145,800 |
| 2002 | -- | $145,800 |
| 2001 | -- | $145,800 |
Find assessor info on the county website
Monthly payment
Est. payment
Payment breakdown
Explore the cost of this home by adjusting the details. Changes won't be saved.Climate risks
Neighborhood: 07035
Nearby schools
GreatSchools rating
- 8/10Lincoln Park Elementary SchoolGrades: PK-4Distance: 0.7 mi
- 8/10Lincoln Park Middle SchoolGrades: 5-8Distance: 1.2 mi
- $235,0002 bd2 ba-- sqft117 Harvest Ln, Lincoln Park, NJ 07035Off Market
- $415,9002 bd2 ba1.2k sqft133 Harvest, Lincoln Park, NJ 07035Off Market
- $3,0002 bd2 ba-- sqft142 Harvest Ln, Lincoln Park, NJ 07035For Rent

- $256,800-- bd-- ba1.2k sqft125 Harvest Ln, Lincoln Park, NJ 07035Off Market
- $446,100-- bd-- ba-- sqft125 Harvest Ln #1303, Lincoln Park, NJ 07035Off Market
- $274,4002 bd2 ba1.4k sqft124 Harvest Ln, Lincoln Park, NJ 07035Off Market
- $454,200-- bd-- ba-- sqft124 Harvest Ln #1302, Lincoln Park, NJ 07035Off Market
- $472,6002 bd2 ba-- sqft124 Harvest Lane Lincoln Park, Lincoln Park, NJ 07035Off Market
A local agent can set up tours, give advice and negotiate with sellers.
Similar homes
- $485,0003 bd1 ba-- sqft86 Pine Brook Rd, Lincoln Park Boro, NJ 07035For Sale
 MLS ID #4036830, Edward Mccall, Exp Realty, Llc. GSMLS
 - $525,0002 bd3 ba1.7k sqft22 Village Green Ct, South Orange Village Twp., NJ 07079For Sale
 MLS ID #4044832, Amy Paternite, Coldwell Banker Realty. GSMLS
 - $500,0004 bd2 ba-- sqft17 Orchard St, Pompton Lakes Boro, NJ 07442For Sale
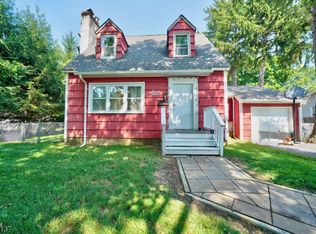 MLS ID #4044532, Matthew Huda, Howard Hanna Rand Realty. GSMLS
 - $499,9003 bd3 ba1.4k sqft100 Chatfield Drive, Pequannock Twp., NJ 07444For Sale
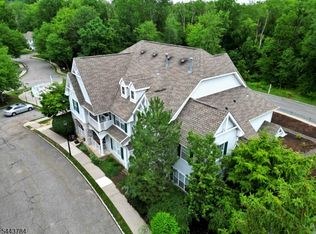 MLS ID #4038043, Ronald Wood Jr, Weichert Realtors. GSMLS
 - $534,7003 bd2 ba1.6k sqft102 E. Belleview Avenue, Butler Boro, NJ 07405For SaleMLS ID #4035724, Tina Cali, C-21 Gemini, Llc.. GSMLS
- $469,9002 bd3 ba-- sqft93 Frogtown Rd #93, Rockaway Twp., NJ 07866For SaleMLS ID #4045214, Michael Kahwaty, Coldwell Banker Realty. GSMLS
- $625,0003 bd2 ba-- sqft6 Kime Ave, Wayne Twp., NJ 07470For SaleMLS ID #4044548, Jean-michel Westrich, Terrie O'connor Realtors. GSMLS
- $650,0003 bd2 ba-- sqft320 Horseneck Rd, Fairfield Twp., NJ 07004For SaleMLS ID #4044974, Brendan Dasilva, Keller Williams - Nj Metro Group. GSMLS
- $499,0002 bd2 ba1.5k sqft8205 Harcourt Rd BLDG 8 #8205, Clifton City, NJ 07013For SaleMLS ID #4040313, James Hogan, Keller Williams Prosperity Realty. GSMLS
- $489,9002 bd1 ba-- sqft54 Oslo Dr, Rockaway Twp., NJ 07866For SaleMLS ID #4044785, Peter Skolsky, Century 21 Venture Real Estate. GSMLS
- $475,0002 bd3 ba-- sqft2 Hart Dr, West Orange Twp., NJ 07052For SaleMLS ID #4044932, Dominick Farelli, Coldwell Banker Realty. GSMLS
- $671,9992 bd3 ba1.9k sqft14 Birdseye Cir, Wayne Twp., NJ 07470For SaleMLS ID #4045427, Vincent Astarita, Weichert Rltrs Ten-Creskl. GSMLS
- $479,0002 bd2 ba-- sqft63 Sunrise Dr, Hanover Twp., NJ 07981For SaleMLS ID #4044199, Rhonda Cremin, Coldwell Banker Realty. GSMLS
- $475,0002 bd2 ba-- sqft240 Cambridge Ct, Clifton City, NJ 07014For SaleMLS ID #4042843, Matthew Gevirtz, Exp Realty, Llc. GSMLS
- $499,0002 bd3 ba-- sqft70 Carter Rd #70, Wanaque Boro, NJ 07420For SaleMLS ID #4042388, Donna Allen, Weichert Rltrs Rdg. GSMLS
- $499,0002 bd3 ba-- sqft70 Carter Rd, Haskell, NJ 07420For Sale
 MLS ID #26027751, Donna Allen, Weichert Realtors, Ridgewood. NJMLS
 - $525,0003 bd4 ba-- sqft52 Henry Ct, Mount Arlington Boro, NJ 07856For SaleMLS ID #4043394, Dayana G. Peck, Keller Williams Metropolitan. GSMLS
- $520,0002 bd2 ba-- sqft15 Orchard St, Bloomingdale Boro, NJ 07403For SaleMLS ID #4028186, Michael Ciavarella, Howard Hanna Rand Realty. GSMLS
- $429,0002 bd2 ba-- sqft5213 Warrens Way BLDG 5 #213, Wanaque Boro, NJ 07465For SaleMLS ID #4043832, Evan Megnin, Keller Williams - Nj Metro Group. GSMLS
- $525,0004 bd3 ba1.3k sqft18 N 8Th St, Paterson City, NJ 07522For SaleMLS ID #4042445, Braulio Cespedes, Real. GSMLS
