Welcome to the McKinley floorplan, a stunning blend of modern design and timeless elegance. This thoughtfully crafted home offers 1,809 square feet of luxurious living space, designed to WOW! The McKinley plan boasts three generously sized bedrooms, including a serene primary suite with a walk-in closet and a spa-like en-suite bathroom. This home also features a walkout basement and a 16x12 deck overlooking the rolling hills and natural landscapes that make Mt Horeb so sought after. *Photos and virtual tour are of a similar completed model with the same floor plan. Seller is a licensed real estate company. Estimated completion Dec 2026.
Offer-show
$624,610
116 Jamie Jo Cir, Mount Horeb, WI 53572
3beds
1,809sqft
Single Family Residence
Built in 2026
0.28 Acres Lot
$624,500 Zestimate®
$345/sqft
$-- HOA
What's special
- --
- on Zillow
- 18
- views
- 0
- saves
Zillow last checked:
Listing updated:
Listed by:
Mike Lillesand,
Elevate Estates Realty Co.
Source: SCWMLS,MLS#: 2031152
Facts & features
Interior
Bedrooms & bathrooms
- Bedrooms: 3
- Bathrooms: 2
- Full bathrooms: 2
- Main level bathrooms: 2
Primary bedroom
- Level: Main
- Area: 238
- Dimensions: 14 x 17
Bedroom 2
- Level: Main
- Area: 169
- Dimensions: 13 x 13
Bedroom 3
- Level: Main
- Area: 150
- Dimensions: 10 x 15
Kitchen
- Features: Pantry, Kitchen Island, Range/Oven, Refrigerator, Dishwasher, Microwave, Disposal
- Level: Main
- Area: 168
- Dimensions: 12 x 14
Living room
- Level: Main
- Area: 378
- Dimensions: 21 x 18
Heating
- Forced Air
Cooling
- Central Air
Appliances
- Included: Washer, Dryer, Water Softener Included
- Laundry: Main Level
Features
- Walk-In Closet(s), Great room, At Least 1 tub, Smart Thermostat, Smart garage door opener, Other smart features, Ceiling Fan(s)
- Windows: Low Emissivity Windows
- Basement: Full,Walk-Out Access,Sump Pump,8'+ Ceiling,Bath/Stubbed,Radon Mitigation System,Daylight,Exposed
- Number of fireplaces: 1
- Fireplace features: Electric, 1 fireplace
Interior area
- Total structure area: 1,809
- Total interior livable area: 1,809 sqft
- Finished area above ground: 1,809
Property
Parking
- Total spaces: 2
- Parking features: 2 car, Attached, Garage Door Opener
- Attached garage spaces: 2
- Has uncovered spaces: Yes
Features
- Levels: One
- Stories: 1
- Patio & porch: Deck, Front Porch
Lot
- Size: 0.28 Acres
- Features: Cul-De-Sac
- Residential vegetation: Wooded
Details
- Parcel number: 060707258671
- Zoning: Res
Construction
Type & style
- Home type: SingleFamily
- Architectural style: Ranch,Prairie/Craftsman
- Property subtype: Single Family Residence
Materials
- Vinyl Siding
- Foundation: Poured concrete foundatn
Condition
- Under Construction
- New construction: Yes
- Year built: 2026
Details
- Builder name: Eldon Homes
Utilities & green energy
- Sewer: Public Sewer
- Water: Public
Green energy
- Energy efficient items: Energy Assessment Avail., Appliances, Other Green Features
Community & HOA
Community
- Subdivision: Sienna Hills
Location
- Region: Mount Horeb
Financial & listing details
- Price per square foot: $345/sqft
- Tax assessed value: $98,800
- Annual tax amount: $1,763
- Date on market: 8/24/2026
- Inclusions: Dishwasher, Range, Refrigerator, Microwave, Disposal, Water Softener, Passive Radon Mitigation, Sump Pump, Garage Door Openers and Remote(s) .1-2-10 year limited/transferable warranty.
- Exclusions: N/A - New Construction
Estimated market value
$624,500
$593,000 - $656,000
$2,739/mo
Price history
| Date | Event | Price |
|---|---|---|
| 8/24/2026 | Listed for sale | $624,610+360.3%$345/sqft |
Source: SCWMLS #2031152 Report a problem | ||
| 6/30/2026 | Sold | $135,700-77.4%$75/sqft |
Source: Public Record Report a problem | ||
| 2/1/2025 | Listing removed | $599,900$332/sqft |
Source:  WIREX MLS #1991245 Report a problem WIREX MLS #1991245 Report a problem | ||
| 1/3/2025 | Listed for sale | $599,900$332/sqft |
Source: WIREX MLS #1991245 Report a problem | ||
| 12/31/2024 | Listing removed | $599,900$332/sqft |
Source: WIREX MLS #1989079 Report a problem | ||
| 11/6/2024 | Listed for sale | $599,900$332/sqft |
Source: WIREX MLS #1989079 Report a problem | ||
| 11/5/2024 | Listing removed | $599,900$332/sqft |
Source: WIREX MLS #1988850 Report a problem | ||
| 11/1/2024 | Listed for sale | $599,900$332/sqft |
Source: WIREX MLS #1988850 Report a problem | ||
Public tax history
| Year | Property taxes | Tax assessment |
|---|---|---|
| 2024 | $1,581 +3.8% | $98,800 |
| 2023 | $1,523 -68.4% | $98,800 -57.9% |
| 2022 | $4,820 | $234,500 |
Find assessor info on the county website
Monthly payment
Est. payment
Payment breakdown
Explore the cost of this home by adjusting the details. Changes won't be saved.Climate risks
Neighborhood: 53572
Nearby schools
Schools provided by the listing agent
- Elementary: Mount Horeb
- Middle: Mount Horeb
- High: Mount Horeb
- District: Mount Horeb
Source: SCWMLS. This data may not be complete. We recommend contacting the local school district to confirm school assignments for this home.

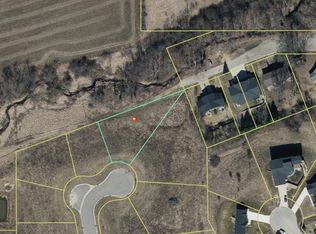
Similar homes
- $679,9004 bd3 ba2.1k sqft913 Brookview Trl, Mount Horeb, WI 53572New Construction
 MLS ID #2033636, Cari Wuebben. SCWMLS
 - $450,0003 bd3 ba1.9k sqft105 Terrace Ct, Mount Horeb, WI 53572For Sale
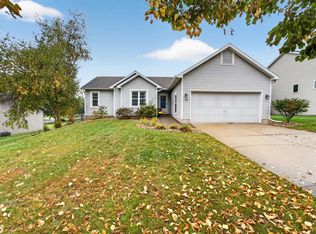 MLS ID #2033254, Kristin Shields. SCWMLS
 - $459,0003 bd3 ba1.9k sqft113 Terrace Ct, Mount Horeb, WI 53572For Sale
 MLS ID #2032080, Kristin Shields. SCWMLS
 - $399,0003 bd2 ba1.4k sqft401 Linda Rd, Mount Horeb, WI 53572For Sale
 MLS ID #2026248, Lou Elson. SCWMLS
