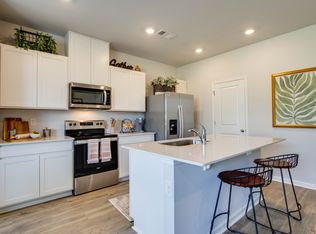
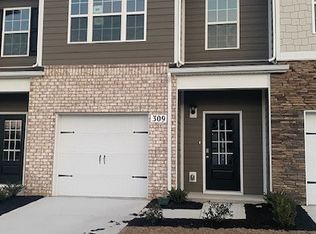
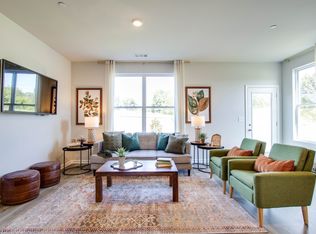
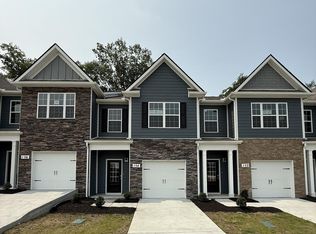
From the open floorplan to its smart home features, this gorgeous end townhome s maintenance free in beautifully landscaped community! Designed with modern living in mind, every inch of this home is built for both entertaining and everyday ease. The popular Medford floor plan has 3 beds, 2.5 baths and 1,474 sq ft. All bedrooms are upstairs making the downstairs feel spacious! The home comes with ALL Stainless-Steel appliances included, smart home features, quartz countertops and much more! Visit us today to walk this floorplan in person and explore with bucolic Lewisburg has to offer. Photos are of Medford model home; floor plan is the same. Near quaint downtown and all the restaurants and shopping! 35 minutes to Cool Springs! Taxes are estimated. Builder contract.
Call and don't miss out on this great value! Onsite Agent is Jeffrey James.
Under contract - showing
$194,990
116 Mackenzie Way, Lewisburg, TN 37091
3beds
1,474sqft
Townhouse, Residential, Condominium
Built in 2025
-- sqft lot
$-- Zestimate®
$132/sqft
$153/mo HOA
What's special
All stainless-steel appliances includedOpen floorplanDownstairs feel spaciousQuartz countertopsBeautifully landscaped communitySmart home features
- 78 days
- 0
- 0
Likely to sell faster than
Zillow last checked:
Listing updated:
Listed by:
Jeff James 661-477-1819,
D.R. Horton 629-205-9240,
Jameson Leasure 629-300-6846,
D.R. Horton
Source: RealTracs MLS as distributed by MLS GRID,MLS#: 3260218
Facts & features
Interior
Bedrooms & bathrooms
- Bedrooms: 3
- Bathrooms: 3
- Full bathrooms: 2
- 1/2 bathrooms: 1
Bedroom 1
- Features: Full Bath
- Level: Full Bath
- Area: 143 Square Feet
- Dimensions: 11x13
Bedroom 2
- Area: 81 Square Feet
- Dimensions: 9x9
Bedroom 3
- Area: 99 Square Feet
- Dimensions: 11x9
Primary bathroom
- Features: Double Vanity
- Level: Double Vanity
Dining room
- Features: Combination
- Level: Combination
- Area: 99 Square Feet
- Dimensions: 9x11
Kitchen
- Features: Pantry
- Level: Pantry
- Area: 117 Square Feet
- Dimensions: 9x13
Living room
- Features: Great Room
- Level: Great Room
- Area: 152 Square Feet
- Dimensions: 19x8
Heating
- Central, Electric
Cooling
- Central Air, Electric
Appliances
- Included: Dishwasher, Disposal, Microwave, Electric Range
- Laundry: Electric Dryer Hookup, Washer Hookup
Features
- Air Filter, Extra Closets, Smart Light(s), Smart Thermostat
- Flooring: Carpet, Laminate, Vinyl
- Basement: None
- Common walls with other units/homes: End Unit
Interior area
- Total structure area: 1,474
- Total interior livable area: 1,474 sqft
- Finished area above ground: 1,474
Property
Parking
- Total spaces: 1
- Parking features: Garage Door Opener, Garage Faces Front, Driveway, Parking Lot
- Attached garage spaces: 1
- Has uncovered spaces: Yes
Accessibility
- Accessibility features: Smart Technology
Features
- Levels: Two
- Stories: 2
- Patio & porch: Patio
- Exterior features: Smart Irrigation, Smart Lock(s)
- Fencing: Privacy
Lot
- Features: Level
- Topography: Level
Details
- Parcel number: 071P B 10000 000
- Special conditions: Standard
- Other equipment: Air Purifier
Construction
Type & style
- Home type: Townhouse
- Property subtype: Townhouse, Residential, Condominium
- Attached to another structure: Yes
Materials
- Vinyl Siding
- Roof: Shingle
Condition
- New construction: Yes
- Year built: 2025
Utilities & green energy
- Sewer: Public Sewer
- Water: Public
- Utilities for property: Electricity Available, Water Available, Underground Utilities
Green energy
- Energy efficient items: Thermostat
Community & HOA
Community
- Security: Smoke Detector(s), Smart Camera(s)/Recording
- Subdivision: Kings Landing
HOA
- Has HOA: Yes
- Amenities included: Sidewalks, Underground Utilities
- Services included: Maintenance Structure, Maintenance Grounds, Insurance
- HOA fee: $153 monthly
Location
- Region: Lewisburg
Financial & listing details
- Price per square foot: $132/sqft
- Tax assessed value: $20,000
- Annual tax amount: $2,000
- Date on market: 7/3/2026
- Date available: 05/11/2026
- Electric utility on property: Yes
Estimated market value
Not available
Estimated sales range
Not available
Not available
Price history
| Date | Event | Price |
|---|---|---|
| 7/24/2026 | Contingent | $194,990$132/sqft |
Source:  RealTracs MLS as distributed by MLS GRID #3260218 Report a problem RealTracs MLS as distributed by MLS GRID #3260218 Report a problem | ||
| 6/24/2026 | Listed for sale | $194,990$132/sqft |
Source:  DR Horton Report a problem DR Horton Report a problem | ||
Public tax history
| Year | Property taxes | Tax assessment |
|---|---|---|
| 2025 | $167 +7.9% | $5,000 |
| 2024 | $155 | $5,000 |
| 2023 | $155 | $5,000 |
Find assessor info on the county website
Monthly payment
Est. payment
Payment breakdown
Explore the cost of this home by adjusting the details. Changes won't be saved.Climate risks
Neighborhood: 37091
Nearby schools
Schools provided by the listing agent
- Elementary: Oak Grove Elementary
- Middle: Lewisburg Middle School
- High: Marshall Co High School
Source: RealTracs MLS as distributed by MLS GRID. This data may not be complete. We recommend contacting the local school district to confirm school assignments for this home.
Similar homes
- $199,9903 bd3 ba1.4k sqft106 Mackenzie Way, Lewisburg, TN 37091New Construction

 RealTracs MLS as distributed by MLS GRID
 - $209,9003 bd3 ba1.4k sqft204 Mackenzie Way, Lewisburg, TN 37091For Sale
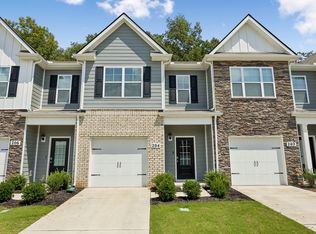 MLS ID #3427281, Jenny Fann. RealTracs MLS as distributed by MLS GRID
 - from $239,9903 bd3 ba1.4k sqftMEDFORD Plan, King's Landing, Lewisburg, TN 37091New Construction
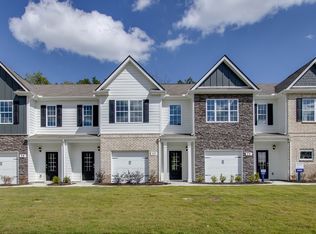 DR Horton
 - $240,0003 bd2 ba1k sqft1435 Silver Creek Rd, Lewisburg, TN 37091For Sale
 MLS ID #3592891, David Huffaker. RealTracs MLS as distributed by MLS GRID
 - $229,9903 bd3 ba1.4k sqft1449 Lexington Way, Lewisburg, TN 37091New ConstructionRealTracs MLS as distributed by MLS GRID
- $229,9903 bd3 ba1.4k sqft1453 Lexington Way, Lewisburg, TN 37091New ConstructionRealTracs MLS as distributed by MLS GRID
- $208,0003 bd2 ba1.1k sqft1036 E Commerce St, Lewisburg, TN 37091For SaleMLS ID #3247690, Karen Albright. RealTracs MLS as distributed by MLS GRID
- $199,0002 bd1 ba858 sqft322 W Berkley Cir, Lewisburg, TN 37091For SaleMLS ID #3319052, Sheila B. Chilton. RealTracs MLS as distributed by MLS GRID
- $229,9903 bd3 ba1.4k sqft1451 Lexington Way, Lewisburg, TN 37091New ConstructionMLS ID #3510546, Kim Imbrecht. RealTracs MLS as distributed by MLS GRID
- $230,0003 bd2 ba1.3k sqft1408 Holly Grove Rd, Lewisburg, TN 37091For SaleMLS ID #3520254, Jonah Hendricks. RealTracs MLS as distributed by MLS GRID
- $235,0003 bd2 ba1.4k sqft730 Cedar St, Lewisburg, TN 37091For SaleMLS ID #3152316, Sheila B. Chilton. RealTracs MLS as distributed by MLS GRID
- $249,9903 bd3 ba1.4k sqft1325 Churchill Ln, Lewisburg, TN 37091New ConstructionRealTracs MLS as distributed by MLS GRID
- $218,0002 bd2 ba1.2k sqft501 Colburn Dr, Lewisburg, TN 37091For SaleMLS ID #3058392, Jacquelyn Scott. RealTracs MLS as distributed by MLS GRID
- $239,9903 bd3 ba1.4k sqft1457 Lexington Way, Lewisburg, TN 37091New ConstructionRealTracs MLS as distributed by MLS GRID
- $239,9903 bd2 ba1.2k sqft668 Jackson Ave, Lewisburg, TN 37091For SaleMLS ID #3305521, Doris Berry. RealTracs MLS as distributed by MLS GRID
- $264,0003 bd2 ba1.1k sqft1115 Moreno Ln, Lewisburg, TN 37091For SaleMLS ID #3500830, Karen Albright. RealTracs MLS as distributed by MLS GRID
- $249,0003 bd2 ba1.2k sqft313 Pardo Dr, Lewisburg, TN 37091For SaleMLS ID #3513667, Vicki Cain. RealTracs MLS as distributed by MLS GRID
- $274,9003 bd2 ba1.2k sqft195 Southview Dr, Lewisburg, TN 37091For SaleMLS ID #3526561, Jimmy Wilson. RealTracs MLS as distributed by MLS GRID
- $235,0003 bd2 ba1k sqft717 Marshall St, Lewisburg, TN 37091For SaleMLS ID #3269744, Lauren Whittle - THE PREFERRED GROUP. RealTracs MLS as distributed by MLS GRID
- $283,7433 bd2 ba1.2k sqft1155 Moreno Ln, Lewisburg, TN 37091For SaleMLS ID #3269692, J. Phil Comstock. RealTracs MLS as distributed by MLS GRID
