Move-in ready with premium upgrades! Enjoy low-maintenance living in the desirable Kings Landing community, conveniently located just minutes from Historic Downtown Lewisburg's charming boutiques, coffee shops, and locally owned restaurants. Experience the best of small-town living with nearby farmers markets, a local winery, seasonal festivals, a drive-in theater, golf courses, and the Marshall County Recreation Center.
Conveniently located just 15 minutes to I-65, 25 minutes to I-840 and Thompson's Station, with easy commutes to Columbia, Chapel Hill, Shelbyville, and Pulaski.
This well-maintained home features smart home technology, a spacious primary suite with a walk-in closet and private bath, and a professionally installed whole-house water filtration and softener system. Step outside to enjoy the private, tree-lined patio, offering a peaceful outdoor retreat with added privacy. Move right in and enjoy comfort, convenience, and worry-free living!
Active
Price cut: $14.6K (9/1)
$209,900
204 Mackenzie Way, Lewisburg, TN 37091
3beds
1,456sqft
Townhouse, Residential, Condominium
Built in 2023
871 Square Feet Lot
$-- Zestimate®
$144/sqft
$153/mo HOA
What's special
- 26 days
- 108
- 13
Zillow last checked:
Listing updated:
Listed by:
Jenny Fann 615-414-6096,
Keller Williams Realty 615-302-4242,
JoAnna Statz 770-235-0798,
Keller Williams Realty
Source: RealTracs MLS as distributed by MLS GRID,MLS#: 3427281
Facts & features
Interior
Bedrooms & bathrooms
- Bedrooms: 3
- Bathrooms: 3
- Full bathrooms: 2
- 1/2 bathrooms: 1
Bedroom 1
- Features: Full Bath
- Level: Full Bath
- Area: 143 Square Feet
- Dimensions: 11x13
Bedroom 2
- Area: 81 Square Feet
- Dimensions: 9x9
Bedroom 3
- Area: 99 Square Feet
- Dimensions: 11x9
Primary bathroom
- Features: Double Vanity
- Level: Double Vanity
Dining room
- Features: Combination
- Level: Combination
- Area: 99 Square Feet
- Dimensions: 9x11
Kitchen
- Features: Pantry
- Level: Pantry
- Area: 117 Square Feet
- Dimensions: 9x13
Living room
- Features: Great Room
- Level: Great Room
- Area: 152 Square Feet
- Dimensions: 19x8
Heating
- Central, ENERGY STAR Qualified Equipment, Electric
Cooling
- Central Air, Electric
Appliances
- Included: Electric Oven, Electric Range, Dishwasher, Microwave, Smart Appliance(s), Water Purifier
- Laundry: Electric Dryer Hookup, Washer Hookup
Features
- Ceiling Fan(s), Entrance Foyer, Extra Closets, Open Floorplan, Pantry, Walk-In Closet(s)
- Flooring: Carpet, Laminate, Luxury Vinyl
- Basement: None
- Has fireplace: No
Interior area
- Total structure area: 1,456
- Total interior livable area: 1,456 sqft
- Finished area above ground: 1,456
Property
Parking
- Total spaces: 2
- Parking features: Garage Faces Front, Concrete, Driveway
- Attached garage spaces: 1
- Uncovered spaces: 1
Features
- Levels: Two
- Stories: 2
- Patio & porch: Porch, Covered, Patio
Lot
- Size: 871 Square Feet
- Dimensions: <.025
- Features: Level
- Topography: Level
Details
- Parcel number: 071P B 07200 000
- Special conditions: Standard
Construction
Type & style
- Home type: Townhouse
- Architectural style: Traditional
- Property subtype: Townhouse, Residential, Condominium
- Attached to another structure: Yes
Materials
- Fiber Cement, Stone
- Roof: Shingle
Condition
- New construction: No
- Year built: 2023
Utilities & green energy
- Sewer: Public Sewer
- Water: Public
- Utilities for property: Electricity Available, Water Available, Underground Utilities
Community & HOA
Community
- Subdivision: Kings Landing
HOA
- Has HOA: Yes
- Amenities included: Sidewalks, Underground Utilities
- Services included: Maintenance Structure, Maintenance Grounds
- HOA fee: $153 monthly
- Second HOA fee: $250 one time
Location
- Region: Lewisburg
Financial & listing details
- Price per square foot: $144/sqft
- Tax assessed value: $239,800
- Annual tax amount: $2,008
- Date on market: 8/7/2026
- Electric utility on property: Yes
Estimated market value
Not available
Estimated sales range
Not available
Not available
Price history
| Date | Event | Price |
|---|---|---|
| 9/1/2026 | Price change | $209,900-6.5%$144/sqft |
Source:  RealTracs MLS as distributed by MLS GRID #3427281 Report a problem RealTracs MLS as distributed by MLS GRID #3427281 Report a problem | ||
| 8/7/2026 | Listed for sale | $224,500-6.2%$154/sqft |
Source: RealTracs MLS as distributed by MLS GRID #3427281 Report a problem | ||
| 6/25/2024 | Sold | $239,240$164/sqft |
Source: Public Record Report a problem | ||
Public tax history
| Year | Property taxes | Tax assessment |
|---|---|---|
| 2025 | $2,008 +21.5% | $59,950 +12.6% |
| 2024 | $1,653 +964.9% | $53,250 +965% |
| 2023 | $155 | $5,000 |
Find assessor info on the county website
Monthly payment
Est. payment
Payment breakdown
Explore the cost of this home by adjusting the details. Changes won't be saved.Climate risks
Neighborhood: 37091
Nearby schools
Schools provided by the listing agent
- Elementary: Oak Grove Elementary
- Middle: Lewisburg Middle School
- High: Marshall Co High School
Source: RealTracs MLS as distributed by MLS GRID. This data may not be complete. We recommend contacting the local school district to confirm school assignments for this home.


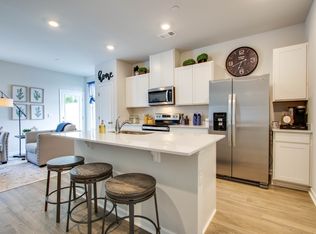
Similar homes
- $199,9003 bd3 ba1.4k sqft249 Mackenzie Way, Lewisburg, TN 37091For Sale
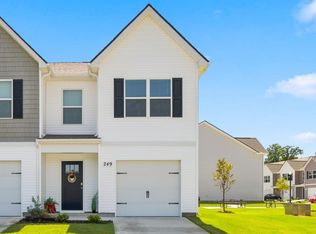
 MLS ID #3528219, Jessica McCarty. RealTracs MLS as distributed by MLS GRID
 - $199,0003 bd3 ba1.4k sqft176 Mackenzie Way, Lewisburg, TN 37091For Sale
 MLS ID #3134986, Kyle Kline. RealTracs MLS as distributed by MLS GRID
 - from $239,9903 bd3 ba1.4k sqftMEDFORD Plan, King's Landing, Lewisburg, TN 37091New Construction
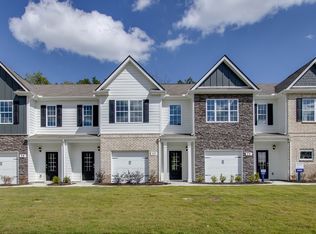 DR Horton
 - $229,9903 bd3 ba1.4k sqft1449 Lexington Way, Lewisburg, TN 37091New Construction
 RealTracs MLS as distributed by MLS GRID
 - $229,9903 bd3 ba1.4k sqft1453 Lexington Way, Lewisburg, TN 37091New ConstructionRealTracs MLS as distributed by MLS GRID
- $235,0003 bd2 ba1.4k sqft730 Cedar St, Lewisburg, TN 37091For SaleMLS ID #3152316, Sheila B. Chilton. RealTracs MLS as distributed by MLS GRID
- $216,0003 bd2 ba1.1k sqft1036 E Commerce St, Lewisburg, TN 37091For SaleMLS ID #3247690, Karen Albright. RealTracs MLS as distributed by MLS GRID
- $235,0003 bd2 ba1.2k sqft1460 Titan Way, Lewisburg, TN 37091For SaleMLS ID #3510778, Sabrina Kimball - Platinum Properties. RealTracs MLS as distributed by MLS GRID
- $274,9003 bd2 ba1.2k sqft195 Southview Dr, Lewisburg, TN 37091For SaleMLS ID #3526561, Jimmy Wilson. RealTracs MLS as distributed by MLS GRID
- $299,9003 bd2 ba1.3k sqft1324 Yell Rd, Lewisburg, TN 37091For SaleMLS ID #3506167, Bill Lurwick. RealTracs MLS as distributed by MLS GRID
- $235,0003 bd2 ba1k sqft717 Marshall St, Lewisburg, TN 37091For SaleMLS ID #3269744, Lauren Whittle - THE PREFERRED GROUP. RealTracs MLS as distributed by MLS GRID
- $229,9903 bd3 ba1.4k sqft1451 Lexington Way, Lewisburg, TN 37091New ConstructionRealTracs MLS as distributed by MLS GRID
- $239,9003 bd2 ba1.2k sqft1131 Dodson Dr, Lewisburg, TN 37091For SaleMLS ID #3246574, Thomas Reaves. RealTracs MLS as distributed by MLS GRID
- $224,0002 bd2 ba1.2k sqft501 Colburn Dr, Lewisburg, TN 37091For SaleMLS ID #3058392, Jacquelyn Scott. RealTracs MLS as distributed by MLS GRID
- $209,9002 bd1 ba870 sqft771 Center St, Lewisburg, TN 37091For SaleMLS ID #3280976, Matthew Ciramella. RealTracs MLS as distributed by MLS GRID
- $239,9903 bd3 ba1.4k sqft1457 Lexington Way, Lewisburg, TN 37091New ConstructionRealTracs MLS as distributed by MLS GRID
- $283,7433 bd2 ba1.2k sqft1155 Moreno Ln, Lewisburg, TN 37091For SaleMLS ID #3269692, J. Phil Comstock. RealTracs MLS as distributed by MLS GRID
- $249,9903 bd2 ba1.2k sqft668 Jackson Ave, Lewisburg, TN 37091For SaleMLS ID #3305521, Doris Berry. RealTracs MLS as distributed by MLS GRID
- $265,0003 bd1 ba1.3k sqft548 Spring St, Lewisburg, TN 37091For SaleMLS ID #3319049, Sheila B. Chilton. RealTracs MLS as distributed by MLS GRID
- $290,0003 bd2 ba1.3k sqft950 Fairlane Dr, Lewisburg, TN 37091For SaleMLS ID #3305243, Lisa Croteau. RealTracs MLS as distributed by MLS GRID
