VERY MOTIVATED SELLER!!!
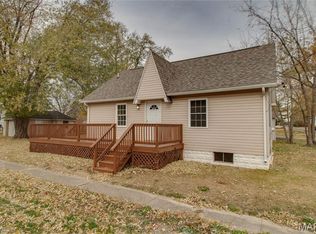
Welcome home to this charming and well-maintained 2-bedroom, 1-bath residence located in the heart of Wilsonville! Perfect for first-time buyers, downsizers, or anyone seeking comfort and convenience, this home offers a functional layout for everyone.
The living space is filled with natural light and opens easily into the kitchen, making it ideal for everyday living and entertaining.
Both bedrooms are comfortably sized. Enjoy peace of mind with a newer A/C and furnace, helping keep utility costs down and comfort levels high year-round.
An attached garage provides added convenience, storage, and protection from the elements. Outside, the manageable yard offers space to relax, garden, or personalize to your liking.
Located in a quiet neighborhood with easy access to local amenities, this move-in-ready home is a fantastic opportunity for you to own cheaper than rent and you won’t want to miss it!
Active under contract
Listed by: RE/MAX Alliance • Amber Heeren • 618-541-1081
$63,000
116 Marcia St, Wilsonville, IL 62093
2beds
1,034sqft
Single Family Residence
Built in 1950
0.28 Acres Lot
$-- Zestimate®
$61/sqft
$-- HOA
What's special
Functional layout
- 50 days
- 123
- 13
Zillow last checked:
Listing updated:
Listed by:
Amber Heeren 618-541-1081,
RE/MAX Alliance
Source: MARIS,MLS#: 26055668 Originating MLS: Southwestern Illinois Board of REALTORS
Originating MLS: Southwestern Illinois Board of REALTORSFacts & features
Interior
Bedrooms & bathrooms
- Bedrooms: 2
- Bathrooms: 1
- Full bathrooms: 1
- Main level bathrooms: 1
- Main level bedrooms: 2
Bedroom
- Features: Floor Covering: Vinyl
- Level: Main
- Area: 130
- Dimensions: 13x10
Bedroom 2
- Features: Floor Covering: Vinyl
- Level: Main
- Area: 143
- Dimensions: 13x11
Bathroom
- Level: Main
- Area: 90
- Dimensions: 10x9
Dining room
- Features: Floor Covering: Vinyl
- Level: Main
- Area: 208
- Dimensions: 16x13
Kitchen
- Features: Floor Covering: Vinyl
- Level: Main
- Area: 143
- Dimensions: 13x11
Living room
- Features: Floor Covering: Vinyl
- Level: Main
- Area: 128
- Dimensions: 16x8
Heating
- Forced Air
Cooling
- Central Air, Electric
Appliances
- Included: Dryer, Oven, Gas Range, Refrigerator, Washer
- Laundry: Main Level
Features
- Flooring: Vinyl
- Windows: Double Pane Windows
- Basement: Block,Cellar,Partial
- Has fireplace: No
Interior area
- Total structure area: 1,034
- Total interior livable area: 1,034 sqft
- Finished area above ground: 1,034
Property
Parking
- Total spaces: 2
- Parking features: Carport, Garage
- Garage spaces: 1
- Carport spaces: 1
- Covered spaces: 2
Features
- Levels: One
Lot
- Size: 0.28 Acres
- Dimensions: 103 x 417
- Features: Back Yard, Level
Details
- Parcel number: 0900110700
- Special conditions: Standard
Construction
Type & style
- Home type: SingleFamily
- Architectural style: Traditional
- Property subtype: Single Family Residence
- Attached to another structure: Yes
Materials
- Aluminum Siding
- Foundation: Block
- Roof: Architectural Shingle
Condition
- Updated/Remodeled
- New construction: No
- Year built: 1950
Utilities & green energy
- Electric: Ameren
- Sewer: Septic Tank
- Water: Public
- Utilities for property: Cable Available, Electricity Connected, Natural Gas Connected
Community & HOA
Community
- Subdivision: Of Jackson Sub
HOA
- Has HOA: No
Location
- Region: Wilsonville
Financial & listing details
- Price per square foot: $61/sqft
- Tax assessed value: $15,123
- Annual tax amount: $183
- Date on market: 8/28/2026
- Cumulative days on market: 177 days
- Listing terms: Cash,Conventional
- Inclusions: Fixtures
- Electric utility on property: Yes
Estimated market value
Not available
Estimated sales range
Not available
Not available
Price history
| Date | Event | Price |
|---|---|---|
| 9/26/2026 | Contingent | $63,000$61/sqft |
Source:  MARIS #26055668 Report a problem MARIS #26055668 Report a problem | ||
| 8/28/2026 | Listed for sale | $63,000-21.2%$61/sqft |
Source: MARIS #26055668 Report a problem | ||
| 8/17/2026 | Listing removed | $79,900$77/sqft |
Source: MARIS #26019298 Report a problem | ||
| 7/20/2026 | Contingent | $79,900$77/sqft |
Source: MARIS #26019298 Report a problem | ||
| 7/6/2026 | Price change | $79,900-3.7%$77/sqft |
Source: MARIS #26019298 Report a problem | ||
| 5/20/2026 | Price change | $83,000-5.7%$80/sqft |
Source: MARIS #26019298 Report a problem | ||
| 4/9/2026 | Listed for sale | $88,000+43.8%$85/sqft |
Source: MARIS #26019298 Report a problem | ||
| 7/26/2023 | Sold | $61,200-5.8%$59/sqft |
Source: MARIS #23035626 Report a problem | ||
| 6/27/2023 | Pending sale | $65,000$63/sqft |
Source: MARIS #23035626 Report a problem | ||
| 6/22/2023 | Listed for sale | $65,000+453.2%$63/sqft |
Source: MARIS #23035626 Report a problem | ||
| 4/14/2023 | Sold | $11,750$11/sqft |
Source: Public Record Report a problem | ||
Public tax history
| Year | Property taxes | Tax assessment |
|---|---|---|
| 2025 | $178 -3.1% | $5,041 -75.4% |
| 2024 | $183 -36.6% | $20,464 +369% |
| 2023 | $289 +2.7% | $4,363 +7% |
| 2022 | $282 +1.9% | $4,077 +7% |
| 2021 | $276 +6.2% | $3,811 +7% |
| 2020 | $260 -0.5% | $3,562 +5% |
| 2019 | $261 | $3,392 |
| 2018 | $261 +0.8% | $3,392 |
| 2017 | $259 -1.2% | $3,392 +2.8% |
| 2016 | $262 -0.3% | $3,300 |
| 2015 | $263 | $3,300 |
| 2014 | $263 +6.2% | $3,300 |
| 2013 | $248 +3.5% | $3,300 |
| 2012 | $239 -75.2% | $3,300 -75.8% |
| 2011 | $963 +0.5% | $13,648 |
| 2010 | $958 | $13,648 |
| 2009 | -- | $13,648 |
Find assessor info on the county website
Monthly payment
Est. payment
Payment breakdown
Explore the cost of this home by adjusting the details. Changes won't be saved.Climate risks
Neighborhood: 62093
Nearby schools
Schools provided by the listing agent
- Elementary: Bunker Hill Dist 8
- Middle: Bunker Hill Dist 8
- High: Bunker Hill
Source: MARIS. This data may not be complete. We recommend contacting the local school district to confirm school assignments for this home.
Similar homes
- $--3 bd1 ba1.3k sqft115 W Maple St, Gillespie, IL 62033Auction
 ServiceLink Auction
 - $69,9002 bd1 ba1k sqft700 Montgomery St, Staunton, IL 62088For Sale

 MLS ID #26042896, Mike Mihelcic, RE/MAX Alliance. MARIS
 - $47,5002 bd1 ba1k sqft305 Mine Rd, Sawyerville, IL 62085For Sale
 MLS ID #26027746, Matthew Cisler, Cisler & Associates Real Estate. MARIS
 - $79,9992 bd2 ba900 sqft390 Dorsey Rd, Gillespie, IL 62033For Sale
 MLS ID #26048994, Amy J Quarton, Tarrant and Harman Real Estate and Auction Co. MARIS
 - $79,9993 bd1 ba1k sqft723 S Hackman St, Staunton, IL 62088For SaleMLS ID #26049307, Marnie Blackman, Keller Williams Marquee. MARIS
- $39,9002 bd1 ba1k sqft418 E Elm St, Gillespie, IL 62033For SaleMLS ID #26061900, Mike Mihelcic, RE/MAX Alliance. MARIS
- $67,0002 bd1 ba1k sqft417 E Saint John St, Litchfield, IL 62056For SaleMLS ID #26040561, Lori Reid-Gardner, Century 21 Reid Baugher Realty. MARIS
- $48,0002 bd1 ba1.2k sqft204 E Columbia St, Litchfield, IL 62056For SaleMLS ID #26062817, Paul D Perfetti, Century 21 Reid Baugher Realty. MARIS
- $55,0003 bd1 ba1.2k sqft1131 Walnut Dr, Cottage Hills, IL 62018AuctionMLS ID #26032332, Jeb E Blasingame, Keller Williams Marquee. MARIS
- $49,9003 bd2 ba1.3k sqft372 S 2nd St, Livingston, IL 62058For SaleMLS ID #26042136, Jamshed M Syed, Prime Real Estate and Property Management. MARIS
- $49,5003 bd1 ba1k sqft1007 Sumner St, Carlinville, IL 62626For SaleMLS ID #26028308, Tom Daugherty, Cisler & Associates Real Estate. MARIS
- $85,0001 bd1 ba589 sqft315 S Clinton St, Litchfield, IL 62056For SaleMLS ID #26063880, Lori Reid-Gardner, Century 21 Reid Baugher Realty. MARIS
- $42,5002 bd1 ba1.2k sqft141 Lenora St, Cottage Hills, IL 62018For SaleMLS ID #26050568, Steven Atkins, Landmark Realty. MARIS
- $40,0002 bd1 ba728 sqft109 W Willow St, Sorento, IL 62086For SaleMLS ID #25078184, Kimberly Hunt, 360 Prime Realty Group, LLC. MARIS
- $88,0002 bd1 ba1.3k sqft117 W Ferdon St, Litchfield, IL 62056For SaleMLS ID #26031566, Lori Reid-Gardner, Century 21 Reid Baugher Realty. MARIS
