Here is your chance to own a 3 bedroom, 2 bathroom home in Milan, MN. This approx. 1,400 sqft home is ready for you to move in and make your own. Finish off the basement to suit your needs.
Pending
Price cut: $35K (8/11)
$75,000
116 N 1st St, Milan, MN 56262
3beds
1,398sqft
Single Family
Built in 1956
7,492 Square Feet Lot
$-- Zestimate®
$54/sqft
$-- HOA
What's special
- 99 days
- 199
- 9
Zillow last checked:
Listing updated:
Listed by:
Steven James 320-304-2834,
Kuhlmann Real Estate, Inc.
Source: NorthstarMLS as distributed by MLS GRID,MLS#: 7101164
Facts & features
Interior
Bedrooms & bathrooms
- Bedrooms: 3
- Bathrooms: 2
- Full bathrooms: 1
- 3/4 bathrooms: 1
Bedroom
- Level: Main
- Area: 117 Square Feet
- Dimensions: 9x13
Bedroom 2
- Level: Main
- Area: 119.7 Square Feet
- Dimensions: 9x13.3
Bedroom 3
- Level: Basement
- Area: 153.23 Square Feet
- Dimensions: 7.7x19.9
Kitchen
- Level: Main
- Area: 165.54 Square Feet
- Dimensions: 9.3x17.8
Living room
- Level: Main
- Area: 237.6 Square Feet
- Dimensions: 12x19.8
Heating
- Forced Air
Cooling
- Central Air
Appliances
- Included: Range, Refrigerator
Features
- Basement: Full,Partially Finished,Storage Space,Sump Basket,Sump Pump
- Has fireplace: No
Interior area
- Total structure area: 1,768
- Total interior livable area: 1,398 sqft
- Finished area above ground: 884
- Finished area below ground: 514
Property
Parking
- Total spaces: 1
- Parking features: Detached Garage
- Garage spaces: 1
- Details: Garage Dimensions (14x24)
Accessibility
- Accessibility features: None
Features
- Levels: One
- Stories: 1
Lot
- Size: 7,492 Square Feet
- Dimensions: 50 x 150
Details
- Foundation area: 884
- Parcel number: 601100520
- Zoning description: Residential-Single Family
Construction
Type & style
- Home type: SingleFamily
- Property subtype: Single Family
Materials
- Frame
- Roof: Asphalt
Condition
- New construction: No
- Year built: 1956
Utilities & green energy
- Gas: Oil
- Sewer: City Sewer/Connected
- Water: City Water/Connected
Community & HOA
Community
- Subdivision: Highland Park 3rd Add
HOA
- Has HOA: No
Location
- Region: Milan
Financial & listing details
- Price per square foot: $54/sqft
- Tax assessed value: $79,700
- Annual tax amount: $1,178
- Date on market: 7/6/2026
- Cumulative days on market: 100 days
Estimated market value
Not available
Estimated sales range
Not available
$1,330/mo
Price history
| Date | Event | Price |
|---|---|---|
| 10/12/2026 | Pending sale | $75,000$54/sqft |
Source:  NorthstarMLS as distributed by MLS GRID #7101164 Report a problem NorthstarMLS as distributed by MLS GRID #7101164 Report a problem | ||
| 8/11/2026 | Price change | $75,000-31.8%$54/sqft |
Source: NorthstarMLS as distributed by MLS GRID #7101164 Report a problem | ||
| 7/6/2026 | Listed for sale | $110,000+100%$79/sqft |
Source: NorthstarMLS as distributed by MLS GRID #7101164 Report a problem | ||
| 7/28/2017 | Sold | $55,000-15.3%$39/sqft |
Source: NorthstarMLS as distributed by MLS GRID #5187779 Report a problem | ||
| 6/29/2016 | Listed for sale | $64,900$46/sqft |
Source: Peterson Team Realty #6023967 Report a problem | ||
| 9/3/2015 | Listing removed | $64,900$46/sqft |
Source: Peterson Team Realty #6007695 Report a problem | ||
| 5/6/2015 | Listed for sale | $64,900-7.2%$46/sqft |
Source: Peterson Team Realty #6007695 Report a problem | ||
| 9/4/2014 | Listed for sale | $69,900+34.2%$50/sqft |
Source: Peterson Team Realty #6007695 Report a problem | ||
| 6/5/2009 | Sold | $52,100$37/sqft |
Source:  Lake Superior Area Realtors as distributed by MLS GRID #1001061 Report a problem Lake Superior Area Realtors as distributed by MLS GRID #1001061 Report a problem | ||
Public tax history
| Year | Property taxes | Tax assessment |
|---|---|---|
| 2025 | $1,222 +1% | $79,700 -6.6% |
| 2024 | $1,210 +14.6% | $85,300 |
| 2023 | $1,056 +5.2% | $85,300 +18.5% |
| 2022 | $1,004 +15.4% | $72,000 +10.9% |
| 2021 | $870 +3.8% | $64,900 +18.4% |
| 2020 | $838 | $54,800 -0.9% |
| 2019 | -- | $55,300 +72.3% |
| 2018 | -- | $32,100 -28.8% |
| 2017 | -- | $45,100 +66.4% |
| 2016 | -- | $27,100 -5.9% |
| 2015 | -- | $28,800 |
| 2014 | -- | $28,800 +0.7% |
| 2013 | -- | $28,600 -0.7% |
| 2012 | -- | $28,800 -39.7% |
| 2011 | -- | $47,800 +16% |
| 2010 | $680 | $41,200 |
Find assessor info on the county website
Monthly payment
Est. payment
Payment breakdown
Explore the cost of this home by adjusting the details. Changes won't be saved.Climate risks
Neighborhood: 56262
Similar homes
- $99,5003 bd2 ba1.3k sqft412 S 4th St, Milan, MN 56262For Sale
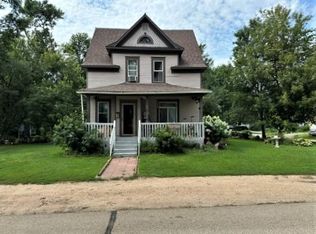
 MLS ID #7122262, Larry Sandven, Kuhlmann Real Estate, Inc.. NorthstarMLS as distributed by MLS GRID
 - $--3 bd2 ba1.1k sqft315 Central Ave, Madison, MN 56256Auction
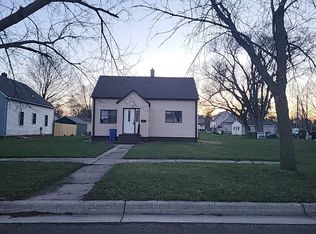 Auction.com 1
 - $79,5003 bd1 ba1.2k sqft304 E 4th St, Madison, MN 56256For Sale
 MLS ID #7113554, Dawn G Peterson, Peterson Team Realty. NorthstarMLS as distributed by MLS GRID
 - $69,0003 bd1 ba1k sqft1011 4th Ave, Madison, MN 56256For Sale
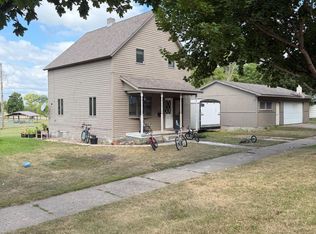 MLS ID #7133009, Dawn G Peterson, Peterson Team Realty. NorthstarMLS as distributed by MLS GRID
 - $98,4004 bd3 ba1.6k sqft525 1st St, Dawson, MN 56232For SaleMLS ID #7128515, Dawn G Peterson, Peterson Team Realty. NorthstarMLS as distributed by MLS GRID
- $69,5504 bd1 ba1.1k sqft310 6th St, Dawson, MN 56232For SaleMLS ID #7006566, Dawn G Peterson, Peterson Team Realty. NorthstarMLS as distributed by MLS GRID
- $94,5003 bd2 ba1.3k sqft417 Western Ave, Madison, MN 56256For SaleMLS ID #7148970, Tristin Bothun, Peterson Team Realty. NorthstarMLS as distributed by MLS GRID
- $47,0002 bd2 ba896 sqft36 E Ronning Ave, Appleton, MN 56208For SaleMLS ID #7101969, Joleen Marczak, Weichert REALTORS Tower Properties. NorthstarMLS as distributed by MLS GRID
- $62,5002 bd1 ba1k sqft131 E Schlieman Ave, Appleton, MN 56208For SaleMLS ID #7051498, Jason Dowdey, Weichert REALTORS Tower Properties. NorthstarMLS as distributed by MLS GRID
- $55,9003 bd2 ba1.8k sqft312 Merriam Ave, Montevideo, MN 56265For SaleMLS ID #7109082, Lee A Porter, EXIT Realty - Great Plains. NorthstarMLS as distributed by MLS GRID
- $39,9003 bd2 ba1k sqft411 N 5th St, Montevideo, MN 56265For SaleMLS ID #7153414, Daniel Pflugshaupt, Gallery of Homes. NorthstarMLS as distributed by MLS GRID
- $94,9003 bd1 ba1.2k sqft103 S 8th St, Montevideo, MN 56265For SaleMLS ID #7094389, Kellie Knudson, Kuhlmann Real Estate, Inc.. NorthstarMLS as distributed by MLS GRID
- $109,9003 bd1 ba1.1k sqft821 3rd Ave, Madison, MN 56256For SaleMLS ID #7111761, Dawn G Peterson, Peterson Team Realty. NorthstarMLS as distributed by MLS GRID
- $79,5001 bd1 ba713 sqft617 E 3rd St, Madison, MN 56256For SaleMLS ID #7084703, Dawn G Peterson, Peterson Team Realty. NorthstarMLS as distributed by MLS GRID
