Escape the busy life without giving up the opportunity to invest in this Nordic and Japanese inpired getaway. Tucked among towering White Pine, Spruce, Cedar, Maple, and Birch trees, this beautifully furnished property offers the perfect balance of relaxation and income potential. Whether you're looking for your own peaceful getaway or a cash-flowing investment, this property offers the best of both worlds. Imagine the drive up after a long week - turning left onto Nevison as the trees lining the driveway seem to welcome you in. That's where the relaxation begins but it's not where it ends. Step inside to a warm, inviting space where heated floors greet you at the door. Light the fireplace while a bottle of wine chills in the fridge, or step outside to the thoughtfully placed sauna nestled in the forest - a peaceful escape surrounded by nature. This property also offers the rare opportunity to inherit a beautiful, cash-flow positive Airbnb. With the option to connect with a trusted property manager, it can truly be a hands-off investment. Your city escape, your passive income - or the perfect combination of both. Designed by MAFCOHouse, this property has caught the attention of many and is featured in Leibal, The Spaces, S/Magazine, Nuvo, Field Mag, Vale Magazine, Narcity, Opuma, Architizer, Dwell and so many others. Nortehaus is truly a one-of-a-kind property. Find your Hygge at Nortehaus.
For sale
C$1,199,999
116 Nevison Dr, Kawartha Lakes, ON K0M 2L0
2beds
2baths
Single Family Residence
Built in ----
0.85 Acres Lot
$-- Zestimate®
C$--/sqft
C$-- HOA
What's special
Beautifully furnished property
- 184 days
- 14
- 4
Zillow last checked:
Listing updated:
Listed by:
THE AGENCY
Source: TRREB,MLS®#: X12867296 Originating MLS®#: Toronto Regional Real Estate Board
Originating MLS®#: Toronto Regional Real Estate BoardFacts & features
Interior
Bedrooms & bathrooms
- Bedrooms: 2
- Bathrooms: 2
Primary bedroom
- Level: Main
- Dimensions: 3.1 x 4.75
Bedroom 2
- Level: Main
- Dimensions: 2.52 x 3.71
Dining room
- Level: Main
- Dimensions: 5.76 x 7.46
Kitchen
- Level: Main
- Dimensions: 5.76 x 7.46
Living room
- Level: Main
- Dimensions: 5.76 x 7.46
Heating
- Heat Pump, Propane
Cooling
- Wall Unit(s)
Appliances
- Included: Built-In Oven, Water Purifier
Features
- Primary Bedroom - Main Floor
- Basement: None
- Has fireplace: Yes
- Fireplace features: Wood Burning
Interior area
- Living area range: 700-1100 null
Property
Parking
- Total spaces: 4
- Parking features: Private
Features
- Exterior features: Year Round Living
- Pool features: None
- Has view: Yes
- View description: Trees/Woods, River, Forest
- Has water view: Yes
- Water view: River
Lot
- Size: 0.85 Acres
- Features: River/Stream, Wooded/Treed, Ravine
- Topography: Hilly
Details
- Additional structures: Sauna
Construction
Type & style
- Home type: SingleFamily
- Architectural style: Bungalow
- Property subtype: Single Family Residence
Materials
- Metal/Steel Siding
- Foundation: Concrete, Piers
- Roof: Membrane,Flat
Utilities & green energy
- Sewer: Septic
Community & HOA
Location
- Region: Kawartha Lakes
Financial & listing details
- Annual tax amount: C$4,160
- Date on market: 3/10/2026
Price history
Price history is unavailable.
Public tax history
Tax history is unavailable.
Climate risks
Neighborhood: K0M
Nearby schools
GreatSchools rating
No schools nearby
We couldn't find any schools near this home.
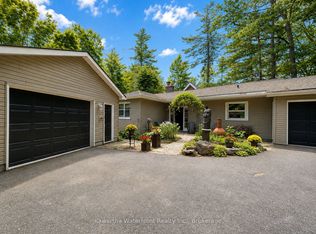
- C$549,0003 bd1 ba-- sqft10 Nevison Dr, Kawartha Lakes, ON K0M2L0For Sale

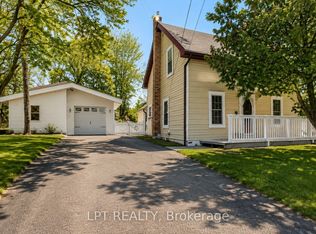
- C$929,0004 bd2 ba-- sqft25 Government Dock Rd, Kawartha Lakes, ON K0M2L0For Sale
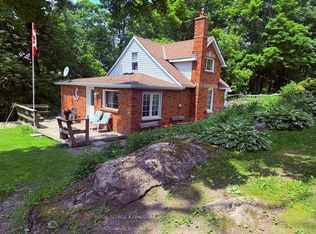
- C$459,9993 bd2 ba-- sqft3472 Monck Rd, Kawartha Lakes, ON K0M2L0For Sale
- C$329,0002 bd1 ba-- sqft5 Government Dock Rd, Kawartha Lakes, ON K0M1K0For Sale
Similar homes
- C$769,9004 bd3 ba-- sqft85 Nevison Dr, Kawartha Lakes, ON K0M 2L0For Sale
 MLS ID #X13742464, Kawartha Waterfront Realty Inc.. TRREB
 - C$1,249,9004 bd3 ba-- sqft18 Baker Blvd, Kawartha Lakes, ON K0M 2B0For Sale
 MLS ID #X13657128, RE/MAX HALLMARK CHAY REALTY. TRREB
 - C$919,0004 bd2 ba-- sqft1036 Beverley Ln, Minden Hills, ON K0M 2L1For Sale
 MLS ID #X13765610, FARIS TEAM REAL ESTATE. TRREB
 - C$674,9003 bd2 ba-- sqft28 Pine Ridge Rd, Kawartha Lakes, ON K0M 2L0For Sale
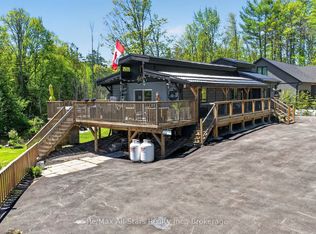 MLS ID #X13212600, Re/Max All-Stars Realty Inc.. TRREB
