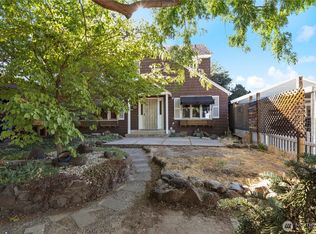
Some homes are built. This one was composed. Set behind a private gate on Park Avenue, this 1909 landmark is one of Yakima's most architecturally significant residences, a rare home where over a century of craftsmanship has been honored, not erased.
The arrival sets the tone. A canopy of mature trees lines the walkway to an impressive covered front porch where white columns, beadboard ceiling, and rich hardwood decking are anchored by a front door flanked in original leaded glass. Before you've stepped inside, you understand this is no ordinary home. The foyer confirms it. Soaring ceilings, a dark-stained staircase with turned balusters, fluted columns, and a period hanging chandelier greet you with quiet authority. This is a foyer that slows people down. Roughly fifteen years ago, this landmark underwent a restoration that took more than two years, not a renovation, but a true preservation. Plumbing, electrical, windows, and structural systems were all brought forward without disturbing what made the home irreplaceable. The leaded glass windows were salvaged. The woodwork, pocket doors, marble fireplace surrounds, and original built-ins were brought back to life. No corners were cut. Every decision was made with intention. The formal parlor with its handcrafted built-ins and marble mantle, the crystal-chandeliered dining room, and the easy flow between the two spaces were made for people who entertain. A magnificent built-in sideboard with leaded glass uppers connecting the kitchen to casual dining is the kind of detail that would cost a fortune to replicate today. The kitchen earns its place: a custom walnut range hood beautifully bridges past and present, framing professional-grade appliances, soapstone counters, subway tile, and an island with inviting bar seating. The main floor bath is period-perfect with a clawfoot tub, pedestal sink, hex tile floor, beadboard wainscoting, and a leaded stained glass window. The second floor bath leans a touch more modern while nodding to its roots: double vanity, soaking tub, glass shower, and jewel-toned stained glass transoms. Both are exceptional.
Four bedrooms occupy the second floor. Above them, a full unfinished third floor with soaring exposed timber framing awaits the next owner's vision. The basement offers completely flexible space with generous built-in storage, a second laundry hookup, and a wine cellar finished in original basalt stone that you need to see in person. Just off the kitchen, a covered paver patio proves equally impressive as the front porch. A mature hedged yard delivers true privacy, a wisteria-draped pergola makes a stunning backdrop for outdoor dining, and a built-in BBQ makes it easy to cook for a crowd or an intimate evening. Rare for an estate of this era, a fully renovated three-car garage with workshop space and 220V power supply complete this property. 116 Park Avenue -- Where Yakima's History Lives
Sold for $985,000
Zillow last checked:
Listing updated:
Bought with:
Cory Bemis, 24730
John L Scott Yakima
Jaime Starr, 23019846
John L Scott Yakima
Source: Yakima,MLS#: 26-1051
Price history
| Date | Event | Price |
|---|---|---|
| 9/23/2026 | Sold | $985,000-3.9%$176/sqft |
Source:  Yakima #26-1051 Report a problem Yakima #26-1051 Report a problem | ||
| 8/25/2026 | Pending sale | $1,025,000$183/sqft |
Source: Yakima #26-1051 Report a problem | ||
| 6/3/2026 | Price change | $1,025,000-2.4%$183/sqft |
Source: Yakima #26-1051 Report a problem | ||
| 4/15/2026 | Price change | $1,050,000-4.5%$187/sqft |
Source: Yakima #26-1051 Report a problem | ||
| 1/13/2026 | Listed for sale | $1,100,000+0.9%$196/sqft |
Source: Yakima #26-79 Report a problem | ||
| 1/1/2026 | Listing removed | $1,090,000$194/sqft |
Source: Yakima #25-913 Report a problem | ||
| 9/3/2025 | Price change | $1,090,000-3.1%$194/sqft |
Source: Yakima #25-913 Report a problem | ||
| 4/14/2025 | Listed for sale | $1,125,000$200/sqft |
Source: Yakima #25-913 Report a problem | ||
| 4/12/2025 | Listing removed | $1,125,000$200/sqft |
Source: Yakima #24-2190 Report a problem | ||
| 1/9/2025 | Price change | $1,125,000-3%$200/sqft |
Source: Yakima #24-2190 Report a problem | ||
| 10/23/2024 | Price change | $1,160,000-3.3%$207/sqft |
Source: Yakima #24-2190 Report a problem | ||
| 9/12/2024 | Listed for sale | $1,200,000+32.5%$214/sqft |
Source: Yakima #24-2190 Report a problem | ||
| 7/22/2021 | Sold | $906,000+0.7%$161/sqft |
Source: Yakima #21-1256 Report a problem | ||
| 6/8/2021 | Contingent | $900,000$160/sqft |
Source: Yakima #21-1256 Report a problem | ||
| 6/2/2021 | Listed for sale | $900,000$160/sqft |
Source: Yakima #21-1256 Report a problem | ||
Sell for more on Zillow
Get a Zillow Showcase℠ listing at no additional cost and you could sell for .
$984,500
2% more
+$19,690
With Zillow Showcase(estimated)
$1,004,190
