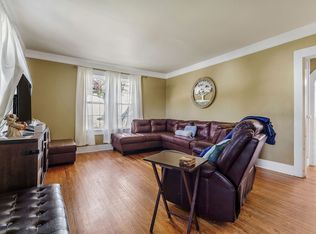
This charming home offers impressive living space with a warm, inviting interior designed for comfort and connection. Enjoy a generously sized living room featuring beautiful original hardwood floors, paired with a separate formal dining room perfect for family gatherings and special occasions.
The heart of the home is the recently updated kitchen and dining area, complete with modern touches, abundant storage, and a layout that makes entertaining effortless. Make lasting memories here as you cook, laugh, and create together.
Step outside to enjoy the delightful outdoor spaces -- a spacious patio just off the kitchen ideal for morning coffee or evening meals, plus an additional front-area patio perfect for relaxing or welcoming guests. These charming outdoor zones create a wonderful space for fun, family time, and making memories.
Nestled in a picturesque neighborhood in White County, this home is ideally positioned for an easy lifestyle. Take a short drive or pleasant walk on a pretty day to local boutiques, unique shops, and favorite restaurants. Every convenience you need is just minutes away.
From the moment you arrive, you'll experience that special ''love at first sight'' feeling. This is more than a house -- it's a place to build a beautiful life and holy legacy with those you love.
Under contract - showing
$208,000
116 S Highland Dr, Sparta, TN 38583
3beds
1,107sqft
Single Family Residence, Residential
Built in 1941
9,583 Square Feet Lot
$-- Zestimate®
$188/sqft
$-- HOA
What's special
Additional front-area patioCharming outdoor zonesModern touchesAbundant storageSeparate formal dining roomBeautiful original hardwood floorsRecently updated kitchen
- 109 days
- 30
- 0
Likely to sell faster than
Zillow last checked:
Listing updated:
Listed by:
Victoria Carmack 931-261-9752,
1 Source Realty Pros 931-265-3433
Source: RealTracs MLS as distributed by MLS GRID,MLS#: 3251840
Facts & features
Interior
Bedrooms & bathrooms
- Bedrooms: 3
- Bathrooms: 1
- Full bathrooms: 1
Kitchen
- Features: Eat-in Kitchen
- Level: Eat-in Kitchen
Other
- Features: Breakfast Room
- Level: Breakfast Room
Heating
- Central, Electric, Natural Gas
Cooling
- Central Air, Ceiling Fan(s)
Appliances
- Included: Dishwasher, Disposal, Range
- Laundry: Washer Hookup, Electric Dryer Hookup
Features
- Ceiling Fan(s)
- Flooring: Carpet, Wood, Vinyl
- Basement: Unfinished
- Has fireplace: No
Interior area
- Total structure area: 1,107
- Total interior livable area: 1,107 sqft
- Finished area above ground: 1,107
Property
Parking
- Total spaces: 1
- Parking features: Garage
- Garage spaces: 1
Features
- Levels: One
- Patio & porch: Patio
Lot
- Size: 9,583 Square Feet
- Dimensions: 50 x 193
- Features: Other, Level
- Topography: Other,Level
Details
- Parcel number: 059G D 04400 000
- Special conditions: Standard
Construction
Type & style
- Home type: SingleFamily
- Architectural style: Cottage
- Property subtype: Single Family Residence, Residential
Materials
- Frame, Vinyl Siding
Condition
- New construction: No
- Year built: 1941
Utilities & green energy
- Sewer: Public Sewer
- Water: Public
- Utilities for property: Electricity Available, Natural Gas Available, Water Available
Community & HOA
Location
- Region: Sparta
Financial & listing details
- Price per square foot: $188/sqft
- Tax assessed value: $184,400
- Annual tax amount: $923
- Date on market: 6/29/2026
- Electric utility on property: Yes
Estimated market value
Not available
Estimated sales range
Not available
Not available
Price history
| Date | Event | Price |
|---|---|---|
| 7/29/2026 | Contingent | $208,000$188/sqft |
Source:  RealTracs MLS as distributed by MLS GRID #3251840 Report a problem RealTracs MLS as distributed by MLS GRID #3251840 Report a problem | ||
| 7/29/2026 | Pending sale | $208,000$188/sqft |
Source:  East Tennessee Realtors #1346343 Report a problem East Tennessee Realtors #1346343 Report a problem | ||
| 6/29/2026 | Listed for sale | $208,000+18.9%$188/sqft |
Source: East Tennessee Realtors #1346343 Report a problem | ||
| 6/27/2023 | Sold | $175,000+0%$158/sqft |
Source: RealTracs MLS as distributed by MLS GRID #2526085 Report a problem | ||
| 6/13/2023 | Pending sale | $174,929$158/sqft |
Source:  UCMLS #218954 Report a problem UCMLS #218954 Report a problem | ||
| 5/22/2023 | Contingent | $174,929$158/sqft |
Source: RealTracs MLS as distributed by MLS GRID #2526085 Report a problem | ||
| 5/22/2023 | Pending sale | $174,929$158/sqft |
Source: East Tennessee Realtors #1227189 Report a problem | ||
| 5/16/2023 | Listed for sale | $174,929+59%$158/sqft |
Source: UCMLS #218954 Report a problem | ||
| 1/5/2021 | Sold | $110,000-8.3%$99/sqft |
Source: Public Record Report a problem | ||
| 11/6/2020 | Listed for sale | $119,900+2%$108/sqft |
Source: Tri-star Real Estate & Auction Co., #201411 Report a problem | ||
| 8/27/2020 | Listing removed | $117,500$106/sqft |
Source: Tri-star Real Estate & Auction Co., #198181 Report a problem | ||
| 7/23/2020 | Price change | $117,500-2%$106/sqft |
Source: Tri-star Real Estate & Auction Co., #198181 Report a problem | ||
| 6/20/2020 | Listed for sale | $119,900+20%$108/sqft |
Source: Tri-star Real Estate & Auction Co., #198181 Report a problem | ||
| 9/30/2019 | Sold | $99,900$90/sqft |
Source: Public Record Report a problem | ||
| 5/21/2019 | Listed for sale | $99,900+44.8%$90/sqft |
Source: Tri-Star Real Estate & Auction Company #191968 Report a problem | ||
| 5/25/2017 | Sold | $69,000+245%$62/sqft |
Source: Public Record Report a problem | ||
| 2/19/2016 | Sold | $20,000$18/sqft |
Source: Public Record Report a problem | ||
Public tax history
| Year | Property taxes | Tax assessment |
|---|---|---|
| 2025 | $923 +31.6% | $46,100 +95.1% |
| 2024 | $701 -9.1% | $23,625 -9.1% |
| 2023 | $772 +10.1% | $26,000 +10.1% |
| 2022 | $701 | $23,625 |
| 2021 | $701 | $23,625 |
| 2020 | $701 +29.3% | $23,625 +35% |
| 2019 | $543 | $17,500 |
| 2018 | $543 -0.1% | $17,500 |
| 2017 | $543 +72.9% | $17,500 +72.8% |
| 2016 | $314 +6.9% | $10,125 |
| 2015 | $294 | $10,125 |
| 2014 | -- | $10,125 +6.9% |
| 2013 | -- | $9,475 |
| 2011 | -- | $9,475 |
| 2010 | -- | $9,475 |
| 2009 | -- | $9,475 +0.3% |
| 2008 | $292 | $9,450 |
| 2007 | $292 +5.3% | $9,450 +19.6% |
| 2006 | $277 | $7,900 |
| 2005 | $277 +2% | $7,900 |
| 2004 | $272 +0.2% | $7,900 +1.9% |
| 2003 | $271 | $7,750 +0.2% |
| 2001 | -- | $7,735 -72.2% |
| 2000 | -- | $27,821 |
Find assessor info on the county website
Monthly payment
Est. payment
Payment breakdown
Explore the cost of this home by adjusting the details. Changes won't be saved.Climate risks
Neighborhood: 38583
Nearby schools
Schools provided by the listing agent
- Elementary: Woodland Park Elementary
- Middle: White Co Middle School
- High: White County High School
Source: RealTracs MLS as distributed by MLS GRID. This data may not be complete. We recommend contacting the local school district to confirm school assignments for this home.
Similar homes
- $218,9993 bd2 ba1.2k sqft420 Thompson Weiman Rd, Sparta, TN 38583For Sale

 MLS ID #246746, Elijah Castelli, Elevate Real Estate. UCMLS
 - $229,9003 bd1 ba1.3k sqft121 Walker St, Ravenscroft, TN 38583For Sale
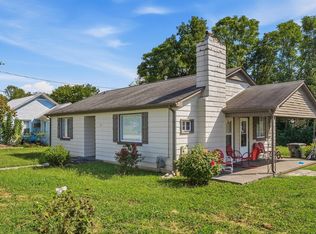 MLS ID #247109, Tammy Price, Tri-star Real Estate & Auction Co.,. UCMLS
 - $--3 bd1 ba1.1k sqft280 Middle Dr, Sparta, TN 38583Auction
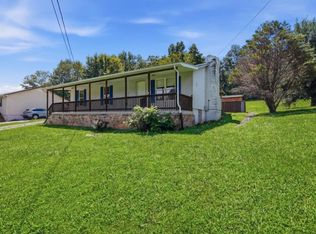
 MLS ID #3320106, Landon Dickerson. RealTracs MLS as distributed by MLS GRID
 - $179,0003 bd1 ba1.1k sqft311 Clark St, Sparta, TN 38583For Sale
 MLS ID #3546175, Kristie Driver, Broker | Partner. RealTracs MLS as distributed by MLS GRID
 - $--3 bd2 ba1.1k sqft210 Kingwood Dr, Sparta, TN 38583AuctionMLS ID #3548030, Landon Dickerson. RealTracs MLS as distributed by MLS GRID
- $269,9983 bd2 ba1.6k sqft607 Turn Table Rd, Sparta, TN 38583For SaleMLS ID #247783, Elijah Castelli, Elevate Real Estate. UCMLS
- $199,0001 bd1 ba651 sqft24 N Spring St, Sparta, TN 38583For SaleMLS ID #247667, Robbie Porter, The Real Estate Collective Sparta. UCMLS
- $169,9002 bd1 ba950 sqft1968 Crossville Hwy, Sparta, TN 38583For SaleMLS ID #247490, Tammy Price, Tri-star Real Estate & Auction Co.,. UCMLS
- $269,9003 bd2 ba1.3k sqft208 Valley St, Sparta, TN 38583For SaleMLS ID #247439, Tamara England, First Realty Company. UCMLS
- $259,9983 bd2 ba1.5k sqft740 Pleasant Hill Rd, Sparta, TN 38583For SaleMLS ID #246615, Elijah Castelli, Elevate Real Estate. UCMLS
- $260,0003 bd2 ba1.4k sqft516 Madison Ave, Sparta, TN 38583For SaleMLS ID #247134, Victoria Eberhart, Wallace Upper Cumberland. UCMLS
- $269,0002 bd1 ba1.3k sqft215 Cherokee Cir, Sparta, TN 38583For SaleMLS ID #247148, Madison Summers, The Real Estate Collective Sparta. UCMLS
- $159,0003 bd2 ba1.3k sqft1148 Plum Creek Rd, Sparta, TN 38583For SaleMLS ID #246107, Floyd Massey, Discovery Realty & Auction. UCMLS
- $198,5003 bd2 ba1.1k sqft733 Wigwam St, Sparta, TN 38583For SaleMLS ID #246372, Landon Dickerson, True North Real Estate Services, LLC. UCMLS
- $209,9003 bd2 ba1.2k sqft1498 Hensley Chapel Rd, Sparta, TN 38583For SaleMLS ID #246663, Carissa Flowers, LPT Realty. UCMLS
- $290,0003 bd1 ba1.2k sqft234 Jim Hennessee Rd, Sparta, TN 38583For SaleMLS ID #245789, Sara Beth Bryant, Tree City Realty. UCMLS
- $244,9293 bd2 ba1.6k sqft1298 S Bunker Hill Rd, Sparta, TN 38583For SaleMLS ID #243162, Heather Skender-Newton, Skender-Newton Realty. UCMLS
- $249,9003 bd1 ba1.1k sqft5294 Coal Bank Rd, Sparta, TN 38583For SaleMLS ID #246567, David Griffin, Tri-star Real Estate & Auction Co.,. UCMLS
