Welcome to your private lakefront oasis on beautiful Lake Harmony, one of the Pocono Mountains' most desirable waterfront communities. Offering breathtaking panoramic views & direct water access. Step inside this custom built home to a stunning open-concept living space designed to showcase the surrounding natural beauty. The expansive great room and dining area feature hardwood flooring, a dramatic stone fireplace, and double doors that perfectly frame the sparkling lake beyond. The chef-inspired kitchen is thoughtfully appointed with stainless steel appliances, modern cabinetry, a large pantry, and generous workspace, making it ideal for both everyday living and entertaining. The main level includes an expansive primary suite with a beautifully appointed ensuite bath, offering convenience and privacy. Main floor includes a half bath, laundry area, abundant closet space, and direct access to the oversized attached two-car garage. Upstairs, a luxurious second primary suite provides a true retreat with stunning lake views from both the bedroom and spa-style bathroom. Designed with elegant travertine tile, the bath features a jetted Jacuzzi soaking tub, dual vanities, a separate walk-in shower with dual showerheads, and a spacious walk-in closet. Two additional bedrooms, each with excellent closet space, share a Jack-and-Jill bathroom with dual vanities.
The fully finished lower level is built for entertaining and relaxation. With two oversized 8-foot sliding glass doors overlooking the lake, the space is filled with natural light and spectacular views. A custom bar, expansive family room, and full bathroom with walk-in shower create the perfect setting for movie nights, game days, family gatherings, or additional guest accommodations. Outside, enjoy everything lakefront living has to offer. Your private dock provides immediate access to boating, kayaking, fishing, and swimming. Relax on the spacious upper deck while taking in breathtaking sunsets.
For sale
$3,150,000
116 S Lake Dr, Lake Harmony, PA 18624
4beds
4,140sqft
:
Get pre-qualified$20,932/mo
Single Family Residence
Built in 2014
9,583 Square Feet Lot
$2,907,700 Zestimate®
$761/sqft
$-- HOA
What's special
Private dockSpacious upper deckLaundry areaJetted jacuzzi soaking tubAbundant closet spaceExpansive primary suiteGenerous workspace
- 24 days |
- 1,015 |
- 41 |
Zillow last checked:
Listing updated:
Listed by:
Tosha Giovannone 610-312-6752,
Coldwell Banker Realty - Blue Bell 215-641-2727
Source: PMAR,MLS#: PM-143073
Facts & features
Interior
Bedrooms & bathrooms
- Bedrooms: 4
- Bathrooms: 5
- Full bathrooms: 4
- 1/2 bathrooms: 1
Heating
- Forced Air
Cooling
- Central Air
Appliances
- Included: Gas Oven, Gas Range, Freezer, Range Hood, Microwave, Washer, Dryer
- Laundry: Main Level, Laundry Closet
Features
- Pantry, Eat-in Kitchen, Kitchen Island, Dry Bar, Granite Counters, Double Vanity, Jack and Jill Bath, Soaking Tub, Tray Ceiling(s), Walk-In Closet(s), Open Floorplan, Recessed Lighting, Ceiling Fan(s), Natural Woodwork
- Number of fireplaces: 1
- Fireplace features: Family Room, Propane
- Furnished: Yes
Interior area
- Total structure area: 4,140
- Total interior livable area: 4,140 sqft
- Finished area above ground: 4,140
- Finished area below ground: 0
Property
Parking
- Total spaces: 8
- Parking features: Garage - Attached, Open
- Attached garage spaces: 2
- Uncovered spaces: 6
Features
- Stories: 3
- Patio & porch: Patio, Deck
- Exterior features: Fire Pit
- On waterfront: Yes
Lot
- Size: 9,583 Square Feet
Details
- Parcel number: 19A21B11
- Zoning description: Residential
- Special conditions: Standard
Construction
Type & style
- Home type: SingleFamily
- Architectural style: Contemporary
- Property subtype: Single Family Residence
Materials
- Stone Veneer, Vinyl Siding
Condition
- Year built: 2014
Utilities & green energy
- Electric: 200+ Amp Service
- Sewer: Public Sewer
- Water: Well
- Utilities for property: Propane Tank Leased
Community & HOA
Community
- Subdivision: Lake Harmony
HOA
- Has HOA: No
Location
- Region: Lake Harmony
Financial & listing details
- Price per square foot: $761/sqft
- Tax assessed value: $329,700
- Annual tax amount: $11,917
- Date on market: 7/16/2026
- Listing terms: Cash,Conventional
- Inclusions: Home is being sold furnished
- Exclusions: Gym equipment Garage contents, Artwork, Outdoor heaters, Personal contents
Estimated market value
$2,907,700
$2.76M - $3.05M
$4,519/mo
Price history
| Date | Event | Price |
|---|---|---|
| 7/16/2026 | Listed for sale | $3,150,000+950%$761/sqft |
Source: PMAR #PM-143073 Report a problem | ||
| 12/24/2012 | Sold | $300,000+300%$72/sqft |
Source: Public Record Report a problem | ||
| 6/12/2009 | Sold | $75,000$18/sqft |
Source: Public Record Report a problem | ||
Public tax history
| Year | Property taxes | Tax assessment |
|---|---|---|
| 2025 | $11,287 +4.6% | $164,850 |
| 2024 | $10,793 +1.2% | $164,850 |
| 2023 | $10,669 | $164,850 |
| 2022 | $10,669 | $164,850 |
| 2021 | $10,669 | $164,850 |
| 2020 | $10,669 +3.2% | $164,850 |
| 2019 | $10,339 | $164,850 |
| 2018 | -- | $164,850 |
| 2017 | $10 | $164,850 |
| 2016 | -- | $164,850 +1229.4% |
| 2015 | -- | $12,400 -79% |
| 2009 | -- | $58,950 |
| 2008 | -- | $58,950 |
| 2007 | $350 | $58,950 -6% |
| 2006 | -- | $62,700 |
| 2005 | -- | $62,700 |
Find assessor info on the county website
Monthly payment
Est. payment
Payment breakdown
Explore the cost of this home by adjusting the details. Changes won't be saved.Climate risks
Neighborhood: 18624
Nearby schools
GreatSchools rating
- 5/10Penn/Kidder CampusGrades: PK-8Distance: 2.3 mi
- 5/10Jim Thorpe Area Senior High SchoolGrades: 9-12Distance: 14.1 mi
- $2,599,0006 bd5 ba7.6k sqft204 S Lake Dr, Lake Harmony, PA 18624Off Market

- $440,4002 bd1 ba663 sqft120 S Lake Dr, Lake Harmony, PA 18624Off Market
- $1,380,0003 bd2 ba1.2k sqft114 S Lake Dr, Lake Harmony, PA 18624Sold
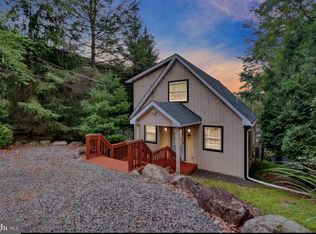
- $1,199,7004 bd3 ba2.4k sqft118 S Lake Dr, Lake Harmony, PA 18624Off Market
- $1,338,9004 bd1 ba1.9k sqft112 S Lake Dr, Lake Harmony, PA 18624Off Market
- $1,791,5008 bd4 ba4.5k sqft203 S Lake Dr, Lake Harmony, PA 18624Off Market
- $1,575,6003 bd2 ba1.5k sqft122 S Lake Dr, Lake Harmony, PA 18624Off Market
- $475,0003 bd2 ba2.8k sqft113 S Lake Dr, Lake Harmony, PA 18624Sold
A local agent can set up tours, give advice and negotiate with sellers.
Similar homes
- $2,675,0005 bd4 ba3.1k sqft395 N Lake Dr, Lake Harmony, PA 18624For Sale
 MLS ID #PM-141526, Matthew S Dunbar, Bear Mountain Real Estate LLC. PMAR
 - $2,499,9995 bd6 ba5k sqft109 S Lake Dr, Lake Harmony, PA 18624For Sale
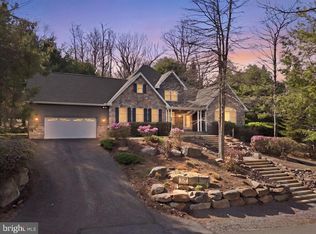
 MLS ID #PACC2007506, Gail A Christman, Gene Durigan Real Estate - Lehighton. Bright MLS
 - $2,499,9995 bd6 ba5k sqft109 Lake Dr, Lake Harmony, PA 18624For Sale
 MLS ID #775219, Nick Heist, Gene Durigan Real Estate. GLVR
 - $2,225,0003 bd3 ba3.2k sqft15 Labarre Dr, Lake Harmony, PA 18624For Sale
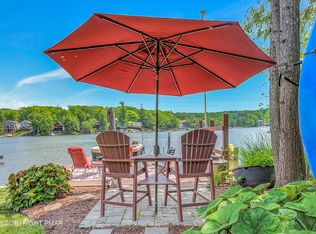 MLS ID #PM-142580, Lorraine G Barbella, PA License #RS312574, RE/MAX Central - Allentown. PMAR
 - $1,900,0003 bd3 ba2.5k sqft99 N Lake Dr, Lake Harmony, PA 18624For SaleMLS ID #PM-143147, Joseph Scott Finkbeiner, Keller Williams Real Estate - Stroudsburg. PMAR
- $2,800,0005 bd6 ba4k sqft106 Waygood Way, Pocono Pines, PA 18350For SaleMLS ID #PM-136062, Thomas Patrick Sodano, Jr., Lake Naomi Real Estate. PMAR
- $2,899,0005 bd5 ba6k sqft105 Boones Trl, Pocono Pines, PA 18350For SaleMLS ID #PM-136610, Thomas Patrick Sodano, Jr., Lake Naomi Real Estate. PMAR
