Bright and airy updated 2-bedroom, 1.5-bath bungalow located in the highly sought-after Herricks School District. This move-in-ready home features an open-concept floor plan with hardwood and laminate flooring throughout, recessed high-hat lighting, and abundant natural light. The updated kitchen boasts stainless steel appliances, granite countertops, and ample cabinet space, seamlessly flowing into the living and dining areas—perfect for everyday living and entertaining. The home also features an updated powder room and a beautifully renovated full bath serving the primary bedroom. Step outside to a fully fenced backyard with a patio, offering a private setting for outdoor dining, relaxation, and gatherings.
Conveniently located near parks, the LIRR, shopping centers, and all three major highways, providing easy access to everything you need. Enjoy nearby nature and seasonal beauty at Clark Botanic Gardens. A wonderful opportunity to own a charming, updated home in a prime location.
For sale
Price cut: $21K (8/6)
$668,888
116 Sigsbee Avenue, Albertson, NY 11507
2beds
813sqft
Single Family Residence, Residential
Built in 1908
2,500 Square Feet Lot
$-- Zestimate®
$823/sqft
$-- HOA
What's special
- 73 days |
- 4,114 |
- 174 |
Zillow last checked:
Listing updated:
Listed by:
Signature Premier Properties 516-741-4333,
Nina Jean Harris 516-824-2474
Source: OneKey® MLS as distributed by MLS GRID,MLS#: 1013229
Facts & features
Interior
Bedrooms & bathrooms
- Bedrooms: 2
- Bathrooms: 2
- Full bathrooms: 1
- 1/2 bathrooms: 1
Bedroom 2
- Description: Primary bedroom w/Updated Bath, Bedroom
- Level: Second
Basement
- Description: Utilities, Storage, Laundry
- Level: Basement
Living room
- Description: Living Room, Updated Kitchen, Dining Area, Updated Powder Rm.
- Level: First
Heating
- Natural Gas
Cooling
- Wall/Window Unit(s)
Appliances
- Included: Dishwasher, Dryer, Exhaust Fan, Gas Range, Refrigerator, Stainless Steel Appliance(s), Washer, Gas Water Heater
- Laundry: In Basement
Features
- Open Floorplan, Open Kitchen, Quartz/Quartzite Counters
- Flooring: Hardwood, Laminate
- Windows: Double Pane Windows
- Basement: Bilco Door(s)
- Attic: None
- Has fireplace: No
Interior area
- Total structure area: 813
- Total interior livable area: 813 sqft
Property
Parking
- Parking features: On Street
- Has uncovered spaces: Yes
Features
- Levels: Two
- Patio & porch: Patio
- Fencing: Vinyl
Lot
- Size: 2,500 Square Feet
- Dimensions: 25 x 100
Details
- Parcel number: 2289090930003730
- Special conditions: None
Construction
Type & style
- Home type: SingleFamily
- Architectural style: Bungalow
- Property subtype: Single Family Residence, Residential
Materials
- Vinyl Siding
Condition
- Updated/Remodeled
- Year built: 1908
Utilities & green energy
- Sewer: Public Sewer
- Water: Public
- Utilities for property: Electricity Connected, Natural Gas Connected, Sewer Connected, Trash Collection Public, Water Connected
Community & HOA
HOA
- Has HOA: No
Location
- Region: Albertson
Financial & listing details
- Price per square foot: $823/sqft
- Tax assessed value: $436
- Annual tax amount: $10,784
- Date on market: 6/27/2026
- Cumulative days on market: 60 days
- Listing agreement: Exclusive Right To Sell
- Listing terms: Cash,Conventional
- Electric utility on property: Yes
Estimated market value
Not available
Estimated sales range
Not available
Not available
Price history
| Date | Event | Price |
|---|---|---|
| 8/6/2026 | Price change | $668,888-3%$823/sqft |
Source:  OneKey® MLS as distributed by MLS GRID #1013229 Report a problem OneKey® MLS as distributed by MLS GRID #1013229 Report a problem | ||
| 6/24/2026 | Listed for sale | $689,888+112.9%$849/sqft |
Source: OneKey® MLS as distributed by MLS GRID #1013229 Report a problem | ||
| 11/13/2014 | Sold | $324,000-4.4%$399/sqft |
Source: OneKey® MLS as distributed by MLS GRID #L2665903 Report a problem | ||
| 4/22/2014 | Price change | $339,000-5.6%$417/sqft |
Source: Douglas Elliman #2662075 Report a problem | ||
| 4/10/2014 | Listed for sale | $359,000-10%$442/sqft |
Source: Douglas Elliman Real Estate #2662075 Report a problem | ||
| 8/21/2011 | Listing removed | $399,000$491/sqft |
Source: Charles Rutenberg Realty #2366848 Report a problem | ||
| 2/18/2011 | Listed for sale | $399,000+45.1%$491/sqft |
Source: Charles Rutenberg Realty Inc #2366848 Report a problem | ||
| 6/23/2009 | Sold | $275,000-27.4%$338/sqft |
Source: Public Record Report a problem | ||
| 4/7/2008 | Listing removed | $379,000$466/sqft |
Source: Coach Realtors Report a problem | ||
| 4/1/2008 | Listed for sale | $379,000+30.7%$466/sqft |
Source: Coach Realtors Report a problem | ||
| 7/8/2003 | Sold | $290,000$357/sqft |
Source: Public Record Report a problem | ||
Public tax history
| Year | Property taxes | Tax assessment |
|---|---|---|
| 2024 | -- | $436 |
| 2023 | -- | $436 |
| 2022 | -- | $436 |
| 2021 | $7,783 +6.7% | -- |
| 2020 | $7,297 +1.7% | $572 |
| 2019 | $7,177 | $572 -9.8% |
| 2018 | $7,177 +9.2% | $634 +3.4% |
| 2017 | $6,570 +3% | $613 |
| 2016 | $6,377 +178.3% | $613 |
| 2015 | $2,291 +5.3% | $613 |
| 2013 | $2,176 +4.7% | $613 |
| 2012 | $2,078 -32.3% | $613 -4.4% |
| 2011 | $3,069 -2.3% | $641 -6.8% |
| 2010 | $3,142 | $688 -34.7% |
| 2009 | -- | $1,053 |
| 2008 | -- | $1,053 +5.3% |
| 2006 | -- | $1,000 -34.6% |
| 2005 | -- | $1,530 -29.3% |
| 2004 | -- | $2,165 -7% |
| 2003 | -- | $2,328 +5.8% |
| 2002 | -- | $2,200 |
| 2001 | -- | $2,200 |
| 2000 | -- | $2,200 |
Find assessor info on the county website
Monthly payment
Climate risks
Neighborhood: 11507
Nearby schools
GreatSchools rating
- 10/10Searingtown SchoolGrades: K-5Distance: 0.6 mi
- 9/10Herricks Middle SchoolGrades: 6-8Distance: 0.8 mi
- 10/10Herricks High SchoolGrades: 9-12Distance: 0.6 mi
Schools provided by the listing agent
- Elementary: Searingtown School
- Middle: Herricks Middle School
- High: Herricks High School
Source: OneKey® MLS as distributed by MLS GRID. This data may not be complete. We recommend contacting the local school district to confirm school assignments for this home.
- $1,309,2002 bd1 ba2.5k sqft118 Sigsbee Ave, Albertson, NY 11507Off Market
- $1,212,600-- bd2 ba2.3k sqft114 Sigsbee Ave, Albertson, NY 11507Off Market
- $21,000-- bd-- ba-- sqftSigbee Ave, Albertson, NY 11507Off Market
- $1,375,6005 bd4 ba2.6k sqft120 Sigsbee Ave, Albertson, NY 11507Off Market
- $1,368,5004 bd3 ba2.5k sqft115 Schley Ave, Albertson, NY 11507Sold
- $1,339,2004 bd3 ba2.5k sqft115 Schley Ave, Albertson, NY 11507Off Market
- $1,107,200-- bd3 ba1.8k sqft119 Schley Ave, Albertson, NY 11507Off Market
- $1,045,7004 bd2 ba1.6k sqft109 Schley Ave, Albertson, NY 11507Off Market
A local agent can set up tours, give advice and negotiate with sellers.
Similar homes
- $779,0003 bd2 ba1.1k sqft52 Syracuse Street, Williston Park, NY 11596For Sale

 MLS ID #987711, John J. Vissichelli, Listing by: Douglas Elliman Real Estate. OneKey® MLS as distributed by MLS GRID
 - $748,0003 bd2 ba960 sqft6 Littleworth Lane, Sea Cliff, NY 11579For Sale
 MLS ID #1041608, Michelle Zhao CBR, Listing by: ZI Realty LLC. OneKey® MLS as distributed by MLS GRID
 - $649,0003 bd3 ba1k sqft129 Lawson Street, Hempstead, NY 11550For Sale
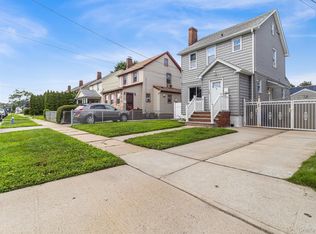 MLS ID #1038742, Panagiota Papazaharias PSA, Listing by: Redfin Real Estate. OneKey® MLS as distributed by MLS GRID
 - $675,0003 bd2 ba1k sqft174 Frederick Avenue, South Floral Park, NY 11001For Sale
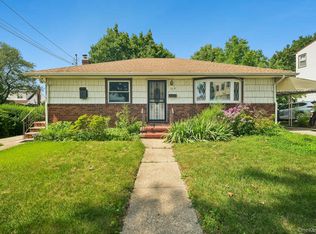 MLS ID #1035310, Gregory H. Taylor, Listing by: EXP Realty. OneKey® MLS as distributed by MLS GRID
 - $619,9993 bd2 ba756 sqft532 Washington Avenue, West Hempstead, NY 11552For SaleMLS ID #1017555, Nancyz B. Mata Sandoval, Listing by: Blackstone Realty. OneKey® MLS as distributed by MLS GRID
- $699,0694 bd1 ba1k sqft1069 Phoebe Street, Franklin Square, NY 11010For SaleMLS ID #1034827, Joseph J. Farrell, Listing by: Frontline Realty Group LLC. OneKey® MLS as distributed by MLS GRID
- $699,0003 bd2 ba1k sqft194 Woodfield Road, West Hempstead, NY 11552For SaleMLS ID #1030969, Constance M. Torre, Listing by: Evolution Realty of L I. OneKey® MLS as distributed by MLS GRID
- $699,0004 bd2 ba1.1k sqft1377 C Street, Elmont, NY 11003For SaleMLS ID #1038330, Avinash Dilchand, Listing by: Revenue Realty LLC. OneKey® MLS as distributed by MLS GRID
- $674,0003 bd3 ba1.2k sqft27 Sewell Street, Hempstead, NY 11550For SaleMLS ID #974528, Michael Ohabi, Listing by: Voro LLC. OneKey® MLS as distributed by MLS GRID
- $679,0003 bd2 ba1.1k sqft34 Vista Lane, Levittown, NY 11756For SaleMLS ID #1035477, Susan Giglio ABR CBR SRES, Listing by: Douglas Elliman Real Estate. OneKey® MLS as distributed by MLS GRID
- $799,0003 bd2 ba1.2k sqft187 Memphis Avenue, South Floral Park, NY 11001For SaleMLS ID #985521, Melissa Gomez AHWD MRP SRS, Listing by: ERA/Top Service Realty Inc. OneKey® MLS as distributed by MLS GRID
- $689,9994 bd1 ba1.1k sqft126 Cotton Lane, Levittown, NY 11756For SaleMLS ID #1039300, Stephanie Lozada, Listing by: OverSouth LLC. OneKey® MLS as distributed by MLS GRID
- $685,0004 bd2 ba1.1k sqft12114 Grayson Street, Springfield Gardens, NY 11413For SaleMLS ID #1029756, Angelo N. Lelievre, Listing by: Fave Realty Inc. OneKey® MLS as distributed by MLS GRID
- $779,0004 bd2 ba1k sqft22118 110th Avenue, Queens Village, NY 11429For SaleMLS ID #1039579, Donna Dill, Listing by: Real Broker NY LLC. OneKey® MLS as distributed by MLS GRID
- $749,9992 bd2 ba1k sqft6 Prospect Street, Hicksville, NY 11801For SaleMLS ID #1015792, Heidi Haddara, Listing by: Property Professionals Realty. OneKey® MLS as distributed by MLS GRID
- $735,0003 bd1 ba1k sqft9423 209th Street, Queens Village, NY 11428For SaleMLS ID #1033775, Joseph Busigo, Listing by: Real Broker NY LLC. OneKey® MLS as distributed by MLS GRID
- $759,0004 bd2 ba1.2k sqft3 Hillcrest Drive, Westbury, NY 11590For SaleMLS ID #1019842, Martha Marcellus, Listing by: Coldwell Banker Easton Prop. OneKey® MLS as distributed by MLS GRID
- $875,0002 bd2 ba952 sqft12 Smull Place, Port Washington, NY 11050For SaleMLS ID #1021284, Alana Mitnick Benjamin, Listing by: Compass Greater NY LLC. OneKey® MLS as distributed by MLS GRID
- $789,0003 bd2 ba975 sqft757 Anderson Avenue, Franklin Square, NY 11010For SaleMLS ID #1027488, Barbara Ventura, Listing by: Keller Williams Legendary. OneKey® MLS as distributed by MLS GRID
- $749,9003 bd1 ba1k sqft133 Booth Street, Hempstead, NY 11550For SaleMLS ID #1030962, John C. Prato CBR, Listing by: Kin Realty Of New York LLC. OneKey® MLS as distributed by MLS GRID
