Welcome to 116 Summitville Road! This inviting three-bedroom ranch with a full walkout basement, a large deck, and a spacious backyard surrounded by mature trees directly neighbors the historic D&H Canal Linear Park, offering unparalleled outdoor adventure right from your doorstep. The property provides an expansive amount of paved parking space and a sprawling lush green yard that offers the ultimate open space to play outside, entertain, and enjoy the fresh country air. This property offers the perfect balance: it sits close to town for convenience yet provides a sense of serenity where it is peaceful and quiet. Completely move-in ready and meticulously maintained, the home features three comfortable bedrooms filled with natural light, an abundance of storage space, and beautiful solid hardwood oak throughout. The functional layout includes a comfortable living room, a bright and open kitchen, and a well-appointed spacious bathroom designed for maximum comfort. The expansive full walkout basement maximizes your utility and comfort, housing a laundry room alongside a beautiful wood-burning stove that heats up the home quickly, providing a cozy, efficient secondary heat source. Bright and welcoming, this lower level offers an abundance of natural light and plenty of room for comfortable downstairs sitting areas, a playroom, or a home media lounge. Adding to your financial peace of mind, the property includes a privately owned propane tank, giving you the freedom to shop around and secure the absolute best price for fuel without being tied to one supplier contract. Enjoy peace of mind with major capital improvements already completed, including a 10-year-old roof featuring durable asphalt shingles and a well-maintained 10-year-old boiler that supplies the home's reliable hot water baseboard heat. What truly sets this property apart is its remarkable location bordering the historic D&H Canal Linear Park. With the beautiful, historic D&H Canal tracing right along the property border, you have direct access to miles of beautiful trails right from your yard. This serene, county-managed park offers a level, beautifully maintained towpath trail covered in lush, mowed grass running parallel to the historic canal waters--ideal for peaceful walks, jogging, or biking. When it's time to commute, shop, or dine, you are just a convenient 20-to-25-minute drive from the vibrant city of Middletown. Beyond your own backyard trail access, you are nestled right in the heart of the Hudson Valley's premier outdoor recreation. Within just minutes, you can explore thousands of acres of pristine public lands, including the renowned Sam's Point Area of Minnewaska State Park Preserve, the expansive Shawangunk Ridge State Forest, and the beautiful Bashakill Wildlife Management Area--a local gem for birdwatching, kayaking, and hiking. Turn your dream of country living into reality. Come see all that 116 Summitville Road and the beautiful surrounding area have to offer!
Active
$264,900
116 Summitville Road, Wurtsboro, NY 12790
3beds
1,044sqft
Single Family Residence
Built in 1963
0.69 Acres Lot
$260,400 Zestimate®
$254/sqft
$-- HOA
What's special
Inviting three-bedroom ranchLarge deckWell-appointed spacious bathroomFull walkout basementSprawling lush green yardBeautiful wood-burning stoveAbundance of storage space
- 43 days
- 1,299
- 122
Zillow last checked:
Listing updated:
Listed by:
Malek Properties, Inc. 845-583-6333,
Liubov Bragg 917-794-0193
Source: HVCRMLS,MLS#: 20264778
Facts & features
Interior
Bedrooms & bathrooms
- Bedrooms: 3
- Bathrooms: 1
- Full bathrooms: 1
Heating
- Baseboard, Propane, Wood Stove
Cooling
- Wall/Window Unit(s)
Appliances
- Included: Washer/Dryer, Washer, Microwave, Gas Range, Electric Water Heater, Dryer, Dishwasher
- Laundry: Electric Dryer Hookup, In Basement, Washer Hookup
Features
- Eat-in Kitchen, Storage
- Flooring: Hardwood, Vinyl
- Windows: Double Pane Windows, Drapes
- Basement: Block,Daylight,Finished,Full,Walk-Out Access,Walk-Up Access
Interior area
- Total structure area: 1,044
- Total interior livable area: 1,044 sqft
- Finished area above ground: 1,044
- Finished area below ground: 522
Property
Parking
- Parking features: Paved, Outside, Driveway, Additional Parking
- Has uncovered spaces: Yes
Features
- Patio & porch: Deck
- Exterior features: Lighting, Rain Gutters, Storage
- Has view: Yes
- View description: Neighborhood, Park/Greenbelt, Trees/Woods
Lot
- Size: 0.69 Acres
- Features: Back Yard, Front Yard, Paved
Details
- Parcel number: 17.540
- Zoning: R1
- Other equipment: Fuel Tank(s)
Construction
Type & style
- Home type: SingleFamily
- Architectural style: Ranch
- Property subtype: Single Family Residence
Materials
- Batts Insulation, Vinyl Siding
- Foundation: Block
- Roof: Asphalt,Shingle
Condition
- New construction: No
- Year built: 1963
Utilities & green energy
- Sewer: Private Sewer
- Water: Well
- Utilities for property: Electricity Connected, Phone Available, Propane
Community & HOA
Location
- Region: Wurtsboro
Financial & listing details
- Price per square foot: $254/sqft
- Tax assessed value: $68,500
- Annual tax amount: $4,876
- Date on market: 8/20/2026
- Electric utility on property: Yes
- Road surface type: Paved
Estimated market value
$260,400
$247,000 - $273,000
$2,416/mo
Price history
| Date | Event | Price |
|---|---|---|
| 8/18/2026 | Listed for sale | $264,900+451.9%$254/sqft |
Source:  OneKey® MLS as distributed by MLS GRID #1039862 Report a problem OneKey® MLS as distributed by MLS GRID #1039862 Report a problem | ||
| 8/11/2015 | Sold | $48,000-12.6%$46/sqft |
Source: OneKey® MLS as distributed by MLS GRID #H4519069 Report a problem | ||
| 6/12/2015 | Price change | $54,900-15.4%$53/sqft |
Source: John J Lease REALTORS Inc #4519069 Report a problem | ||
| 5/2/2015 | Listed for sale | $64,900-55.8%$62/sqft |
Source: John J Lease REALTORS Inc #4519069 Report a problem | ||
| 4/20/2015 | Sold | $146,900-4%$141/sqft |
Source: Public Record Report a problem | ||
| 12/30/2009 | Sold | $153,000$147/sqft |
Source: Public Record Report a problem | ||
Public tax history
| Year | Property taxes | Tax assessment |
|---|---|---|
| 2025 | -- | $68,500 |
| 2024 | -- | $68,500 |
| 2023 | -- | $68,500 |
| 2022 | -- | $68,500 |
| 2021 | -- | $68,500 |
| 2020 | -- | $68,500 |
| 2019 | -- | $68,500 |
| 2018 | -- | $68,500 |
| 2017 | $4,083 | $68,500 |
| 2016 | -- | $68,500 |
| 2015 | -- | $68,500 |
| 2014 | -- | $68,500 |
| 2013 | -- | $68,500 |
| 2012 | -- | $68,500 |
| 2011 | -- | $68,500 |
| 2010 | -- | $68,500 |
| 2009 | -- | $68,500 |
| 2008 | -- | $68,500 |
| 2007 | -- | $68,500 |
| 2006 | -- | $68,500 |
| 2005 | -- | $68,500 |
| 2004 | -- | $68,500 |
| 2003 | -- | $68,500 |
| 2002 | -- | $68,500 |
| 2001 | -- | $68,500 |
| 2000 | -- | $68,500 |
Find assessor info on the county website
Monthly payment
Climate risks
Neighborhood: 12790
Similar homes
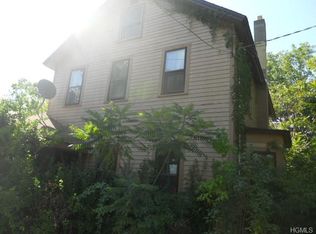
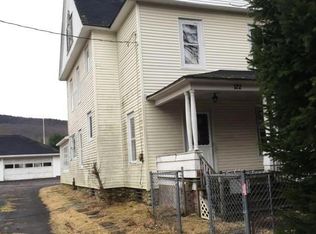
- $278,2503 bd2 ba1.4k sqft17 Helm Street, Wurtsboro, NY 12790For Sale
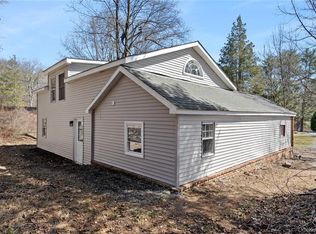
 MLS ID #1054229, Annette Exposito, Listing by: eXp Realty. OneKey® MLS as distributed by MLS GRID
 - $230,0003 bd2 ba1.1k sqft32 Hammerhead, Wurtsboro, NY 12790For Sale
 MLS ID #1052178, Sean Walker, Listing by: Keller Williams Realty. OneKey® MLS as distributed by MLS GRID
 - $275,0003 bd1 ba1k sqft136 N Shore Drive, Wurtsboro, NY 12790For Sale
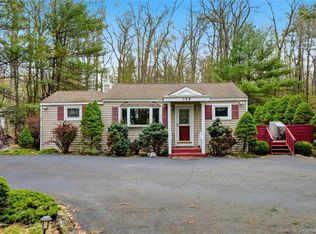 MLS ID #995993, Emily Zambetti, Listing by: Weichert Realtors. OneKey® MLS as distributed by MLS GRID
 - $375,0003 bd2 ba1.3k sqft26 Finkle Road, Wurtsboro, NY 12790For Sale
 MLS ID #1051499, Lisa A. Amato, Listing by: Hudson Valley Home Connection. OneKey® MLS as distributed by MLS GRID
 - $239,9002 bd2 ba1.2k sqft49 Maple Trail, Wurtsboro, NY 12790For SaleMLS ID #1041104, Brian J Caplicki, Listing by: KW Hudson Valley United. OneKey® MLS as distributed by MLS GRID
- $249,9002 bd2 ba1k sqft27 Little Road, Wurtsboro, NY 12790For SaleMLS ID #1049377, Danielle Riggs, Listing by: KW Hudson Valley United. OneKey® MLS as distributed by MLS GRID
- $245,0002 bd1 ba1k sqft7 Fern Trail, Wurtsboro, NY 12790For SaleMLS ID #1033679, Kewin Garabito, Listing by: eXp Realty. OneKey® MLS as distributed by MLS GRID
- $289,0003 bd2 ba1k sqft27 Quiat Road, Mountain Dale, NY 12763For SaleMLS ID #1054837, Brian J Caplicki, Listing by: KW Hudson Valley United. OneKey® MLS as distributed by MLS GRID
- $295,0003 bd3 ba1.2k sqft623 Wurtsboro Mtn Road, Wurtsboro, NY 12790For SaleMLS ID #991372, Brankica Curreri, Listing by: Eagle Valley Realty. OneKey® MLS as distributed by MLS GRID
- $175,0002 bd1 ba1.1k sqft23 McCune Place, Wurtsboro, NY 12790For SaleMLS ID #1055659, Kathleen Rafferty, Listing by: RE/MAX Benchmark Realty Group. OneKey® MLS as distributed by MLS GRID
- $245,0002 bd1 ba598 sqft3 Lakeview Drive, Wurtsboro, NY 12790Active
 MLS ID #20261390, Irvin Newmark, Listing by: Lucille Hand Real Estate. HVCRMLS
 - $339,0002 bd1 ba992 sqft22 Downy Trail, Wurtsboro, NY 12790For SaleMLS ID #1041986, Jordan S. Friedson, Listing by: Serhant LLC. OneKey® MLS as distributed by MLS GRID
- $380,0003 bd2 ba1.4k sqft44 David Lane, Wurtsboro, NY 12790For SaleMLS ID #1044863, Thomas Lawrenson, Listing by: Howard Hanna Rand Realty. OneKey® MLS as distributed by MLS GRID
- $299,0002 bd1 ba780 sqft32 Casey Lane, Wurtsboro, NY 12790For SaleMLS ID #1038630, Elizabeth Zambuto, Listing by: Stepping Stone Realty. OneKey® MLS as distributed by MLS GRID
- $375,0002 bd1 ba720 sqft290 County Route 56, Wurtsboro, NY 12790For SaleMLS ID #1049127, Shannon Stewart, Listing by: Curasi Realty, Inc.. OneKey® MLS as distributed by MLS GRID
- $330,0003 bd1 ba896 sqft187 Birchwood Drive, Pine Bush, NY 12566For SaleMLS ID #1055178, Danielle Bartula, Listing by: Howard Hanna Rand Realty. OneKey® MLS as distributed by MLS GRID
- $375,0002 bd2 ba1.5k sqft32 Nightingale Trail W, Wurtsboro, NY 12790For SaleMLS ID #1047643, Virginia Corbett, Listing by: eXp Realty. OneKey® MLS as distributed by MLS GRID
- $249,9003 bd2 ba1k sqft19 Nevins Street, Ellenville, NY 12428For SaleMLS ID #1052434, Isaiah Lopez, Listing by: KW Hudson Valley United. OneKey® MLS as distributed by MLS GRID
