Nestled within the private gates of The Cliffs at Keowee Vineyards, 116 Sun Drop Court presents an exceptional opportunity to experience the beauty, tranquility, and sophistication of Lake Keowee living.
Overlooking a quiet, emerald green, deep water cove, this waterfront retreat blends timeless comfort with an inviting atmosphere designed for gathering, entertaining, and creating lasting memories. With a private, deep water dock that's easily accessible from the home's terrace level, the residence offers an effortless connection to the water and the lifestyle that makes Lake Keowee so extraordinary.
A welcoming circular driveway leads to the residence, where expansive living spaces are thoughtfully designed to accommodate both intimate moments and grand gatherings. The spacious main-level great room features vaulted ceilings, generous windows that invite natural light, and French doors that access both an open and screened porch. A stone fireplace anchors both the interior and exterior screened space. An adjoining kitchen, equipped with premium Sub-Zero and Wolf appliances and a gas cooktop, serves as the heart of the home. A thoughtfully positioned pass-through window connects the kitchen to a separate grilling deck, making outdoor dining and entertaining effortless.
Adjacent to the main living area, a private office with built-in shelving provides a comfortable and functional space for work or quiet reflection.
Beyond the interior, the mulitple access areas create a seamless transition to outdoor living. Whether enjoying morning coffee overlooking the water, spending leisurely afternoons surrounded by nature, or gathering with loved ones beneath the crystal blue Carolina sky, these inviting spaces provide the perfect backdrop for every occasion.
The main-level primary suite offers direct access to the deck and backyard, a spacious spa-inspired bathroom, dual closets, and a dedicated vanity area. A pantry, laundry room, and additional bathroom complete the main level.
Upstairs, a spacious guest suite with its own private bathroom offers a welcoming escape for visiting family and friends.
The finished lower level introduces another exceptional setting for entertainment and relaxation, distinguished by striking stone pillars that add architectural character and timeless appeal. A generous gathering area, centered around a second fireplace, opens to an expansive lakeside patio and outdoor putting green, encouraging an effortless flow between indoor and outdoor recreation.
A convenient refreshment area adds functionality for hosting family and friends. Two additional bedrooms, bathrooms, a versatile in-law suite, and a dedicated wine cellar provide comfort and flexibility for extended stays and special occasions. A custom bunkroom offers additional accommodations for younger guests, creating the perfect setting for weekends filled with family, friends, and cherished traditions. Beneath the three car garage is a large storage area for dock toys and golf cart which could also be converted into a fitness or hobby room.
For sale
$3,395,000
116 Sun Drop Ct, Sunset, SC 29685
4beds
5,500sqft
Single Family Residence
Built in 2007
1.12 Acres Lot
$2,955,600 Zestimate®
$617/sqft
$-- HOA
What's special
Waterfront retreatVersatile in-law suiteGrilling deckThree car garageOutdoor putting greenDedicated wine cellarExpansive lakeside patio
- 10 hours
- 163
- 20
Zillow last checked:
Listing updated:
Listed by:
Justin Winter 864-506-6387,
Justin Winter & Assoc,
Justin Winter & Assoc (Team) 864-481-4444,
Justin Winter & Assoc
Source: WUMLS,MLS#: 20308618 Originating MLS: Western Upstate Association of Realtors
Facts & features
Interior
Bedrooms & bathrooms
- Bedrooms: 4
- Bathrooms: 5
- Full bathrooms: 4
- 1/2 bathrooms: 1
- Main level bathrooms: 1
- Main level bedrooms: 1
Rooms
- Room types: Breakfast Room/Nook, Bonus Room, Laundry, Living Room, Media Room, Office, Recreation, Workshop
Heating
- Central, Forced Air, Gas, Heat Pump, Propane, Multiple Heating Units, Zoned
Cooling
- Central Air, Electric, Forced Air, Heat Pump, Zoned
Appliances
- Included: Dryer, Dishwasher, Freezer, Gas Cooktop, Disposal, Gas Water Heater, Microwave, Refrigerator, Wine Cooler
- Laundry: Sink
Features
- Wet Bar, Bookcases, Built-in Features, Ceiling Fan(s), Cathedral Ceiling(s), Central Vacuum, Dual Sinks, French Door(s)/Atrium Door(s), Fireplace, Garden Tub/Roman Tub, High Ceilings, Jetted Tub, Bath in Primary Bedroom, Main Level Primary, Sitting Area in Primary, Smooth Ceilings, Separate Shower, Cable TV, Walk-In Closet(s), Walk-In Shower, Breakfast Area
- Flooring: Carpet, Tile, Wood
- Doors: French Doors, Storm Door(s)
- Windows: Insulated Windows, Storm Window(s)
- Basement: Daylight,Full,Finished,Heated,Interior Entry,Unfinished,Walk-Out Access
- Has fireplace: Yes
- Fireplace features: Gas, Gas Log, Multiple, Option
Interior area
- Total structure area: 5,500
- Total interior livable area: 5,500 sqft
Video & virtual tour
Property
Parking
- Total spaces: 3
- Parking features: Attached, Garage, Driveway, Garage Door Opener
- Attached garage spaces: 3
Accessibility
- Accessibility features: Low Threshold Shower
Features
- Levels: Two
- Stories: 2
- Patio & porch: Balcony, Porch, Screened
- Exterior features: Balcony, Gas Grill, Landscape Lights, Storm Windows/Doors
- Pool features: Community
- Has view: Yes
- View description: Water
- Has water view: Yes
- Water view: Water
- Waterfront features: Boat Dock/Slip, Water Access, Waterfront
- Body of water: Keowee
- Frontage length: 396.35
Lot
- Size: 1.12 Acres
- Features: Cul-De-Sac, Gentle Sloping, Hardwood Trees, Outside City Limits, Subdivision, Sloped, Views, Waterfront
Details
- Parcel number: 412300866117
- Other equipment: Generator
Construction
Type & style
- Home type: SingleFamily
- Architectural style: Traditional
- Property subtype: Single Family Residence
Materials
- Masonite, Stone, Wood Siding
- Foundation: Basement
- Roof: Architectural,Shingle
Condition
- Year built: 2007
Details
- Builder name: Jm Johnson
Utilities & green energy
- Sewer: Septic Tank
- Water: Public
- Utilities for property: Cable Available, Underground Utilities
Community & HOA
Community
- Features: Common Grounds/Area, Clubhouse, Fitness Center, Golf, Gated, Playground, Pool, Tennis Court(s), Trails/Paths
- Security: Security System Owned, Gated with Guard, Gated Community, Smoke Detector(s)
- Subdivision: Cliffs At Keowee Vineyards
HOA
- Has HOA: Yes
- Services included: Security
Location
- Region: Sunset
Financial & listing details
- Price per square foot: $617/sqft
- Tax assessed value: $3,400,000
- Annual tax amount: $21,766
- Date on market: 11/13/2026
- Listing agreement: Exclusive Right To Sell
Estimated market value
$2,955,600
$2.57M - $3.40M
Not available
Price history
| Date | Event | Price |
|---|---|---|
| 11/13/2026 | Listed for sale | $3,395,000+115.6%$617/sqft |
Source:  WUMLS #20308618 Report a problem | ||
| 2/11/2011 | Sold | $1,575,000-19.2%$286/sqft |
Source: Public Record Report a problem | ||
| 1/9/2011 | Pending sale | $1,949,000$354/sqft |
Source: Alisa M. Champion Report a problem | ||
| 11/24/2010 | Price change | $1,949,000-7%$354/sqft |
Source: Alisa M. Champion Report a problem | ||
| 10/11/2010 | Listed for sale | $2,095,000-4.6%$381/sqft |
Source: Alisa M. Champion Report a problem | ||
| 2/18/2010 | Listed for sale | $2,195,000+301.3%$399/sqft |
Source: Justin Winter and Associates, LLC #20105202 Report a problem | ||
| 9/16/2005 | Sold | $547,000$99/sqft |
Source: Public Record Report a problem | ||
Public tax history
| Year | Property taxes | Tax assessment |
|---|---|---|
| 2025 | $21,766 +7.4% | $96,940 +15% |
| 2024 | $20,259 -8.3% | $84,300 |
| 2023 | $22,095 +8.7% | $84,300 |
| 2022 | $20,329 +4.2% | $84,300 +17.1% |
| 2021 | $19,513 +3.5% | $72,000 |
| 2020 | $18,848 | $72,000 |
| 2019 | $18,848 -12.3% | $72,000 -8.9% |
| 2018 | $21,491 +1.8% | $79,010 |
| 2017 | $21,105 | $79,010 |
| 2015 | $21,105 -0.2% | $79,010 -18.4% |
| 2008 | $21,140 | $96,850 |
| 2007 | -- | $96,850 +236.3% |
| 2006 | -- | $28,800 +170.4% |
| 2002 | -- | $10,650 |
Find assessor info on the county website
Monthly payment
Est. payment
Payment breakdown
Explore the cost of this home by adjusting the details. Changes won't be saved.Climate risks
Neighborhood: 29685
Nearby schools
Schools provided by the listing agent
- Elementary: Hagood Elem
- Middle: Pickens Middle
- High: Pickens High
Source: WUMLS. This data may not be complete. We recommend contacting the local school district to confirm school assignments for this home.
Similar homes
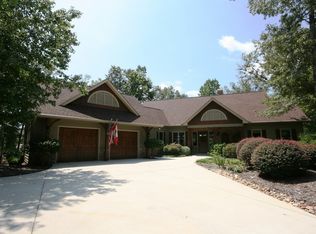
- $3,295,0005 bd6 ba5.1k sqft121 Running Bear Ln, Sunset, SC 29685For Sale
 MLS ID #20300771, Justin Winter, Justin Winter & Assoc. WUMLS
- $3,590,0004 bd5 ba4.8k sqft422 Pileated Woodpecker Ln, Sunset, SC 29685For Sale
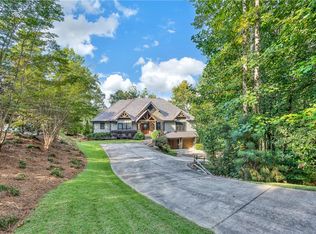 MLS ID #20293023, James Fuqua, Coldwell Banker Caine/Williams. WUMLS
- $3,975,0004 bd6 ba5.3k sqft225 Saranac Dr, Sunset, SC 29685For Sale
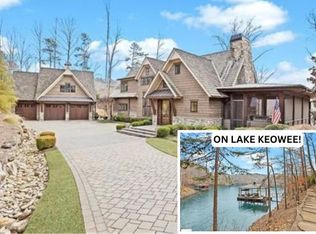 MLS ID #20298254, Paige Quattlebaum, Keller Williams DRIVE. WUMLS
- $2,949,6856 bd7 ba5.6k sqft200 Saranac Dr, Sunset, SC 29685For Sale
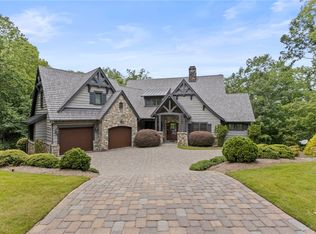 MLS ID #20303796, Lisa Vogel, Herlong Sotheby's International Realty - Lake Keow. WUMLS
