Sunny 2-bed, 1-bath corner unit on the 2nd floor in sought-after Sutherland Village, Brighton — a prime location minutes from Boston College (~1.5 mi), Boston University (~2.5 mi). Commuting is easy with the Sutherland St Green Line (B) station just a 2-minute walk and Cleveland Circle (B/C lines) nearby. Cleveland Circle, Brighton Center, and Commonwealth Ave put shops, restaurants, and cafes all within reach. The unit has been tastefully renovated: young windows (within 3 years), brand-new kitchen appliances including gas stove, refrigerator, and microwave. new bathroom toilet and vanity, freshly painted walls throughout, and gleaming hardwood floors. Heat and hot water are included via the HOA.The professionally managed complex offers an in-ground pool, landscaped courtyard, on-site coin-op laundry, bike storage, and a live-in superintendent. Pet friendly with restrictions. A great fit for owner-occupants or investors in one of Boston's most convenient university neighborhoods.
For sale
$475,000
116 Sutherland Rd APT 8, Brighton, MA 02135
2beds
742sqft
Condominium
Built in 1947
-- sqft lot
$520,600 Zestimate®
$640/sqft
$662/mo HOA
What's special
In-ground poolGleaming hardwood floorsFreshly painted walls throughoutTastefully renovatedLandscaped courtyard
- 14 days
- 390
- 25
Zillow last checked:
Listing updated:
Listed by:
Henry Li 617-538-2333,
Thread Real Estate, LLC 781-728-9689,
Hai Huang 774-526-0547
Source: MLS PIN,MLS#: 73590286
Facts & features
Interior
Bedrooms & bathrooms
- Bedrooms: 2
- Bathrooms: 1
- Full bathrooms: 1
Primary bedroom
- Level: Second
- Area: 156
- Dimensions: 13 x 12
Bedroom 2
- Level: Second
- Area: 156
- Dimensions: 13 x 12
Bathroom 1
- Level: Second
Kitchen
- Level: Second
- Area: 105
- Dimensions: 15 x 7
Living room
- Level: Second
- Area: 180
- Dimensions: 12 x 15
Heating
- Central, Hot Water
Cooling
- Window Unit(s)
Appliances
- Included: Range, Dishwasher, Disposal, Refrigerator
Features
- Center Hall
- Flooring: Tile, Marble, Hardwood
- Windows: Insulated Windows
- Has basement: No
- Has fireplace: No
- Common walls with other units/homes: Corner
Interior area
- Total structure area: 742
- Total interior livable area: 742 sqft
- Finished area above ground: 742
Property
Features
- Entry location: Unit Placement(Upper)
Details
- Parcel number: 2102180108,1215982
- Zoning: RES
Construction
Type & style
- Home type: Condo
- Property subtype: Condominium
Materials
- Brick
Condition
- Year built: 1947
Utilities & green energy
- Electric: 100 Amp Service
- Sewer: Public Sewer
- Water: Public
Community & HOA
Community
- Features: Public Transportation, Pool, T-Station
HOA
- Amenities included: Hot Water, Pool, Laundry
- Services included: Heat, Water, Sewer, Insurance, Maintenance Structure, Snow Removal, Trash, Reserve Funds
- HOA fee: $662 monthly
Location
- Region: Brighton
Financial & listing details
- Price per square foot: $640/sqft
- Tax assessed value: $519,800
- Annual tax amount: $6,497
- Date on market: 10/13/2026
Estimated market value
$520,600
$489,000 - $552,000
$2,599/mo
Price history
| Date | Event | Price |
|---|---|---|
| 10/14/2026 | Listed for sale | $475,000+33.8%$640/sqft |
Source: MLS PIN #73590286 Report a problem | ||
| 7/30/2014 | Sold | $355,000+4.7%$478/sqft |
Source: Public Record Report a problem | ||
| 7/27/2014 | Pending sale | $339,000$457/sqft |
Source: CENTURY 21 Adams KC #71682901 Report a problem | ||
| 5/19/2014 | Listed for sale | $339,000+18.1%$457/sqft |
Source: CENTURY 21 Adams KC #71682901 Report a problem | ||
| 10/28/2008 | Sold | $287,000+8.3%$387/sqft |
Source: Public Record Report a problem | ||
| 6/11/2004 | Sold | $265,000+29.3%$357/sqft |
Source: Public Record Report a problem | ||
| 9/26/2002 | Sold | $205,000+36.7%$276/sqft |
Source: Public Record Report a problem | ||
| 9/1/2000 | Sold | $150,000$202/sqft |
Source: Public Record Report a problem | ||
Public tax history
| Year | Property taxes | Tax assessment |
|---|---|---|
| 2025 | $5,901 +17.5% | $509,600 +10.6% |
| 2024 | $5,022 +1.5% | $460,700 |
| 2023 | $4,948 +4.7% | $460,700 +6% |
| 2022 | $4,728 +2.8% | $434,600 +0.9% |
| 2021 | $4,597 +6.6% | $430,800 +5.5% |
| 2020 | $4,312 +2.2% | $408,300 +2% |
| 2019 | $4,219 +7.6% | $400,300 +7% |
| 2018 | $3,922 +348.5% | $374,200 +8% |
| 2017 | $875 -75% | $346,600 +9% |
| 2016 | $3,498 -2% | $318,000 +7.8% |
| 2015 | $3,571 +6% | $294,900 +15% |
| 2013 | $3,369 +4.2% | $256,400 +3.4% |
| 2012 | $3,234 +2% | $248,000 |
| 2011 | $3,172 +6.6% | $248,000 -1% |
| 2010 | $2,976 +10.5% | $250,500 -1.1% |
| 2009 | $2,693 -3.1% | $253,300 |
| 2008 | $2,779 -1.1% | $253,300 -1% |
| 2007 | $2,811 | $255,800 |
Find assessor info on the county website
Monthly payment
Est. payment
Payment breakdown
Explore the cost of this home by adjusting the details. Changes won't be saved.Climate risks
Neighborhood: Brighton
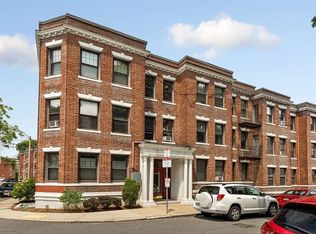
- $2,7002 bd1 ba741 sqft116 Sutherland Rd APT 1A, Boston, MA 02135For Rent
- $445,5002 bd1 ba834 sqft116 Sutherland Rd APT 2A, Boston, MA 02135Off Market

- $384,3001 bd1 ba553 sqft116 Sutherland Rd APT 4, Brighton, MA 02135Off Market

- $535,9002 bd1 ba814 sqft116 Sutherland Rd APT 5, Brighton, MA 02135Off Market

Similar homes
- $519,0002 bd1 ba774 sqft1726 Commonwealth Ave APT 4, Brighton, MA 02135For Sale
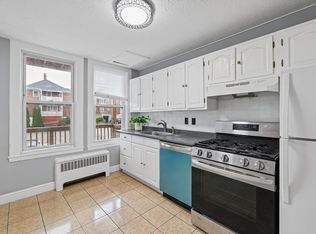 MLS ID #73591415, Lin Xu, Dream Realty. MLS PIN
- $525,0002 bd1 ba760 sqft47 Colborne Rd APT 1, Brighton, MA 02135For Sale
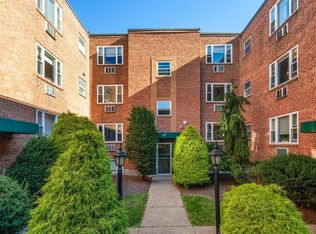 MLS ID #73589791, Stephen Johansen, Compass. MLS PIN
- $455,0002 bd1 ba689 sqftBrighton Place Condominium Trust, Brighton, MA 02135For Sale
 MLS ID #73580265, Henry Li, Thread Real Estate, LLC. MLS PIN
- $475,0002 bd1 ba791 sqftMelvin Hill Condominium, Brighton, MA 02135For Sale
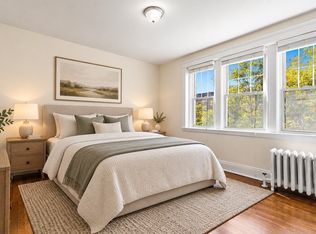 MLS ID #73578884, Salvatore Brett Sillari, Berkshire Hathaway HomeServices Commonwealth Real Estate. MLS PIN
