Rare mixed-use investment opportunity in the heart of downtown Rushford! Fully renovated in 2013, including major updates to the plumbing, electrical, bathrooms, and utilities, this well-maintained property offers exceptional versatility and income potential. The main level features a vacant commercial space that was most recently operated as a coffee shop and café, complete with a kitchen, drive through, pressed-tin ceilings, beautiful inside seating area, and sidewalk café seating, making it ready for your next business venture or tenant.
The property also includes three residential units: a one-bedroom, one-bath unit, a two-bedroom, one-bath unit, and a three-bedroom, one-bath unit, providing immediate rental income from three occupied residential units while you lease or occupy the commercial space. Whether you're an investor or an entrepreneur, this is a rare opportunity to own a character-filled, income-producing property in the heart of downtown Rushford.
Active
$330,000
116 W Jessie St, Rushford, MN 55971
6beds
4baths
3,929sqft
:
Get pre-qualified$2,156/mo
Triplex
Built in 1890
-- sqft lot
$322,000 Zestimate®
$84/sqft
$-- HOA
What's special
Beautiful inside seating areaThree-bedroom one-bath unitTwo-bedroom one-bath unitOne-bedroom one-bath unitPressed-tin ceilings
- 8 days |
- 280 |
- 14 |
Zillow last checked:
Listing updated:
Listed by:
Trein Benbenek 715-401-0848,
Mosaic Real Estate
Source: NorthstarMLS as distributed by MLS GRID,MLS#: 7111035
Facts & features
Interior
Bedrooms & bathrooms
- Bedrooms: 6
- Bathrooms: 4
Heating
- Forced Air
Features
- Basement: Other
Interior area
- Total structure area: 3,929
- Total interior livable area: 3,929 sqft
- Finished area above ground: 3,929
- Finished area below ground: 0
Property
Parking
- Parking features: Parking Lot, Open
- Has uncovered spaces: Yes
Accessibility
- Accessibility features: Reduced Height Counters, Partially Wheelchair
Features
- Levels: Two
Lot
- Size: 6,882 Square Feet
- Dimensions: 50 x 140
Details
- Foundation area: 2200
- Parcel number: TBD
Construction
Type & style
- Home type: MultiFamily
- Property subtype: Triplex
Materials
- Roof: Metal
Condition
- New construction: No
- Year built: 1890
Utilities & green energy
- Gas: Natural Gas
- Sewer: City Sewer/Connected
- Water: City Water/Connected
Community & HOA
Community
- Subdivision: Stevens Add
Location
- Region: Rushford
Financial & listing details
- Price per square foot: $84/sqft
- Tax assessed value: $94,900
- Annual tax amount: $1,182
- Date on market: 7/16/2026
- Cumulative days on market: 6 days
Estimated market value
$322,000
$306,000 - $338,000
$2,287/mo
Price history
| Date | Event | Price |
|---|---|---|
| 7/16/2026 | Listed for sale | $330,000+441%$84/sqft |
Source:  NorthstarMLS as distributed by MLS GRID #7111035 Report a problem NorthstarMLS as distributed by MLS GRID #7111035 Report a problem | ||
| 1/16/2014 | Sold | $61,000$16/sqft |
Source: Public Record Report a problem | ||
| 7/29/2013 | Sold | $61,000$16/sqft |
Source: Public Record Report a problem | ||
Public tax history
| Year | Property taxes | Tax assessment |
|---|---|---|
| 2025 | $1,182 -0.3% | $94,900 +43.8% |
| 2024 | $1,186 -0.7% | $66,000 -0.3% |
| 2023 | $1,194 -23.8% | $66,200 -0.2% |
| 2022 | $1,568 -0.9% | $66,300 -21.5% |
| 2021 | $1,582 +3.3% | $84,500 +3.9% |
| 2020 | $1,532 -1.3% | $81,300 +9.3% |
| 2019 | $1,552 +45.9% | $74,400 |
| 2018 | $1,064 | $74,400 -0.8% |
| 2017 | $1,064 | $75,000 |
| 2016 | $1,064 | $75,000 +6.7% |
| 2015 | $1,064 | $70,300 -2.1% |
| 2014 | $1,064 | $71,800 +65.8% |
| 2013 | $1,064 -1.8% | $43,300 |
| 2012 | $1,084 | $43,300 |
| 2011 | -- | -- |
| 2010 | -- | -- |
Find assessor info on the county website
Monthly payment
Est. payment
Payment breakdown
Explore the cost of this home by adjusting the details. Changes won't be saved.Climate risks
Neighborhood: 55971
Nearby schools
GreatSchools rating
- 6/10Rushford-Peterson Elementary SchoolGrades: PK-5Distance: 0.3 mi
- 6/10Rushford-Peterson Middle SchoolGrades: 6-8Distance: 0.3 mi
- 7/10Rushford-Peterson Senior High SchoolGrades: 9-12Distance: 0.3 mi
- $---- bd-- ba-- sqft122 W Jessie St, Rushford, MN 55971Off Market
- $225,500-- bd2 ba3.3k sqft100 W Jessie St, Rushford, MN 55971Off Market
- $207,100-- bd2 ba2.5k sqft300 Mill St, Rushford, MN 55971Off Market
- $136,100-- bd1 ba2.2k sqft305 S Elm St, Rushford, MN 55971Off Market
- $---- bd-- ba-- sqft303 S Elm St, Rushford, MN 55971Off Market
- $91,500-- bd-- ba-- sqft219 S Mill St #70B, Rushford, MN 55971Off Market
- $---- bd-- ba-- sqft308 S Elm St, Rushford, MN 55971Off Market
- $205,0003 bd2 ba4k sqft300 N Mill St, Rushford, MN 55971Sold
A local agent can set up tours, give advice and negotiate with sellers.
Similar homes
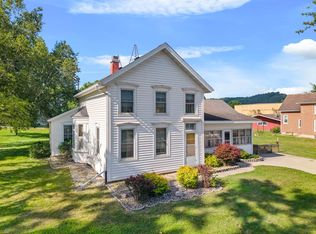
- $214,9006 bd1 ba1.9k sqft107 W Rushford Ave, Rushford, MN 55971For Sale
 MLS ID #7111551, Kelly Meyer, Keller Williams Premier Realty. NorthstarMLS as distributed by MLS GRID
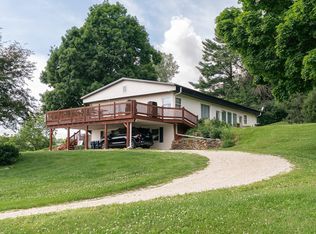
 - $329,9003 bd4 ba2.5k sqft202 Ridgeview Ln S, Lanesboro, MN 55949For Sale
 MLS ID #7107958, Angela Wilson, Gerrard-Hoeschler. NorthstarMLS as distributed by MLS GRID
 - $289,9003 bd-- ba2.3k sqft18395 Game Rd, Preston, MN 55965For Sale
 MLS ID #7114518, Roxanne Johnson, RE/MAX Select Properties. NorthstarMLS as distributed by MLS GRID
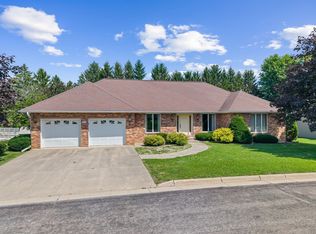
 - $339,9003 bd3 ba2.5k sqft104 5th Ave NW, Spring Grove, MN 55974For Sale
 MLS ID #7111601, Kelly Meyer, Keller Williams Premier Realty. NorthstarMLS as distributed by MLS GRID
 - $495,0005 bd4 ba3.9k sqft1555 48th Ave, Winona, MN 55987For SaleMLS ID #7113201, Celeste Liesch, Edina Realty, Inc.. NorthstarMLS as distributed by MLS GRID
- $360,0003 bd1 ba2.7k sqft34760 Fawn Dr, Lanesboro, MN 55949For SaleMLS ID #7014171, Jeff Brogle, Bluff Country Properties,LLC.. NorthstarMLS as distributed by MLS GRID
- $314,9003 bd3 ba2.7k sqft518 Winnebago STREET S S, Caledonia, MN 55921ActiveMLS ID #1971326, Lance Dembraski. WIREX MLS
- $309,9004 bd2 ba2.2k sqft130 Nicholas Dr, Lewiston, MN 55952For SaleMLS ID #7097342, Camille Hanson, Edina Realty, Inc.. NorthstarMLS as distributed by MLS GRID
- $--4 bd2 ba2.5k sqft502 E South St, Caledonia, MN 55921AuctionAuction.com 2
- $394,9005 bd3 ba2.8k sqft395 Pleasant Hill Dr, Winona, MN 55987For SaleMLS ID #7108748, Dylan Wicka, Key Real Estate. NorthstarMLS as distributed by MLS GRID
- $369,9004 bd-- ba2.8k sqft36658 Dogwood Rd, Lanesboro, MN 55949For SaleMLS ID #7065882, Stephanie L Liddiard, Keller Williams Premier Realty. NorthstarMLS as distributed by MLS GRID
- $409,0004 bd3 ba2.5k sqft1260 Wincrest Dr, Winona, MN 55987For SaleMLS ID #7112622, Brenda Scott, Coldwell Banker River Valley, REALTORS. NorthstarMLS as distributed by MLS GRID
- $339,0003 bd2 ba2.2k sqft317 Emherst St, Winona, MN 55987For SaleMLS ID #7107263, Amy J. McCune, Realty ONE Group SIMPLIFIED. NorthstarMLS as distributed by MLS GRID
- $299,9005 bd3 ba2.5k sqft625 E 11th St, Winona, MN 55987For SaleMLS ID #7107064, Anthony Vincent Hendren, Keller Williams Premier Realty. NorthstarMLS as distributed by MLS GRID
- $370,0003 bd4 ba2.4k sqft100 Benson Dr, Lewiston, MN 55952For SaleMLS ID #7106585, Matt Loos, Real Broker, LLC.. NorthstarMLS as distributed by MLS GRID
- $320,0005 bd2 ba2.2k sqft5250 W 9th St, Winona, MN 55987For SaleMLS ID #7077668, Christopher R Jacobson, Richard L. Jacobson Real Estate. NorthstarMLS as distributed by MLS GRID
- $294,9005 bd2 ba2.8k sqft103 W South St, Caledonia, MN 55921For SaleMLS ID #7055308, Kelly Meyer, Keller Williams Premier Realty. NorthstarMLS as distributed by MLS GRID
- $410,0005 bd3 ba4.3k sqft225 Country Club Dr, Lewiston, MN 55952For SaleMLS ID #7102811, Patrick Peterson, Edina Realty, Inc.. NorthstarMLS as distributed by MLS GRID
- $449,9006 bd4 ba4.5k sqft75 Wilson St, Lewiston, MN 55952For SaleMLS ID #6821691, Mercedes Castillo, eXp Realty. NorthstarMLS as distributed by MLS GRID
- $399,9003 bd4 ba3.9k sqft147 4th Ave SE, Spring Grove, MN 55974For SaleMLS ID #7068976, Moe Mossa, Savvy Avenue, LLC. NorthstarMLS as distributed by MLS GRID
