This spacious split level home sits on a quiet cul de sac in a highly desirable neighborhood, surrounded by mature trees and the occasional deer passing through. Large front windows fill the home with natural light, giving it a bright and welcoming feel from the moment you step inside.
The upper level includes two bedrooms and two full bathrooms, with one serving as the en suite for the primary bedroom. A comfortable living area with a big bay window brings in the morning sun, and the kitchen and dining spaces offer an easy, functional flow for everyday routines. The lower level adds three additional bedrooms, another full bathroom, and a family room with a fireplace — a flexible layout well suited for guests, hobbies, or a growing household.
The property is surrounded by a peaceful wooded backdrop, offering a quiet, natural setting right outside your door. Additional features include an attached 2 stall garage, dual zone heating and cooling, newer windows and siding, and well maintained mechanicals.
With 5 bedrooms, 3 full bathrooms, multiple living areas, and a naturally bright layout, this home offers space, comfort, and a quiet setting in one place.
Active with contingency
Price cut: $5K (7/28)
$389,900
395 Pleasant Hill Dr, Winona, MN 55987
5beds
2,864sqft
:
Get pre-qualified$2,430/mo
Single Family
Built in 1989
0.33 Acres Lot
$385,700 Zestimate®
$136/sqft
$-- HOA
What's special
- 26 days |
- 2,786 |
- 100 |
Likely to sell faster than
Zillow last checked:
Listing updated:
Listed by:
Key Real Estate,
Eric Nustad 507-458-2411
Source: NorthstarMLS as distributed by MLS GRID,MLS#: 7108748
Facts & features
Interior
Bedrooms & bathrooms
- Bedrooms: 5
- Bathrooms: 3
- Full bathrooms: 2
- 3/4 bathrooms: 1
Bedroom
- Level: Upper
- Area: 192 Square Feet
- Dimensions: 16x12
Bedroom 2
- Level: Upper
- Area: 165 Square Feet
- Dimensions: 15x11
Bedroom 3
- Level: Lower
- Area: 143 Square Feet
- Dimensions: 13x11
Bedroom 4
- Level: Lower
- Area: 182 Square Feet
- Dimensions: 14x13
Bedroom 5
- Level: Lower
- Area: 80 Square Feet
- Dimensions: 10x8
Bathroom
- Level: Upper
- Area: 70 Square Feet
- Dimensions: 10x7
Bathroom
- Level: Upper
- Area: 48 Square Feet
- Dimensions: 8x6
Bathroom
- Level: Lower
- Area: 60 Square Feet
- Dimensions: 10x6
Deck
- Level: Upper
- Area: 72 Square Feet
- Dimensions: 9x8
Deck
- Level: Upper
- Area: 434 Square Feet
- Dimensions: 31x14
Dining room
- Level: Upper
- Area: 110 Square Feet
- Dimensions: 11x10
Family room
- Level: Lower
- Area: 312 Square Feet
- Dimensions: 24x13
Family room
- Level: Lower
- Area: 132 Square Feet
- Dimensions: 12x11
Foyer
- Level: Main
- Area: 88 Square Feet
- Dimensions: 11x8
Garage
- Level: Main
- Area: 600 Square Feet
- Dimensions: 25x24
Kitchen
- Level: Upper
- Area: 204 Square Feet
- Dimensions: 17x12
Laundry
- Level: Main
- Area: 49 Square Feet
- Dimensions: 7x7
Living room
- Level: Upper
- Area: 315 Square Feet
- Dimensions: 21x15
Storage
- Level: Lower
- Area: 175 Square Feet
- Dimensions: 25x7
Heating
- Forced Air
Cooling
- Central Air
Appliances
- Included: Dishwasher, Dryer, Gas Water Heater, Microwave, Range, Refrigerator, Washer, Water Softener Owned
- Laundry: Laundry Room, Main Level
Features
- Basement: Finished
- Number of fireplaces: 1
Interior area
- Total structure area: 2,864
- Total interior livable area: 2,864 sqft
- Finished area above ground: 1,432
- Finished area below ground: 1,432
Property
Parking
- Total spaces: 2
- Parking features: Attached
- Attached garage spaces: 2
- Details: Garage Dimensions (24x25)
Accessibility
- Accessibility features: None
Features
- Levels: Multi/Split
- Patio & porch: Deck
Lot
- Size: 0.33 Acres
- Dimensions: 157 x 90
Details
- Foundation area: 1432
- Parcel number: 322810240
- Zoning description: Residential-Single Family
Construction
Type & style
- Home type: SingleFamily
- Property subtype: Single Family
Materials
- Frame
- Roof: Age 8 Years or Less,Asphalt
Condition
- New construction: No
- Year built: 1989
Utilities & green energy
- Electric: Circuit Breakers, Power Company: Xcel Energy
- Gas: Natural Gas
- Sewer: City Sewer/Connected
- Water: City Water/Connected
Community & HOA
Community
- Subdivision: Knopp Valley 7th Add
HOA
- Has HOA: No
Location
- Region: Winona
Financial & listing details
- Price per square foot: $136/sqft
- Tax assessed value: $349,700
- Annual tax amount: $4,004
- Date on market: 7/13/2026
- Road surface type: Paved
Estimated market value
$385,700
$366,000 - $405,000
$2,824/mo
Price history
| Date | Event | Price |
|---|---|---|
| 7/28/2026 | Price change | $389,900-1.3%$136/sqft |
Source:  NorthstarMLS as distributed by MLS GRID #7108748 Report a problem NorthstarMLS as distributed by MLS GRID #7108748 Report a problem | ||
| 7/17/2026 | Listed for sale | $394,900$138/sqft |
Source: NorthstarMLS as distributed by MLS GRID #7108748 Report a problem | ||
Public tax history
| Year | Property taxes | Tax assessment |
|---|---|---|
| 2025 | $3,692 +12.1% | $349,700 +3.8% |
| 2024 | $3,294 +9.1% | $336,800 +9% |
| 2023 | $3,018 +14% | $309,100 +26.4% |
| 2022 | $2,648 +2.8% | $244,500 |
| 2021 | $2,576 +0.9% | $244,500 |
| 2020 | $2,552 +2.7% | -- |
| 2019 | $2,484 +1.1% | $218,100 +5.3% |
| 2018 | $2,456 +10.1% | $207,200 |
| 2017 | $2,230 | -- |
| 2016 | $2,230 | -- |
| 2015 | $2,230 -6.8% | -- |
| 2014 | $2,392 | -- |
| 2013 | -- | -- |
| 2012 | -- | -- |
| 2011 | -- | -- |
| 2010 | -- | -- |
Find assessor info on the county website
Monthly payment
Est. payment
Payment breakdown
Explore the cost of this home by adjusting the details. Changes won't be saved.Climate risks
Neighborhood: 55987
Nearby schools
GreatSchools rating
- 4/10Jefferson Elementary SchoolGrades: K-4Distance: 2.2 mi
- 3/10Winona Middle SchoolGrades: 5-8Distance: 5.5 mi
- 6/10Winona Senior High SchoolGrades: 9-12Distance: 2.6 mi
- $345,0004 bd2 ba2.4k sqft391 Pleasant Hill Dr, Winona, MN 55987Sold

- $404,1003 bd2 ba1.9k sqft399 Pleasant Hill Dr, Winona, MN 55987Off Market
- $347,9004 bd2 ba1.2k sqft387 Pleasant Hill Dr, Winona, MN 55987Off Market
- $460,0004 bd2 ba2.4k sqft398 Pleasant Hill Dr, Winona, MN 55987Sold
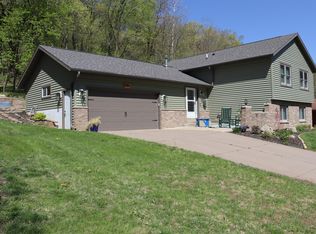
- $446,5003 bd3 ba2.6k sqft402 Pleasant Hill Dr, Winona, MN 55987Off Market
- $477,5003 bd3 ba2.7k sqft383 Pleasant Hill Dr, Winona, MN 55987Off Market
- $533,9004 bd4 ba3.6k sqft407 Pleasant Hill Dr, Winona, MN 55987Off Market
- $415,5004 bd3 ba2.7k sqft406 Pleasant Hill Dr, Winona, MN 55987Off Market
A local agent can set up tours, give advice and negotiate with sellers.
A local lender can help you make sure your offer is ready when you are.
Similar homes
- $409,9004 bd3 ba2.2k sqft4815 12th St, Winona, MN 55987For Sale

 MLS ID #7095466, Patrick Peterson, Edina Realty, Inc.. NorthstarMLS as distributed by MLS GRID
 - $399,0004 bd3 ba2.5k sqft1260 Wincrest Dr, Winona, MN 55987For Sale
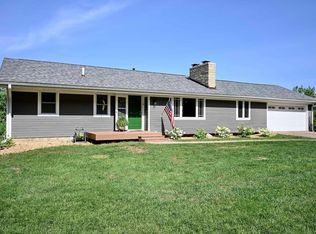 MLS ID #7112622, Brenda Scott, Coldwell Banker River Valley, REALTORS. NorthstarMLS as distributed by MLS GRID
 - $419,9005 bd3 ba2.3k sqft1321 Ridgewood Dr, Winona, MN 55987For Sale
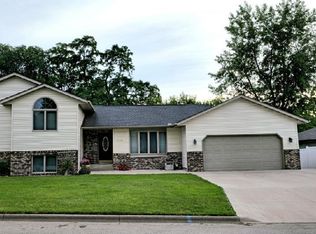 MLS ID #7101402, Eric Nustad, Key Real Estate. NorthstarMLS as distributed by MLS GRID
 - $495,0005 bd4 ba3.9k sqft1555 48th Ave, Winona, MN 55987For Sale
 MLS ID #7113201, Celeste Liesch, Edina Realty, Inc.. NorthstarMLS as distributed by MLS GRID
 - $389,0004 bd2 ba2.7k sqft113 E Sarnia St, Winona, MN 55987For SaleMLS ID #7096130, Nathan P Woodworth, Minnesota Banker Realty. NorthstarMLS as distributed by MLS GRID
- $384,9004 bd3 ba1.5k sqft622 Main St, Winona, MN 55987For SaleMLS ID #7103485, Angela Thompson, Coldwell Banker River Valley, REALTORS. NorthstarMLS as distributed by MLS GRID
- $379,0003 bd3 ba2.7k sqft1265 Sherry Dr, Minnesota City, MN 55959For SaleMLS ID #7121208, Jenny Cisewski, Edina Realty, Inc.. NorthstarMLS as distributed by MLS GRID
- $320,0005 bd2 ba2.2k sqft5250 W 9th St, Winona, MN 55987For SaleMLS ID #7077668, Christopher R Jacobson, Richard L. Jacobson Real Estate. NorthstarMLS as distributed by MLS GRID
- $349,9003 bd3 ba2.5k sqft1304 McNally Dr #A, Winona, MN 55987For SaleMLS ID #7122511, Eric Nustad, Key Real Estate. NorthstarMLS as distributed by MLS GRID
- $329,9003 bd2 ba2.2k sqft317 Emherst St, Winona, MN 55987For SaleMLS ID #7107263, Amy J. McCune, Realty ONE Group SIMPLIFIED. NorthstarMLS as distributed by MLS GRID
- $315,0003 bd2 ba2k sqft334 Oak St, Winona, MN 55987For SaleMLS ID #7120123, Brent Kimmerle, Real Broker, LLC.. NorthstarMLS as distributed by MLS GRID
- $529,9006 bd3 ba3.5k sqft1850 Garvin Heights Rd, Winona, MN 55987For SaleMLS ID #7116367, Mitchell Walch, Coffee House Real Estate LLC. NorthstarMLS as distributed by MLS GRID
- $410,0003 bd3 ba2.1k sqft24082 Homer Valley Rd, Winona, MN 55987For SaleMLS ID #7089433, Paul Ebner, RE/MAX Advantage Plus. NorthstarMLS as distributed by MLS GRID
- $375,0004 bd3 ba2.8k sqft190 Benson Dr, Lewiston, MN 55952For SaleMLS ID #7121159, Jenny Cisewski, Edina Realty, Inc.. NorthstarMLS as distributed by MLS GRID
- $459,9004 bd2 ba2.6k sqft39109 Karen Ct, Winona, MN 55987For SaleMLS ID #7094852, Angela Thompson, Coldwell Banker River Valley, REALTORS. NorthstarMLS as distributed by MLS GRID
- $339,9005 bd3 ba2.5k sqft495 North St, Fountain City, WI 54629For SaleMLS ID #7104196, Angela Thompson, Coldwell Banker River Valley, REALTORS. NorthstarMLS as distributed by MLS GRID
- $265,0002 bd2 ba2k sqft1661 W 6th St, Winona, MN 55987For SaleMLS ID #7119443, Jenny Cisewski, Edina Realty, Inc.. NorthstarMLS as distributed by MLS GRID
- $400,0004 bd4 ba3.5k sqft220 Country Club Dr, Lewiston, MN 55952For SaleMLS ID #7111364, Tina Goettelman, Edina Realty, Inc.. NorthstarMLS as distributed by MLS GRID
- $284,9004 bd3 ba2.1k sqft3525 W 7th St APT B, Winona, MN 55987For SaleMLS ID #7110271, Emily Barkeim, Edina Realty, Inc.. NorthstarMLS as distributed by MLS GRID
- $299,9002 bd2 ba1.7k sqft160 Janet Marie Ln, Winona, MN 55987For SaleMLS ID #7122108, Amy Cornelius, Keller Williams Premier Realty. NorthstarMLS as distributed by MLS GRID
