Completely Renovated Historic Building in Downtown Independence Virginia. This property will catch your eye and not let go! Upstairs, a beautifully finished 2225 square foot home that was completely refinished in 2019 with all new plumbing, electrical, roof, windows and blown in insulation. It has an open floor plan, gas logs, spacious primary bed and bath with a large walk in in closet with custom shelving, two more bedrooms (one makes a great office space), a second bath and a laundry room. The open living/kitchen area has lots of light, exposed brick, tons of cabinet space and drawers. There are many special touches throughout the home that make this an out of the ordinary home. French doors lead out to an open and covered deck with beautiful south facing views from a birds eye perspective. There is a 2000 square foot basement for storage or a man cave. The main level has two retail rental units, both with lots of character and charm. This can make a wonderful way to supplement your house payment, produce some extra income or have the perfect live/work space. This property is located in the heart of downtown Independence, just a quick walk to to the Farmers Market, shops, restaurants and the library. Independence is located in Grayson County Virginia just minutes from the New River.
Pending
$499,900
116 W Main St, Independence, VA 24348
3beds
4,450sqft
Single Family Residence
Built in 1900
4,268 Square Feet Lot
$478,200 Zestimate®
$112/sqft
$-- HOA
What's special
Office spaceOpen floor planTwo more bedroomsGas logsLaundry roomExposed brickSecond bath
- 55 days
- 132
- 4
Zillow last checked:
Listing updated:
Listed by:
Joan Collins 276-233-5494,
Collins and Associates Realty 276-773-2522
Source: SWVAR,MLS#: 111679
Facts & features
Interior
Bedrooms & bathrooms
- Bedrooms: 3
- Bathrooms: 2
- Full bathrooms: 2
Rooms
- Room types: Basement
Primary bedroom
- Level: Second
Bedroom 2
- Level: Second
Bedroom 3
- Level: Second
Bathroom
- Level: Second
Bathroom 2
- Level: Second
Dining room
- Level: Second
Kitchen
- Level: Second
Living room
- Level: Second
Basement
- Area: 2000
Heating
- Heat Pump
Cooling
- Heat Pump
Appliances
- Included: Dishwasher, Dryer, Microwave, Range, Refrigerator, Washer
Features
- Newer Paint, High Speed Internet, Internet Availability Other/See Remarks
- Flooring: Wood
- Windows: Insulated Windows
- Has basement: Yes
- Has fireplace: Yes
- Fireplace features: Gas Log
Interior area
- Total structure area: 6,450
- Total interior livable area: 4,450 sqft
- Finished area above ground: 4,450
- Finished area below ground: 2,225
Video & virtual tour
Property
Parking
- Total spaces: 1
- Parking features: Detached Carport
- Garage spaces: 1
- Has carport: Yes
Features
- Stories: 2
- Patio & porch: Covered, Deck, Porch
- Fencing: None
- Has view: Yes
- Water view: None
- Waterfront features: None
Lot
- Size: 4,268 Square Feet
- Features: Views
Details
- Zoning: CC
Construction
Type & style
- Home type: SingleFamily
- Property subtype: Single Family Residence
Materials
- Brick
- Foundation: Brick/Mortar, Concrete Perimeter
- Roof: Other
Condition
- Year built: 1900
Utilities & green energy
- Sewer: Public Sewer
- Water: Public
- Utilities for property: Propane
Community & HOA
Community
- Security: Carbon Monoxide Detector(s), Smoke Detector(s)
- Subdivision: None
HOA
- Has HOA: No
- Services included: None
Location
- Region: Independence
Financial & listing details
- Price per square foot: $112/sqft
- Annual tax amount: $786
- Date on market: 8/28/2026
- Road surface type: Paved
Estimated market value
$478,200
$454,000 - $502,000
$1,336/mo
Price history
| Date | Event | Price |
|---|---|---|
| 9/26/2026 | Pending sale | $499,900$112/sqft |
Source:  SWVAR #111679 Report a problem SWVAR #111679 Report a problem | ||
| 8/28/2026 | Listed for sale | $499,900$112/sqft |
Source: SWVAR #111679 Report a problem | ||
Public tax history
Tax history is unavailable.
Monthly payment
Est. payment
Payment breakdown
Explore the cost of this home by adjusting the details. Changes won't be saved.Climate risks
Neighborhood: 24348
Nearby schools
Schools provided by the listing agent
- Elementary: Independence
- Middle: Independence
- High: Grayson County
Source: SWVAR. This data may not be complete. We recommend contacting the local school district to confirm school assignments for this home.
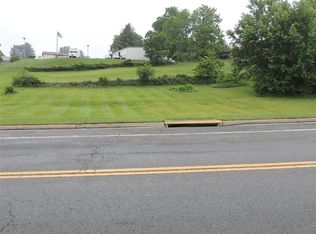
Similar homes
- $485,0004 bd4 ba3.3k sqft4723 Pleasant Grove Rd, Galax, VA 24348For Sale
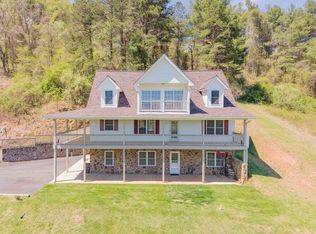
 MLS ID #427052, Joseph Dixon, Berkshire Hathaway Home Services Mountain Sky Properties-Hillsv. New River Valley AOR
 - $369,9004 bd3 ba2.6k sqft74 Fulton Rd, Independence, VA 24348For Sale
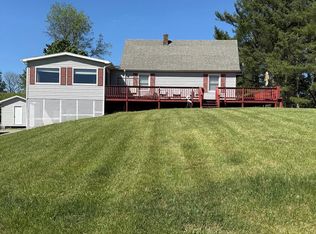
 MLS ID #109905, Angela Brown, Angela Brown & Associates. SWVAR
 - $650,0005 bd2 ba3.5k sqft2653 Old Bridle Creek Drive, Independence, VA 24348For Sale
 MLS ID #262887, JAMES PHIPPS. High Country AOR
 - $479,9006 bd4 ba3.5k sqft1840 Longview Ln, Galax, VA 24333For Sale
 MLS ID #110227, Jade Melton, A Team Real Estate Company, KW Galax. SWVAR
 - $499,0003 bd2 ba2.4k sqft467 River Oaks Dr, Austinville, VA 24312For SaleMLS ID #112355, Ronnie Collins, Keller Williams Realty Elite. SWVAR
- $459,9004 bd2 ba2.7k sqft71 Lakewood Ln, Sparta, NC 28675For SaleMLS ID #112190, Wendy Miller Mccall, State Line Realty VA. SWVAR
- $524,9004 bd4 ba3.1k sqft337 Fox Run Dr, Galax, VA 24333For SaleMLS ID #428964, Brad Cole, Ballard Real Estate Group. New River Valley AOR
- $430,0003 bd3 ba2.9k sqft1528 Wagon Wheel Rd, Elk Creek, VA 24326For SaleMLS ID #109930, Sara Baker, Tri-County Real Estate. SWVAR
- $499,0002 bd2 ba2.3k sqft628 Roberts Rd, Laurel Springs, NC 28644For Sale
 MLS ID #10184145, Deborah Fedrick. Doorify MLS
 - $549,0003 bd4 ba3.9k sqft139 Pine Mountain Dr, Galax, VA 24333For SaleMLS ID #428014, Jessica Taylor, RE/MAX Cavaliers. New River Valley AOR
- $560,0003 bd3 ba3.6k sqft523 Falls Rd, Elk Creek, VA 24326For SaleMLS ID #98078, Ashlynn Roberts, Coldwell Banker Advantage. SWVAR
- $299,9004 bd3 ba2.9k sqft1601 Longview Ln, Galax, VA 24333For SaleMLS ID #112060, Dedra Robinson, Cox Realty. SWVAR
- $550,0002 bd3 ba2.4k sqft478 Big Brush Creek Rd, Fries, VA 24330For SaleMLS ID #428214, Joseph Dixon, Berkshire Hathaway Home Services Mountain Sky Properties-Hillsv. New River Valley AOR
- $422,0003 bd3 ba2.3k sqft216 Deer Track Ln, Sparta, NC 28675For Sale
 MLS ID #4375464, David Hodson, Properties of the Carolinas. Canopy MLS as distributed by MLS GRID
