Discover the charm and possibilities of this inviting 2 bedroom, 1 bath home nestled in a desirable sound-front community. Offering 1,056 square feet of living space on a generous 0.38-acre lot, this property is the perfect opportunity to enjoy a relaxed lifestyle while creating a home that reflects your personal style.
A standout feature is the detached garage with heating and air conditioning (mini split). Whether you need a workshop, hobby space, storage, home gym, or additional flex space, this versatile building offers endless possibilities.
Recent improvements include a new roof installed in 2025 and an HVAC system approximately five years old. The property also offers ample parking and a spacious lot with room to enjoy the outdoors.
Whether you're looking for a full-time residence, a weekend getaway, or a place to relax and enjoy everything the area has to offer, this home provides a wonderful starting point. The spacious lot offers plenty of room for outdoor entertaining, gardening, relaxing, or creating your own private retreat.
Enjoy the appeal of living in a community where the sound is part of the lifestyle--perfect for those who appreciate beautiful surroundings, peaceful evenings, and easy access to the coastal experience.
Bring your vision and make this charming property your own! Come see the possibilities and discover what coastal living could look like for you.
Under contract
$255,000
116 Webb Street, Hertford, NC 27944
2beds
1,056sqft
Single Family Residence
Built in 1993
0.38 Acres Lot
$238,400 Zestimate®
$241/sqft
$-- HOA
What's special
Spacious lotAmple parking
- 22 days
- 203
- 13
Zillow last checked:
Listing updated:
Listed by:
Gail Driver 252-256-2117,
Coastal Towne Realty
Source: Hive MLS,MLS#: 100606459 Originating MLS: Albemarle Area Association of REALTORS
Facts & features
Interior
Bedrooms & bathrooms
- Bedrooms: 2
- Bathrooms: 1
- Full bathrooms: 1
Rooms
- Room types: Bedroom 1, Bedroom 2, Living Room, Dining Room, Laundry, Sunroom, Bathroom 1
Heating
- Heat Pump, Electric
Cooling
- Heat Pump
Appliances
- Included: Refrigerator, Electric Range
Features
- Ceiling Fan(s), Walk-in Shower
- Flooring: LVT/LVP
- Has fireplace: No
Interior area
- Total structure area: 1,056
- Total interior livable area: 1,056 sqft
Video & virtual tour
Property
Parking
- Total spaces: 2
- Parking features: Concrete, Garage
- Garage spaces: 2
Features
- Levels: One
- Patio & porch: Deck, Glass Enclosed
- Fencing: None
- Has view: Yes
- View description: Sound
- Has water view: Yes
- Water view: Sound
- Frontage type: See Remarks
Lot
- Size: 0.38 Acres
- Features: Level, Cleared
Details
- Parcel number: 4D0775005Dc
- Zoning: RS
- Special conditions: Standard
Construction
Type & style
- Home type: SingleFamily
- Property subtype: Single Family Residence
Materials
- Vinyl Siding, Wood Frame
- Foundation: Brick/Mortar
- Roof: Architectural Shingle
Condition
- New construction: No
- Year built: 1993
Utilities & green energy
- Sewer: Septic Tank
- Water: Public
- Utilities for property: Cable Available
Community & HOA
Community
- Subdivision: Durants Colony
HOA
- Has HOA: No
Location
- Region: Hertford
Financial & listing details
- Price per square foot: $241/sqft
- Tax assessed value: $118,300
- Annual tax amount: $668
- Date on market: 10/19/2026
- Cumulative days on market: 22 days
- Listing agreement: Exclusive Right To Sell
- Listing terms: Construction to Perm.,Cash,Conventional,FHA,VA Loan
- Road surface type: Paved
Estimated market value
$238,400
$222,000 - $250,000
$1,375/mo
Price history
| Date | Event | Price |
|---|---|---|
| 10/23/2026 | Contingent | $255,000$241/sqft |
Source:  OBAR #134196 Report a problem | ||
| 10/19/2026 | Listed for sale | $255,000$241/sqft |
Source: OBAR #134196 Report a problem | ||
| 10/3/2026 | Contingent | $255,000$241/sqft |
Source: OBAR #134196 Report a problem | ||
| 9/26/2026 | Listed for sale | $255,000$241/sqft |
Source:  Hive MLS #100606459 Report a problem | ||
Public tax history
Tax history is unavailable.
Monthly payment
Est. payment
Payment breakdown
Explore the cost of this home by adjusting the details. Changes won't be saved.Climate risks
Neighborhood: 27944
Nearby schools
Schools provided by the listing agent
- Elementary: Perquimans Central/Hertford Grammar
- Middle: Perquimans County Middle School
- High: Perquimans County High School
Source: Hive MLS. This data may not be complete. We recommend contacting the local school district to confirm school assignments for this home.
Similar homes
- $289,9003 bd2 ba1.2k sqft125 Martin Lane, Hertford, NC 27944For Sale
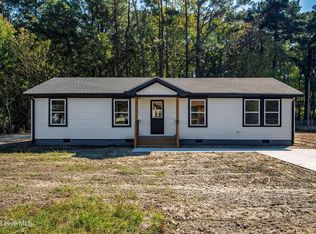
 MLS ID #100611134, Carole Purser, CGP Realty. Hive MLS
- $298,5003 bd2 ba996 sqft172 Sunset Circle, Hertford, NC 27944For Sale
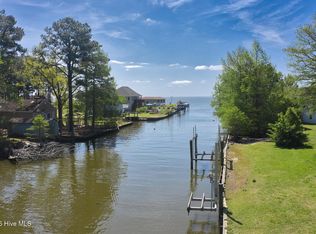 MLS ID #100565589, Heidi Hanreck, Iron Valley Real Estate Elizabeth City. Hive MLS
- $259,9003 bd2 ba1.5k sqft170 Discovery Trl, Hertford, NC 27944For Sale
 MLS ID #10650438, Erica Midgett. REIN Inc.
- $--3 bd2 ba1.2k sqft107 Two Mile Desert Rd, Hertford, NC 27944Auction
 Xome
- $299,9003 bd2 ba1.1k sqft203 Mill Road, Hertford, NC 27944For SaleMLS ID #100585524, Stephanie Smith, Select Premium Properties Inc.. Hive MLS
- $239,9003 bd2 ba1.2k sqft110 Chesterfield Drive, Elizabeth City, NC 27909For SaleMLS ID #100598264, Gail Driver, Coastal Towne Realty. Hive MLS
- $169,0003 bd1 ba960 sqft670 New Hope Road, Hertford, NC 27944For SaleMLS ID #100607676, Chris Whitehurst, BHHS RW Towne - Moyock. Hive MLS
- $250,0003 bd2 ba1k sqft1716 Lexington Drive, Elizabeth City, NC 27909For SaleMLS ID #100606587, Jennifer Roughton Duncan, Inner Banks Real Estate Group, Inc.. Hive MLS
- $265,0003 bd1 ba1.1k sqft120 Ranch Drive, Elizabeth City, NC 27909For SaleMLS ID #100604071, E. Marie Chandler, Hall & Nixon Real Estate, Inc. Hive MLS
- $254,0002 bd2 ba1k sqft101 Springvale Street, Elizabeth City, NC 27909For SaleMLS ID #100584958, Michael Harrell, United Country Forbes Realty & Auctions LLC. Hive MLS
- $284,0003 bd2 ba1.5k sqft567 Blount Road, Elizabeth City, NC 27909For SaleMLS ID #100602684, Lisa Dana, Taylor Mueller Realty, Inc.. Hive MLS
- $234,9003 bd2 ba1.3k sqft303 Dobbs Street, Hertford, NC 27944For SaleMLS ID #100571531, Bridgers Realty Team, Howard Hanna WEW/EC. Hive MLS
- $249,0003 bd2 ba1.2k sqft143 Sutton Drive, Elizabeth City, NC 27909For SaleMLS ID #100588597, John Jody O'Donnell, Kingdom Real Estate Services Inc.. Hive MLS
- $190,0003 bd1 ba1k sqft175 Union Hall Road, Hertford, NC 27944For SaleMLS ID #100523096, Heidi Hanreck, Iron Valley Real Estate Elizabeth City. Hive MLS
- $250,0002 bd1 ba960 sqft961 Wellfield Road, Elizabeth City, NC 27909For SaleMLS ID #100590612, Marie Disharoon And Associates, Howard Hanna WEW/Moyock. Hive MLS
- $235,0004 bd2 ba1.4k sqft111 Coopers Lane E, Elizabeth City, NC 27909For SaleMLS ID #100608377, Julia Brennan, Howard Hanna WEW/Moyock. Hive MLS
