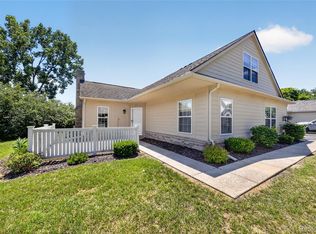
First time on the market! Welcome to The Abbeys of Westland, one of the area's most sought after condo communities. This beautifully maintained end unit ranch offers 2 bedrooms, 2 full baths, and an ideal open floor plan designed for comfortable living and effortless entertaining.
The spacious primary suite features a large walk in closet and private bath, while the inviting great room boasts soaring vaulted ceilings and a cozy gas fireplace. The open concept kitchen flows seamlessly into the living area, making it the perfect gathering space for family and friends. A bright sunroom and versatile office provide the perfect spots to relax, work from home, or enjoy your morning coffee.
Perfectly positioned in a premium location, this end unit overlooks a tranquil pond, offering beautiful views and a peaceful setting rarely available.
The attached garage is a standout feature with a full wall of built in storage, providing exceptional organization and convenience.
Residents enjoy outstanding community amenities including a clubhouse, in ground swimming pool, and fitness center. Just a short walk away, Tattan Park offers 10 acres of recreation featuring a splash park, playground, pickleball courts, walking and jogging trails, picnic shelters, a farmers market, and more.
With its exceptional location, beautiful setting, and maintenance free lifestyle, this is a rare opportunity to own one of The Abbeys of Westland's finest condo's Don't miss your chance to make it yours!
Pending
$274,900
1160 Abbey Ct, Westland, MI 48185
2beds
1,722sqft
:
Get pre-qualified$2,491/mo
Condominium
Built in 2005
-- sqft lot
$275,900 Zestimate®
$160/sqft
$415/mo HOA
What's special
- 19 days |
- 60 |
- 2 |
Zillow last checked:
Listing updated:
Listed by:
Sandra Brincat 248-877-6560,
Golden Key Realty 248-596-1200
Source: Realcomp II,MLS#: 20261031317
Facts & features
Interior
Bedrooms & bathrooms
- Bedrooms: 2
- Bathrooms: 2
- Full bathrooms: 2
Primary bedroom
- Level: Entry
- Area: 208
- Dimensions: 16 X 13
Bedroom
- Level: Entry
- Area: 132
- Dimensions: 11 X 12
Primary bathroom
- Level: Entry
- Area: 100
- Dimensions: 10 X 10
Other
- Level: Entry
Great room
- Level: Entry
- Area: 361
- Dimensions: 19 X 19
Kitchen
- Level: Entry
- Area: 187
- Dimensions: 17 X 11
Laundry
- Level: Entry
- Area: 42
- Dimensions: 6 X 7
Other
- Level: Entry
- Area: 180
- Dimensions: 15 X 12
Other
- Level: Entry
- Area: 210
- Dimensions: 15 X 14
Heating
- Forced Air, Natural Gas
Cooling
- Central Air
Appliances
- Laundry: Gas Dryer Hookup, Laundry Room, Washer Hookup
Features
- Has basement: No
- Has fireplace: Yes
- Fireplace features: Gas, Great Room
Interior area
- Total interior livable area: 1,722 sqft
- Finished area above ground: 1,722
Property
Parking
- Total spaces: 2
- Parking features: Two Car Garage, Attached, Driveway, Electricityin Garage, Garage Door Opener
- Attached garage spaces: 2
Features
- Levels: One
- Stories: 1
- Entry location: GroundLevel
- Patio & porch: Patio
- Exterior features: Private Entrance
- Pool features: In Ground, Outdoor Pool
- Waterfront features: Pond
Details
- Parcel number: 56045060046000
- Special conditions: Short Sale No,Standard
Construction
Type & style
- Home type: Condo
- Architectural style: Ranch
- Property subtype: Condominium
Materials
- Brick, Vinyl Siding
- Foundation: Slab
- Roof: Asphalt
Condition
- New construction: No
- Year built: 2005
Utilities & green energy
- Sewer: Sewer At Street
- Water: Public
Community & HOA
Community
- Features: Clubhouse
- Subdivision: WAYNE COUNTY CONDO SUB PLAN 799
HOA
- Has HOA: Yes
- Services included: Maintenance Grounds, Sewer, Snow Removal, Trash, Water
- HOA fee: $415 monthly
- HOA phone: 734-838-1520
Location
- Region: Westland
Financial & listing details
- Price per square foot: $160/sqft
- Tax assessed value: $83,345
- Annual tax amount: $3,999
- Date on market: 7/20/2026
- Cumulative days on market: 19 days
- Listing agreement: Exclusive Right To Sell
- Listing terms: Cash,Conventional,FHA,Va Loan
Estimated market value
$275,900
$262,000 - $290,000
$2,079/mo
Price history
| Date | Event | Price |
|---|---|---|
| 7/29/2026 | Pending sale | $274,900$160/sqft |
Source:  Realcomp II #20261031317 Report a problem Realcomp II #20261031317 Report a problem | ||
| 7/21/2026 | Listed for sale | $274,900$160/sqft |
Source: Realcomp II #20261031317 Report a problem | ||
Public tax history
Tax history is unavailable.
Monthly payment
Est. payment
Payment breakdown
Explore the cost of this home by adjusting the details. Changes won't be saved.Climate risks
Neighborhood: 48185
Nearby schools
GreatSchools rating
- 5/10Wildwood Elementary SchoolGrades: PK-5Distance: 1 mi
- 4/10John Glenn High SchoolGrades: 8-12Distance: 0.1 mi
- 4/10Adlai Stevenson Middle SchoolGrades: 6-8Distance: 2 mi
- $350,0003 bd3 ba1.8k sqft1122 Abbey Ct, Westland, MI 48185Sold
- $277,6002 bd2 ba1.5k sqft1146 Abbey Ct, Westland, MI 48185Off Market
- $284,3002 bd2 ba1.7k sqft1149 Abbey Ct, Westland, MI 48185Off Market
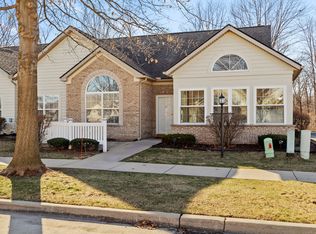
- $267,800-- bd2 ba1.5k sqft1140 Abbey Ct, Westland, MI 48185Off Market
- $283,100-- bd2 ba1.7k sqft1152 Abbey Ct, Westland, MI 48185Off Market
- $282,900-- bd2 ba1.7k sqft1134 Abbey Ct, Westland, MI 48185Off Market
- $328,4003 bd3 ba1.8k sqft1116 Abbey Ct, Westland, MI 48185Off Market
- $297,2003 bd2 ba1.8k sqft1122 Abbey Ct #55, Westland, MI 48185Off Market
A local agent can set up tours, give advice and negotiate with sellers.
Similar homes
- $--3 bd1 ba1k sqft34916 College St, Westland, MI 48185Auction
 Auction.com 2
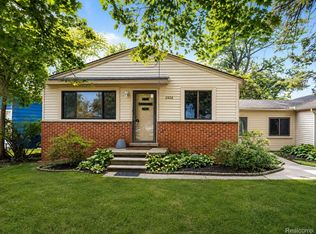
 - $259,9993 bd1 ba1.2k sqft2026 N Parent St, Westland, MI 48185For Sale
 MLS ID #20261062649, Fuhad Miah, NPG Real Estate. Realcomp II
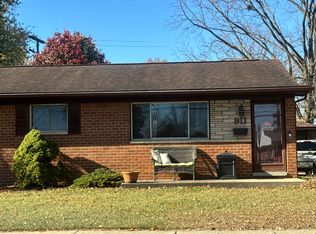
 - $--3 bd2 ba980 sqft911 N Wildwood St, Westland, MI 48185Auction
 Auction.com 2
 - $274,9004 bd2 ba1.8k sqft1774 N Carlson St, Westland, MI 48185For Sale
 MLS ID #20251060517, Ali T Charara, Century 21 Curran & Oberski. Realcomp II
 - $289,9503 bd2 ba1.3k sqft33223 Lynx St, Westland, MI 48185For SaleMLS ID #20261063039, Maria Lacaria, Century 21 Curran & Oberski. Realcomp II
- $239,9003 bd2 ba2k sqft34242 Aztec Dr, Westland, MI 48185For Sale
 MLS ID #26042586, Robert Merry, Remerica United Realty. MichRIC
 - $298,0003 bd2 ba2k sqft33728 Yuma St, Westland, MI 48185For SaleMLS ID #20261064203, Laurie I Martino, National Realty Centers, Inc. Realcomp II
- $--3 bd2 ba1.2k sqft1642 S Dowling St, Westland, MI 48186AuctionAuction.com 2
- $275,0003 bd2 ba1.6k sqft36629 Gilchrist St, Westland, MI 48186For SaleMLS ID #20261063945, James Morgan, Social House Group Belleville. Realcomp II
- $315,0003 bd2 ba1.8k sqft35143 Lewis St, Westland, MI 48185For SaleMLS ID #20261064170, Taranji C Grant, Keller Williams Advantage. Realcomp II
- $166,4003 bd2 ba1.6k sqft551 N Karle St, Westland, MI 48185AuctionMLS ID #20261064460, Lori A Brown, Realhome Services and Solutions Inc. Realcomp II
- $--3 bd1 ba1.1k sqft6080 Herbert St, Westland, MI 48185AuctionAuction.com 2
- $275,0003 bd3 ba2.1k sqft197 Surrey Hts, Westland, MI 48186For SaleMLS ID #20261056668, Fadi Dabaja, EXP Realty Main. Realcomp II
- $225,0002 bd3 ba1.4k sqft6565 Quail Run Cir, Westland, MI 48185For SaleMLS ID #20261062501, Karen Slater, Century 21 Curran & Oberski. Realcomp II
- $230,0003 bd2 ba1.9k sqft33670 Lacrosse St, Westland, MI 48185For SaleMLS ID #20261054850, Caden Eisiminger, The RichRealty Group. Realcomp II
- $--4 bd2 ba1.9k sqft1740 S Hambleton St, Westland, MI 48186AuctionServiceLink Auction
- $269,9994 bd3 ba2.1k sqft35551 Melton St, Westland, MI 48186For SaleMLS ID #20261057747, Brittany Randall, Clyde Realty LLC. Realcomp II
- $250,0003 bd2 ba1.8k sqft6961 N Wildwood St, Westland, MI 48185For SaleMLS ID #20261057886, David Okogeri, Keller Williams Advantage. Realcomp II
- $214,9003 bd4 ba1.6k sqft862 Summerfield Dr, Westland, MI 48185For SaleMLS ID #20261062683, Alexis Clock, Coldwell Banker Town & Country. Realcomp II
- $259,9003 bd2 ba1.3k sqft33303 Lynx St, Westland, MI 48185For SaleMLS ID #20261057273, Jody M White, Jody M Rice-White. Realcomp II
